
6959 Cimarron Rim Drive, El Paso, TX 79911
Local realty services provided by:Better Homes and Gardens Real Estate Elevate
Listed by: reem mustafa ali
Office: home pros real estate group
MLS#:954089
Source:TX_GEPAR
Price summary
- Price:$1,028,640
- Price per sq. ft.:$341.06
- Monthly HOA dues:$25
About this home
Featured in the 2026 Parade of Homes, this masterpiece by MA Builders and Design delivers exquisite luxury & stunning views! Schedule a tour today!
Contact an agent
Home facts
- Year built:2026
- Subdivision & Development:Cimarron Canyon
- Listing ID #:954089
- Added:1 day(s) ago
- Updated:November 08, 2026 at 07:00 PM
Rooms and interior
- Bedrooms:4
- Total bathrooms:4
- Full bathrooms:3
- Half bathrooms:1
- Rooms Total:8
- Flooring:Tile
- Kitchen Description:Built-In Gas Oven, Dishwasher, Disposal, Eat-in Kitchen, Gas Cooktop, Kitchen Island, Microwave, Pantry, Refrigerator
- Bedroom Description:2+ Master Bedrooms
- Living area:3,016 sq. ft.
Heating and cooling
- Cooling:Refrigerated
- Heating:2+ Units
Structure and exterior
- Year built:2026
- Building area:3,016 sq. ft.
- Lot area:0.23 Acres
- Lot Features:Corner Lot, View Lot
- Architectural Style:1 Story, Custom, Model
- Construction Materials:Energy Star Certified, Stucco
- Exterior Features:Back Yard Access, Courtyard, Walled Backyard
Schools
- High school:Canutillo
- Middle school:Alderete
- Elementary school:Congressman Silvestre & Carolina Reyes
Utilities
- Water:City
Finances and disclosures
- Price:$1,028,640
- Price per sq. ft.:$341.06
- Tax amount:$1,771 (2026)
Features and amenities
- Appliances:Built-In Gas Oven, Dishwasher, Microwave, Refrigerator
- Amenities:Ceiling Fan(s), Walk-In Closet(s)
Parking
- Garage:Yes
- Garage spaces:3
New listings near 6959 Cimarron Rim Drive
- New
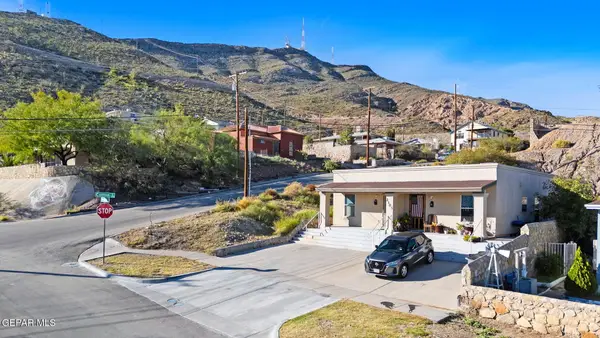 $314,000Active6 beds 4 baths2,096 sq. ft.
2105 Portland Avenue, El Paso, TX 79930
MLS# 954090Listed by: KELLER WILLIAMS REALTY - New
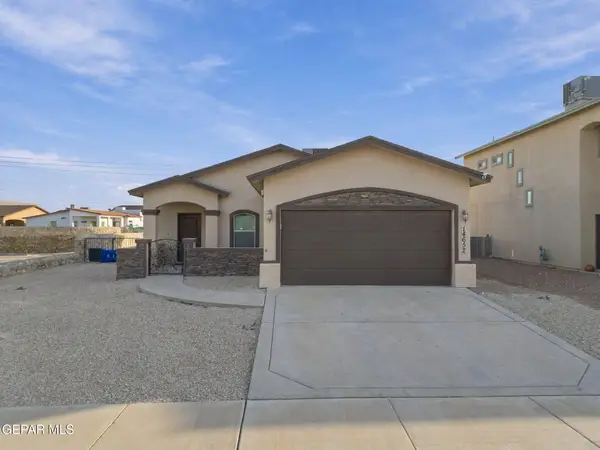 $239,500Active3 beds 2 baths1,516 sq. ft.
14652 Randall Cunningham Avenue, El Paso, TX 79938
MLS# 954087Listed by: HOME PROS REAL ESTATE GROUP  $1,600,000Pending4 beds 4 baths4,229 sq. ft.
6971 Cimarron Rim Drive, El Paso, TX 79911
MLS# 954086Listed by: HOME PROS REAL ESTATE GROUP- New
 $375,000Active3 beds 2 baths1,624 sq. ft.
6565 Tama Street, El Paso, TX 79932
MLS# 954083Listed by: SANDY MESSER AND ASSOCIATES - Open Sun, 6pm to 2amNew
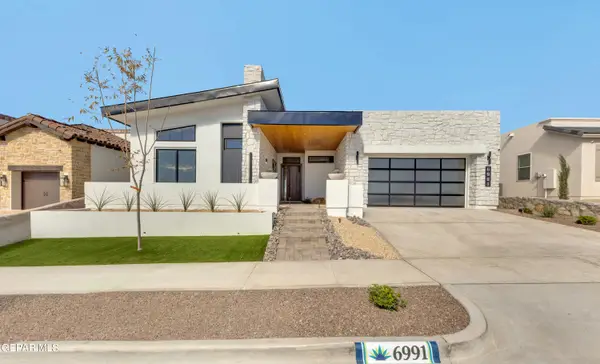 $1,200,000Active3 beds 4 baths2,840 sq. ft.
6991 Cimarron Rim Drive, El Paso, TX 79911
MLS# 954084Listed by: HOME PROS REAL ESTATE GROUP - New
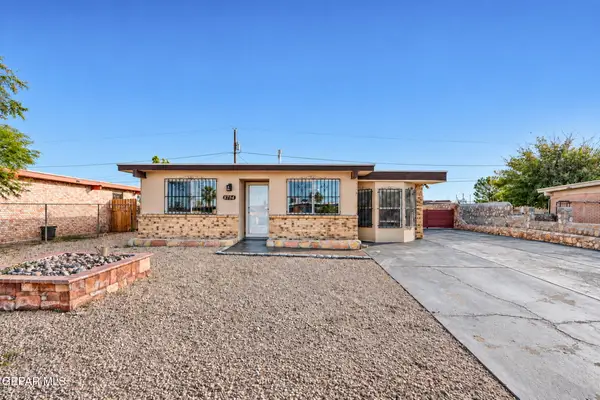 $174,999Active3 beds 1 baths1,251 sq. ft.
8754 Iglesia Cir, El Paso, TX 79907
MLS# 954016Listed by: BLISS HOME REALTY & RELOCATION GROUP 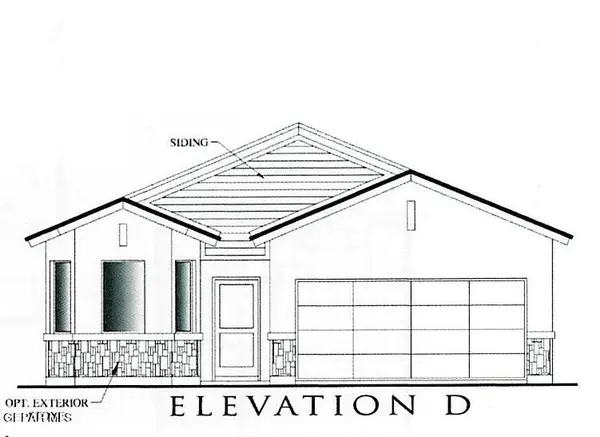 $266,310Pending3 beds 2 baths1,486 sq. ft.
10705 Bill Bates Street, El Paso, TX 79924
MLS# 954085Listed by: TRI-STATE VENTURES REALTY, LLC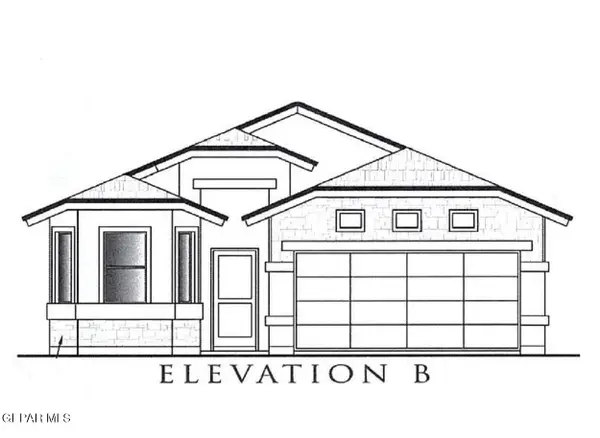 $268,820Pending3 beds 2 baths1,486 sq. ft.
10745 Michael Irvin Street, El Paso, TX 79924
MLS# 954076Listed by: TRI-STATE VENTURES REALTY, LLC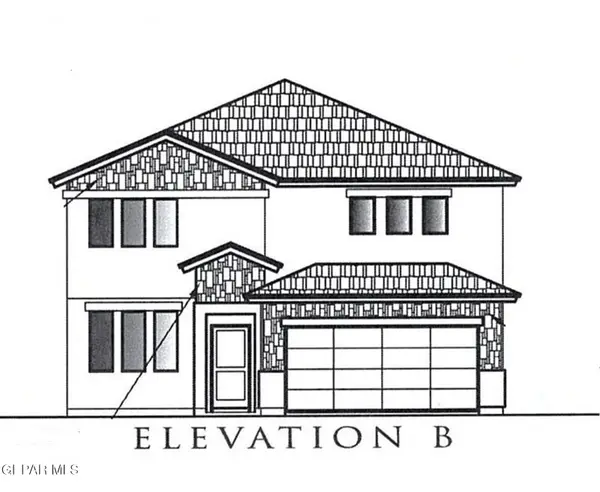 $332,905Pending3 beds 3 baths2,340 sq. ft.
10701 Aaron Street, El Paso, TX 79924
MLS# 954080Listed by: TRI-STATE VENTURES REALTY, LLC


Protect your home and budget from life's surprises with an Assurant Home Warranty, backed by a partner that supports you through every step of homeownership. Explore Plans.
© 2026 Better Homes and Gardens Real Estate LLC. An Anywhere Real Estate company. All rights reserved. Better Homes and Gardens® Real Estate is a registered trademark owned by Meredith Operations Corporation, licensed to Better Homes and Gardens Real Estate LLC and used with permission. Better Homes and Gardens Real Estate LLC fully supports the principles of the Fair Housing Act and the Equal Opportunity Act. Listing information is deemed reliable but is not guaranteed accurate.
Each office is independently owned and operated.
Any services or products provided by third parties are not provided by, affiliated with or related to Better Homes and Gardens Real Estate LLC, or its affiliated companies.