
7220 San Marino Drive, El Paso, TX 79912
Local realty services provided by:Better Homes and Gardens Real Estate Elevate
Listed by: ave maria mayfield
Office: cornerstone realty
MLS#:952470
Source:TX_GEPAR
Price summary
- Price:$369,900
- Price per sq. ft.:$156.94
About this home
Incredible views from this large lot with a pool. Courtyard entry leads to large live in room with high ceilings & fireplace. Dining room is open to kitchen w/breakfast nook. Two bedrooms down with full bath. Primary with walk-In closets. Balcony off the primary with wonderful views.. Full bath w/ separate shower & double vanity. Extra bedroom up or could be used as study. Large covered patio with built in outdoor entertainment area. Bring your ideas as this one needs updating and TLC.
Contact an agent
Home facts
- Year built:1988
- Subdivision & Development:Falcon Hills
- Listing ID #:952470
- Added:1 day(s) ago
- Updated:October 08, 2026 at 06:02 PM
Rooms and interior
- Bedrooms:4
- Total bathrooms:2
- Full bathrooms:2
- Flooring:Carpet, Tile
- Kitchen Description:Dishwasher, Disposal, Electric Cooktop, Microwave
- Bedroom Description:Master Upstairs
- Living area:2,357 sq. ft.
Heating and cooling
- Cooling:Evaporative Cooling
Structure and exterior
- Year built:1988
- Building area:2,357 sq. ft.
- Lot area:0.24 Acres
- Lot Features:View Lot
- Architectural Style:2 Story, Territorial
- Construction Materials:Stucco
- Exterior Features:Back Yard Access, Balcony, Courtyard, Covered, Hot Tub, Open
Schools
- High school:Franklin
- Middle school:Hornedo
- Elementary school:Polk
Utilities
- Water:City
Finances and disclosures
- Price:$369,900
- Price per sq. ft.:$156.94
- Tax amount:$10,028 (2025)
Features and amenities
- Appliances:Dishwasher, Gas Water Heater, Microwave
- Amenities:Cable TV, Ceiling Fan(s), Entrance Foyer
- Pool features:Gunite, In Ground
New listings near 7220 San Marino Drive
- New
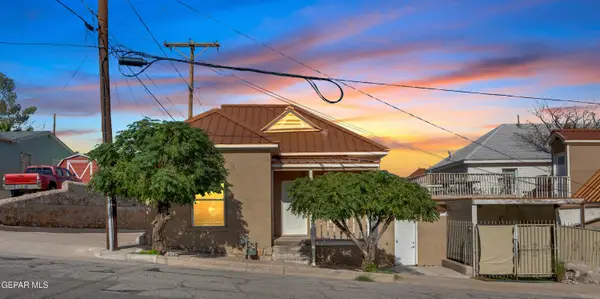 $205,000Active2 beds 2 baths1,175 sq. ft.
1108 N Virginia Street, El Paso, TX 79902
MLS# 952467Listed by: CLEARVIEW REALTY - New
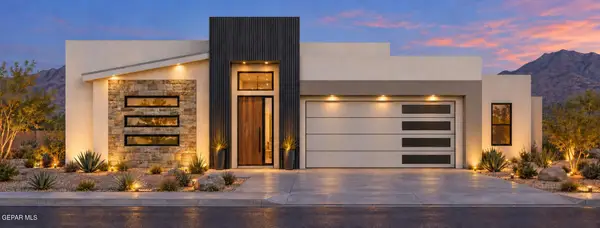 $463,950Active4 beds 3 baths2,318 sq. ft.
13917 Summer View Avenue, El Paso, TX 79928
MLS# 952468Listed by: ERA SELLERS & BUYERS REAL ESTA - New
 $258,000Active3 beds 2 baths1,820 sq. ft.
10560 Crete Drive, El Paso, TX 79924
MLS# 952469Listed by: 1ST CHOICE REALTY - New
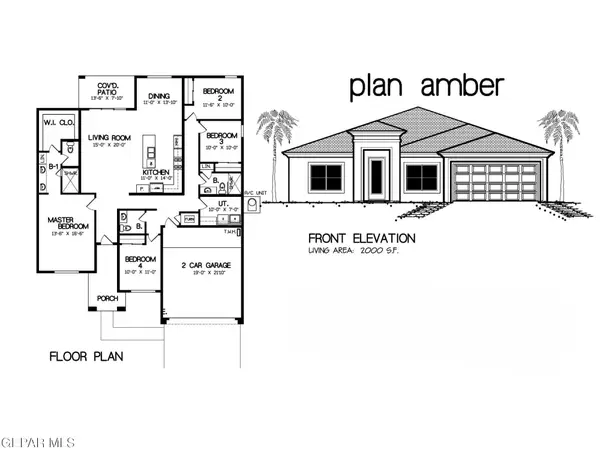 $375,950Active4 beds 3 baths2,000 sq. ft.
15108 Rami Court, El Paso, TX 79938
MLS# 952473Listed by: ERA SELLERS & BUYERS REAL ESTA - New
 $640,000Active4 beds 4 baths2,446 sq. ft.
5691 Rio Bonito Circle, El Paso, TX 79932
MLS# 952474Listed by: HOME PROS REAL ESTATE GROUP - New
 $369,000Active1 Acres
317 N Carolina, El Paso, TX 79915
MLS# 952475Listed by: ERA SELLERS & BUYERS REAL ESTA - New
 $205,000Active3 beds 2 baths1,200 sq. ft.
10393 Blythe Drive, El Paso, TX 79924
MLS# 952478Listed by: EXP REALTY LLC - New
 $322,000Active3 beds 2 baths1,809 sq. ft.
465 Prime Desert Drive, El Paso, TX 79932
MLS# 952462Listed by: CLEARVIEW REALTY - Open Sat, 7 to 10pmNew
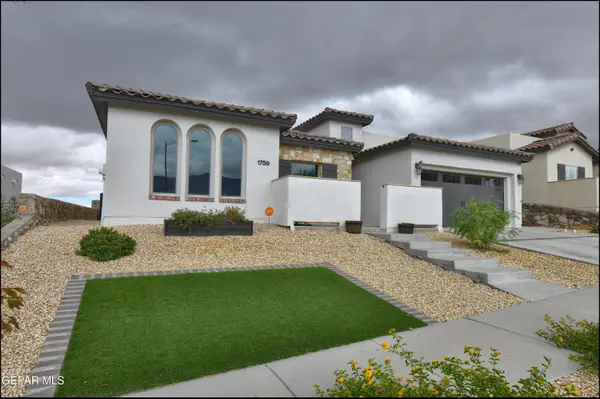 $434,900Active4 beds 2 baths1,815 sq. ft.
1759 Oxen Draw Street, El Paso, TX 79911
MLS# 952463Listed by: CORNERSTONE REALTY


Protect your home and budget from life's surprises with an Assurant Home Warranty, backed by a partner that supports you through every step of homeownership. Explore Plans.
© 2026 Better Homes and Gardens Real Estate LLC. An Anywhere Real Estate company. All rights reserved. Better Homes and Gardens® Real Estate is a registered trademark owned by Meredith Operations Corporation, licensed to Better Homes and Gardens Real Estate LLC and used with permission. Better Homes and Gardens Real Estate LLC fully supports the principles of the Fair Housing Act and the Equal Opportunity Act. Listing information is deemed reliable but is not guaranteed accurate.
Each office is independently owned and operated.
Any services or products provided by third parties are not provided by, affiliated with or related to Better Homes and Gardens Real Estate LLC, or its affiliated companies.