
7324 Golden Sage Drive, El Paso, TX 79911
Local realty services provided by:Better Homes and Gardens Real Estate Elevate
Listed by: jese gonzalez
Office: keller williams realty
MLS#:947121
Source:TX_GEPAR
Price summary
- Price:$385,000
- Price per sq. ft.:$215.57
- Monthly HOA dues:$22
About this home
Picture this. The patio door slides open, the evening air rolls in, and dinner turns into an hour you didn't plan on staying for. That's the pace of life at 7324 Golden Sage Drive.
This one-story home in Cimarron Sage sits behind a walled backyard, with a front yard designed for weekends, not yard work. Inside, the layout opens up. Kitchen, dining, and living space flow together under granite counters and real cabinet space. Four bedrooms give everyone room to close a door when they need to. The primary suite has a soft, sauna-style soaking tub and a closet built for an actual wardrobe.
Two-car garage. Central air. Quick access to Transmountain and I-10, with Providence Hospital just minutes away for anyone in healthcare or simply wanting peace of mind close by.
This is a home for someone ready to slow down without giving anything up.
Come see it in person. Your Sunday afternoons will thank you.
Contact an agent
Home facts
- Year built:2014
- Subdivision & Development:Cimarron Sage
- Listing ID #:947121
- Added:47 day(s) ago
- Updated:August 24, 2026 at 08:24 AM
Rooms and interior
- Bedrooms:4
- Total bathrooms:2
- Full bathrooms:2
- Flooring:Carpet, Tile
- Kitchen Description:Built-In Gas Oven, Cooktop, Dishwasher, Disposal, Microwave
- Living area:1,786 sq. ft.
Heating and cooling
- Cooling:Central Air, Refrigerated
- Heating:Central, Forced Air
- Central air:Yes
Structure and exterior
- Year built:2014
- Building area:1,786 sq. ft.
- Lot area:0.12 Acres
- Lot Features:Standard Lot
- Architectural Style:1 Story
- Construction Materials:Stucco
- Exterior Features:Back Yard Access
Schools
- High school:Canutillo
- Middle school:Alderete
- Elementary school:Damien
Utilities
- Water:City
Finances and disclosures
- Price:$385,000
- Price per sq. ft.:$215.57
- Tax amount:$7,989 (2026)
Features and amenities
- Appliances:Built-In Gas Oven, Cooktop, Dishwasher, Microwave
- Amenities:Ceiling Fan(s), Walk-In Closet(s)
New listings near 7324 Golden Sage Drive
- New
 $325,000Active3 beds 3 baths2,035 sq. ft.
2801 Maria Casas Street, El Paso, TX 79938
MLS# 949906Listed by: OPENDOOR BROKERAGE, LLC - New
 $295,000Active4 beds 2 baths1,718 sq. ft.
3053 Snowy Point Drive, El Paso, TX 79938
MLS# 949751Listed by: RE/MAX ASSOCIATES - New
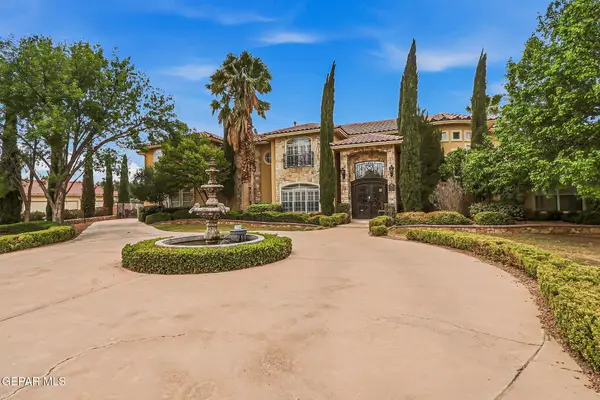 $2,105,000Active6 beds 7 baths5,264 sq. ft.
609 Meadow Willow Drive, El Paso, TX 79922
MLS# 949853Listed by: THE REAL ESTATE POWER HOUSES - New
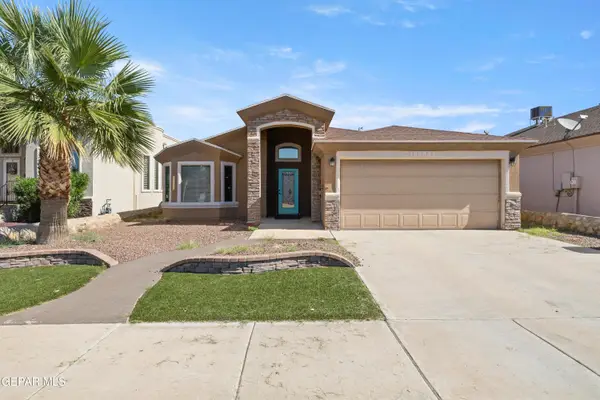 $261,000Active4 beds 2 baths1,553 sq. ft.
13173 Mystic Path, El Paso, TX 79938
MLS# 949904Listed by: MAJESTIC, REALTORS - New
 $137,850Active2 beds 1 baths910 sq. ft.
3515 Altura Avenue, El Paso, TX 79930
MLS# 949905Listed by: SV REALTY - New
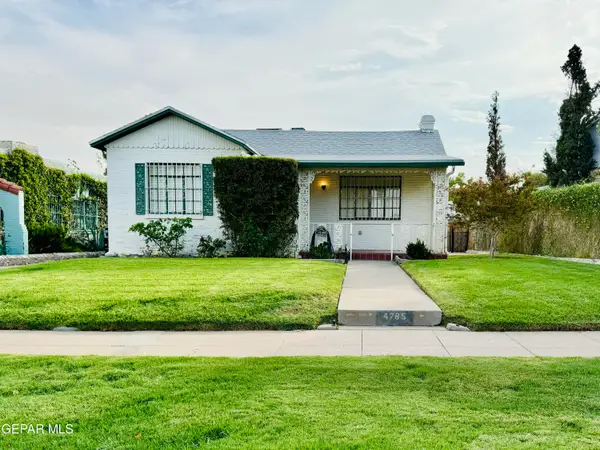 $240,000Active3 beds 1 baths1,226 sq. ft.
4785 Cumberland Circle, El Paso, TX 79903
MLS# 949899Listed by: CLEARVIEW REALTY - New
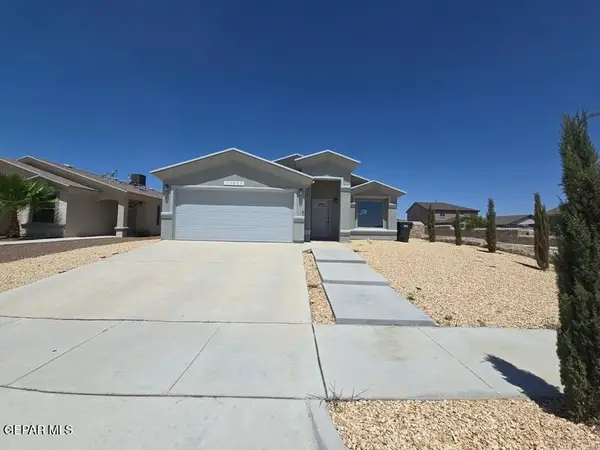 $224,000Active3 beds 2 baths1,484 sq. ft.
13837 Flora Vista Avenue, El Paso, TX 79928
MLS# 949900Listed by: FUTURE CO., REALTORS - New
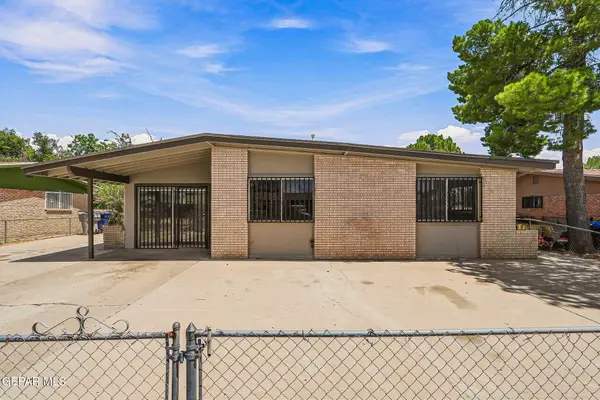 $179,000Active4 beds 2 baths1,445 sq. ft.
7193 Granite Road, El Paso, TX 79915
MLS# 949901Listed by: REVOLVE REALTY, LLC - New
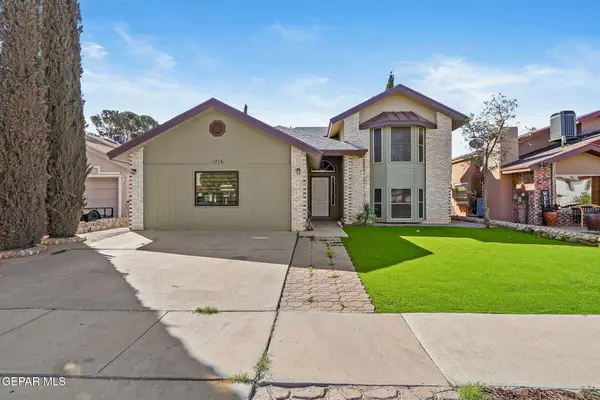 $279,000Active4 beds 2 baths2,083 sq. ft.
1716 Wood Quail Way, El Paso, TX 79936
MLS# 949903Listed by: REVOLVE REALTY, LLC - New
 $347,000Active4 beds 3 baths2,747 sq. ft.
2021 Sun Tide Drive, El Paso, TX 79938
MLS# 949897Listed by: SUN CITY RENTALS & REALTY


Protect your home and budget from life's surprises with an Assurant Home Warranty, backed by a partner that supports you through every step of homeownership. Explore Plans.
© 2026 Better Homes and Gardens Real Estate LLC. An Anywhere Real Estate company. All rights reserved. Better Homes and Gardens® Real Estate is a registered trademark owned by Meredith Operations Corporation, licensed to Better Homes and Gardens Real Estate LLC and used with permission. Better Homes and Gardens Real Estate LLC fully supports the principles of the Fair Housing Act and the Equal Opportunity Act. Listing information is deemed reliable but is not guaranteed accurate.
Each office is independently owned and operated.
Any services or products provided by third parties are not provided by, affiliated with or related to Better Homes and Gardens Real Estate LLC, or its affiliated companies.