
7333 Desierto Oro Court, El Paso, TX 79912
Local realty services provided by:Better Homes and Gardens Real Estate Elevate
Listed by: priscilla j cossentino
Office: sandy messer and associates
MLS#:947896
Source:TX_GEPAR
Price summary
- Price:$299,995
- Price per sq. ft.:$129.7
About this home
This Westside beauty nestled on a cul-de-sac lot offers 2,313 sq.ft. of living space, flexibility, and style at every turn. Discover 3 spacious bedrooms plus a versatile loft, 2.5 baths, and multiple living areas designed for easy living. Enjoy a bright, open kitchen flowing into the breakfast and family room, plus generous formal living and dining spaces for entertaining. The huge utility room adds everyday convenience, and refrigerated air keeps you cool all year long. Step outside to your backyard dream with brick planter boxes, handy storage shed, and side concrete area for extra outdoor enjoyment. A prime Westside location, just minutes from schools, shopping, and quick access to I-10. Don't miss this one!
Contact an agent
Home facts
- Year built:1995
- Listing ID #:947896
- Added:1 day(s) ago
- Updated:July 20, 2026 at 03:35 PM
Rooms and interior
- Bedrooms:3
- Total bathrooms:3
- Full bathrooms:2
- Half bathrooms:1
- Rooms Total:6
- Flooring:Carpet, Tile
- Kitchen Description:Dishwasher, Disposal, Eat-in Kitchen, Exhaust Fan, Free-Standing Gas Oven, Kitchen Island, Microwave, Range Hood
- Bedroom Description:Master Upstairs
- Living area:2,313 sq. ft.
Heating and cooling
- Cooling:Ceiling Fan(s), Central Air, Refrigerated
- Heating:Central
- Central air:Yes
Structure and exterior
- Year built:1995
- Building area:2,313 sq. ft.
- Lot area:0.17 Acres
- Lot Features:Cul-De-Sac
- Architectural Style:2 Story
- Construction Materials:Brick Veneer, Wood Siding
- Exterior Features:Covered, Open, Walled Backyard
Schools
- High school:Franklin
- Middle school:Brown
- Elementary school:Kohlberg
Utilities
- Water:City
Finances and disclosures
- Price:$299,995
- Price per sq. ft.:$129.7
- Tax amount:$8,548 (2026)
Features and amenities
- Appliances:Dishwasher, Free-Standing Gas Oven, Microwave, Range Hood
- Amenities:Ceiling Fan(s), Entrance Foyer
- Pool features:None
New listings near 7333 Desierto Oro Court
- New
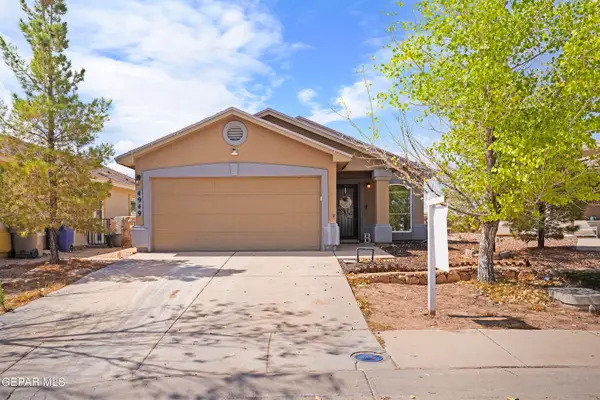 $219,000Active4 beds 2 baths1,372 sq. ft.
4949 Margarita Talamantes, El Paso, TX 79938
MLS# 947911Listed by: HOME PROS REAL ESTATE GROUP - New
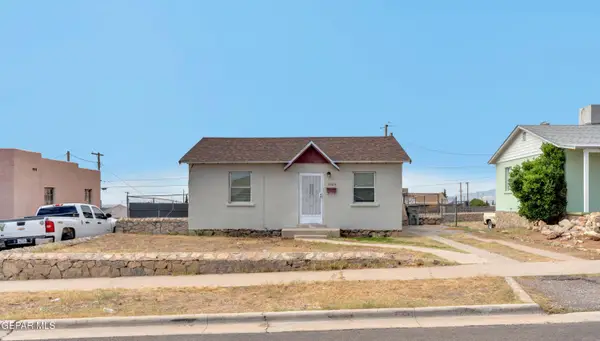 $191,999Active3 beds 2 baths1,316 sq. ft.
3304 Tyler Avenue, El Paso, TX 79930
MLS# 947913Listed by: CLEARVIEW REALTY - New
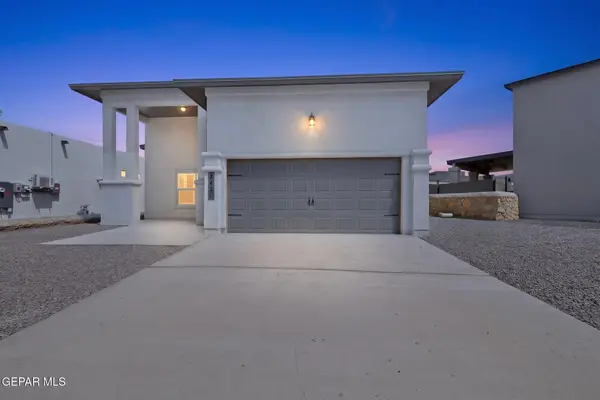 $278,999Active3 beds 2 baths1,446 sq. ft.
7420 Rio Rimac Drive, El Paso, TX 79934
MLS# 947908Listed by: ERA SELLERS & BUYERS REAL ESTA - New
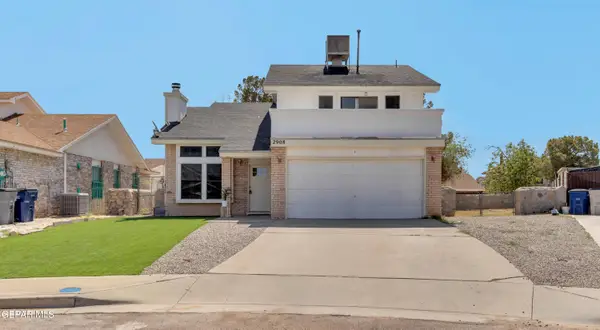 $236,000Active3 beds 3 baths1,476 sq. ft.
2908 Gull Lake Place, El Paso, TX 79936
MLS# 947909Listed by: MRG REALTY LLC - New
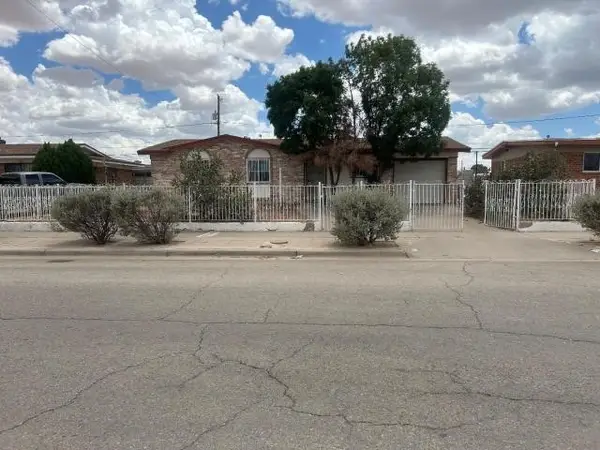 $175,000Active3 beds 2 baths1,034 sq. ft.
5520 Sarah Anne Avenue, El Paso, TX 79924
MLS# 21335860Listed by: ELIST REO, LLC - New
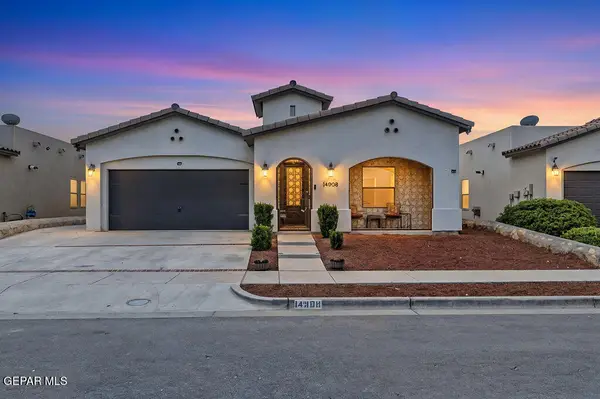 $269,000Active3 beds 2 baths1,760 sq. ft.
14908 Sunny Land Avenue, El Paso, TX 79938
MLS# 947805Listed by: THE MLOUHI GROUP - New
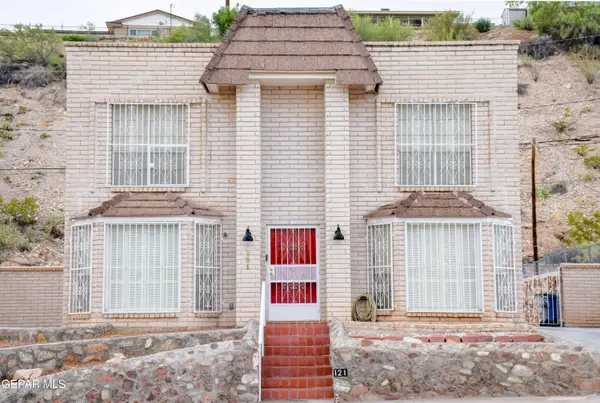 $399,900Active3 beds 3 baths2,498 sq. ft.
121 Fountain Road, El Paso, TX 79912
MLS# 947903Listed by: MISSION REALTY - New
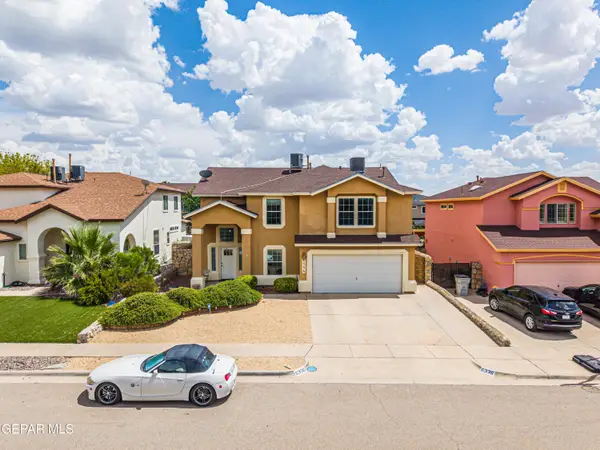 $425,000Active5 beds 3 baths2,584 sq. ft.
6336 Casper Ridge Drive, El Paso, TX 79912
MLS# 947900Listed by: RE/MAX ASSOCIATES - New
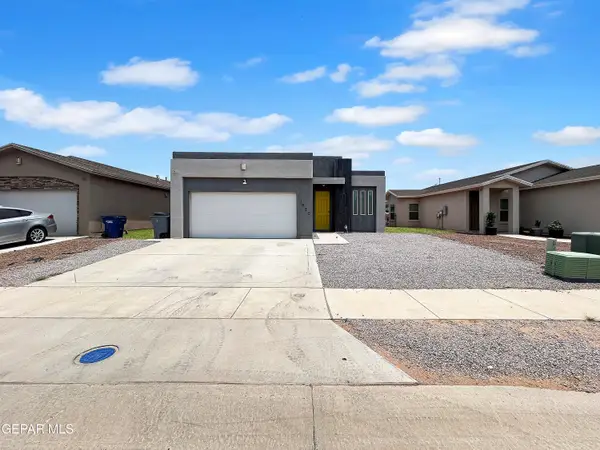 $275,000Active4 beds 2 baths1,484 sq. ft.
1920 William Caples Street, El Paso, TX 79938
MLS# 947898Listed by: HOME PROS REAL ESTATE GROUP


Protect your home and budget from life's surprises with an Assurant Home Warranty, backed by a partner that supports you through every step of homeownership. Explore Plans.
© 2026 Better Homes and Gardens Real Estate LLC. An Anywhere Real Estate company. All rights reserved. Better Homes and Gardens® Real Estate is a registered trademark owned by Meredith Operations Corporation, licensed to Better Homes and Gardens Real Estate LLC and used with permission. Better Homes and Gardens Real Estate LLC fully supports the principles of the Fair Housing Act and the Equal Opportunity Act. Listing information is deemed reliable but is not guaranteed accurate.
Each office is independently owned and operated.
Any services or products provided by third parties are not provided by, affiliated with or related to Better Homes and Gardens Real Estate LLC, or its affiliated companies.