
7441 Yuma Drive, El Paso, TX 79915
Local realty services provided by:Better Homes and Gardens Real Estate Elevate
7441 Yuma Drive,El Paso, TX 79915
$235,000Last list price
- 3 Beds
- 2 Baths
- - sq. ft.
- Single family
- Sold
Listed by: linda bastraw
Office: linda bastraw realty
MLS#:940353
Source:TX_GEPAR
Sorry, we are unable to map this address
Price summary
- Price:$235,000
About this home
Beautifully remodeled home featuring updated windows throughout (with warranty) and fully redone plumbing as part of the renovation. The kitchen is equipped with all appliances, updated cabinetry, and modern countertops. This home offers 3 bedrooms and 2 spacious living areas, with one area perfect for use as a den or home office. It includes 1 full bathroom and 1 three-quarter bath. The primary bedroom features a private three-quarter bathroom. There is a dedicated laundry room with a stackable washer and dryer, as well as a convenient linen closet. The property also includes two single carports. Enjoy a nicely sized private backyard with trees, flower beds, and low-maintenance landscaping. The backyard also includes two storage sheds. The front yard is fully fenced for added privacy. Excellent location with easy access to I-10, shopping, restaurants, the community college, and the airport.
Contact an agent
Home facts
- Year built:1955
- Subdivision & Development:Ranchland Hills
- Listing ID #:940353
- Added:150 day(s) ago
- Updated:August 14, 2026 at 01:02 AM
Rooms and interior
- Bedrooms:3
- Total bathrooms:2
- Full bathrooms:1
- Flooring:Carpet, Tile
- Kitchen Description:Dishwasher, Free-Standing Gas Oven, Refrigerator
Heating and cooling
- Cooling:Ceiling Fan(s), Refrigerated
- Heating:Central, Forced Air
Structure and exterior
- Year built:1955
- Lot Features:Standard Lot
- Architectural Style:1 Story
- Construction Materials:Stucco
- Exterior Features:Back Yard Access, Open
Schools
- High school:Belair
- Middle school:Bel Air
- Elementary school:Sageland
Utilities
- Water:City
Finances and disclosures
- Price:$235,000
- Tax amount:$1,463 (2025)
Features and amenities
- Appliances:Dishwasher, Dryer, Free-Standing Gas Oven, Refrigerator
- Laundry features:Dryer, Washer
- Amenities:Ceiling Fan(s)
New listings near 7441 Yuma Drive
- New
 $260,000Active4 beds 2 baths1,654 sq. ft.
11720 Autumn Wheat Drive, El Paso, TX 79934
MLS# 949345Listed by: EXP REALTY LLC - New
 $235,000Active3 beds 2 baths1,345 sq. ft.
14860 Harry Flournoy Avenue, El Paso, TX 79938
MLS# 949346Listed by: HOME PROS REAL ESTATE GROUP - New
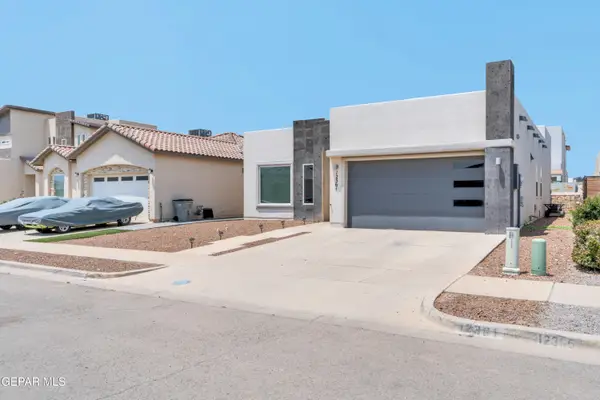 $299,950Active3 beds 2 baths1,845 sq. ft.
12361 Desert Dove Avenue, El Paso, TX 79938
MLS# 949347Listed by: REVOLVE REALTY, LLC - New
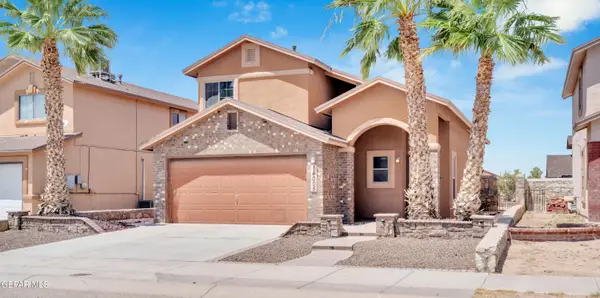 $238,950Active3 beds 3 baths1,592 sq. ft.
14005 Volcanic Rock Drive, El Paso, TX 79938
MLS# 949348Listed by: NEW BEGINNINGS REALTY-1964 - New
 $517,000Active4 beds 3 baths2,462 sq. ft.
728 Green Cove Drive, El Paso, TX 79932
MLS# 949349Listed by: TEXAS ALLY REAL ESTATE GROUP - New
 $574,999Active5 beds 5 baths3,064 sq. ft.
5705 Novilla Place, El Paso, TX 79932
MLS# 949350Listed by: JPAR (OFC4312) - New
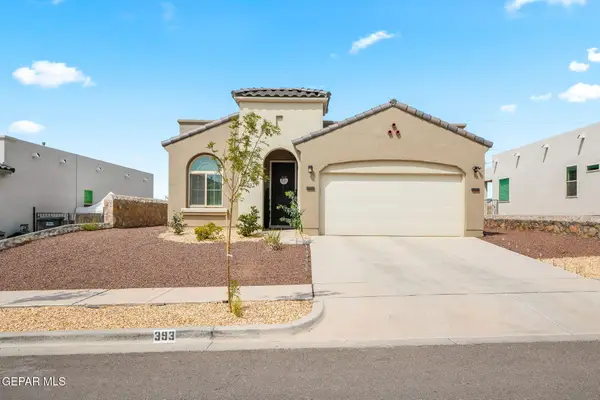 $309,995Active3 beds 2 baths1,693 sq. ft.
393 Coleford Lane, El Paso, TX 79928
MLS# 949351Listed by: CLEARVIEW REALTY - New
 $1,449,000Active5 beds 6 baths5,562 sq. ft.
780 Romer Ray Drive, El Paso, TX 79932
MLS# 949352Listed by: THE PREMIERE R E AGENCY - New
 $200,000Active4 beds 2 baths2,079 sq. ft.
11863 Stone Castle Drive, El Paso, TX 79936
MLS# 949331Listed by: OTRE GROUP, LLC - New
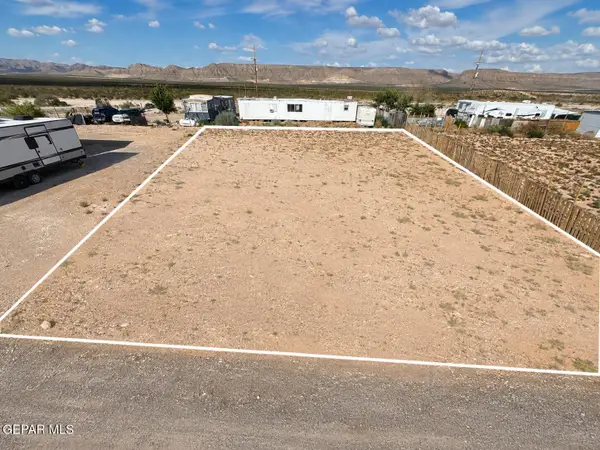 $55,000Active0.24 Acres
726 Rockard Drive, El Paso, TX 79928
MLS# 949332Listed by: 1ST CHOICE REALTY


Protect your home and budget from life's surprises with an Assurant Home Warranty, backed by a partner that supports you through every step of homeownership. Explore Plans.
© 2026 Better Homes and Gardens Real Estate LLC. An Anywhere Real Estate company. All rights reserved. Better Homes and Gardens® Real Estate is a registered trademark owned by Meredith Operations Corporation, licensed to Better Homes and Gardens Real Estate LLC and used with permission. Better Homes and Gardens Real Estate LLC fully supports the principles of the Fair Housing Act and the Equal Opportunity Act. Listing information is deemed reliable but is not guaranteed accurate.
Each office is independently owned and operated.
Any services or products provided by third parties are not provided by, affiliated with or related to Better Homes and Gardens Real Estate LLC, or its affiliated companies.