
7818 Craddock Avenue, El Paso, TX 79915
Local realty services provided by:Better Homes and Gardens Real Estate Elevate
Listed by: hilda n guevara
Office: clearview realty
MLS#:952275
Source:TX_GEPAR
Price summary
- Price:$620,000
- Price per sq. ft.:$221.51
About this home
Welcome to this stunning new construction home featuring a sleek, modern design inside and out. Thoughtfully designed with an inviting open floor plan, this home offers spacious living and entertaining areas filled with contemporary style and functionality.
The home features 4 bedrooms, 3 bathroom and along with a beautiful private courtyard that adds character and creates the perfect space for outdoor relaxation or entertaining. Sitting on approximately ¼ acre, the property provides plenty of room to enjoy both indoor and outdoor living.
From its striking modern exterior to its thoughtfully designed interior, this home combines style, space, and functionality in one exceptional new build. A must-see for buyers looking for contemporary living with a unique architectural touch.
Contact an agent
Home facts
- Year built:2026
- Subdivision & Development:Desert River Estates
- Listing ID #:952275
- Added:1 day(s) ago
- Updated:October 07, 2026 at 04:04 PM
Rooms and interior
- Bedrooms:4
- Total bathrooms:3
- Full bathrooms:1
- Flooring:Tile
- Kitchen Description:Built-In Gas Oven, Cooktop, Dishwasher, Gas Cooktop, Kitchen Island, Microwave, Pantry, Range Hood, Refrigerator
- Living area:2,799 sq. ft.
Heating and cooling
- Cooling:Ceiling Fan(s), Central Air, Refrigerated
- Heating:Central, Forced Air
- Central air:Yes
Structure and exterior
- Year built:2026
- Building area:2,799 sq. ft.
- Lot area:0.25 Acres
- Lot Features:Standard Lot
- Architectural Style:1 Story
- Construction Materials:Stucco
- Exterior Features:Courtyard, Covered
Schools
- High school:Riverside
- Middle school:Riverside
- Elementary school:Riverside
Utilities
- Water:City
Finances and disclosures
- Price:$620,000
- Price per sq. ft.:$221.51
- Tax amount:$1,055 (6817)
Features and amenities
- Appliances:Built-In Gas Oven, Cooktop, Dishwasher, Microwave, Range Hood, Refrigerator
- Amenities:Ceiling Fan(s), Walk-In Closet(s)
Parking
- Garage:Yes
- Garage spaces:3
New listings near 7818 Craddock Avenue
- New
 $629,000Active4 beds 4 baths2,743 sq. ft.
6154 Via De Los Arboles, El Paso, TX 79932
MLS# 952398Listed by: SANDY MESSER AND ASSOCIATES - New
 $206,000Active3 beds 1 baths1,819 sq. ft.
8915 Crosson Circle, El Paso, TX 79904
MLS# 952378Listed by: CENTER REAL ESTATE - New
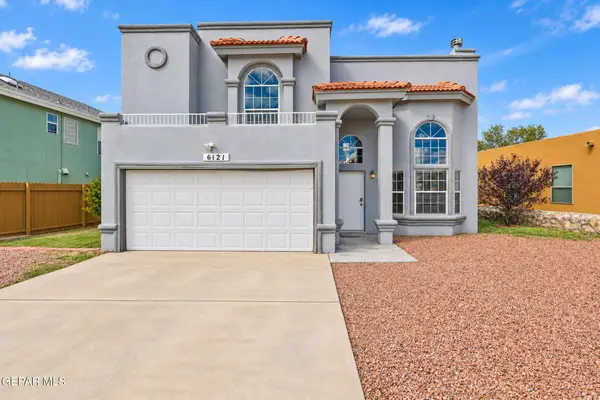 $259,000Active3 beds 3 baths1,998 sq. ft.
6121 Daybreak Drive, El Paso, TX 79932
MLS# 952377Listed by: SANDY MESSER AND ASSOCIATES - New
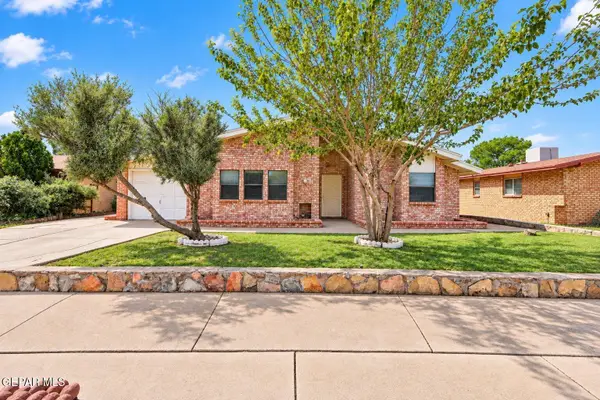 $260,000Active3 beds 3 baths2,074 sq. ft.
3221 Wayside Street, El Paso, TX 79936
MLS# 952376Listed by: KELLER WILLIAMS REALTY - New
 $240,000Active3 beds 2 baths1,462 sq. ft.
9865 Minuteman Way, El Paso, TX 79924
MLS# 952375Listed by: PAUL TODD REALTY - New
 $585,000Active4 beds 3 baths2,737 sq. ft.
916 Aztec Dove Lane, El Paso, TX 79932
MLS# 951697Listed by: RE/MAX ASSOCIATES - New
 $370,000Active4 beds 3 baths2,201 sq. ft.
12636 Zollinger Avenue, El Paso, TX 79928
MLS# 952370Listed by: COLDWELL BANKER APEX REALTORS - New
 $46,000Active0.24 Acres
802 Oxley Street, El Paso, TX 79928
MLS# 952372Listed by: HOME PROS REAL ESTATE GROUP - New
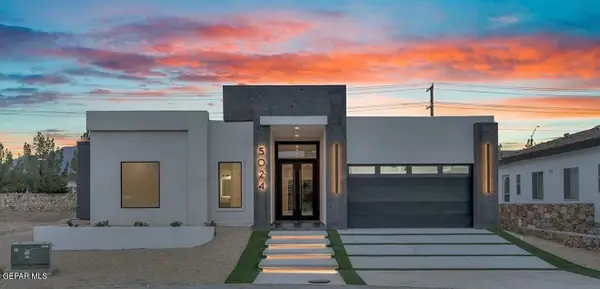 $750,000Active4 beds 4 baths2,821 sq. ft.
5024 Jardines Place, El Paso, TX 79932
MLS# 952365Listed by: KEEPING IT REALTY - New
 $252,000Active3 beds 2 baths1,794 sq. ft.
4869 Christian Azcarate Street #4869, El Paso, TX 79938
MLS# 952363Listed by: ROMEWEST PROPERTIES


Protect your home and budget from life's surprises with an Assurant Home Warranty, backed by a partner that supports you through every step of homeownership. Explore Plans.
© 2026 Better Homes and Gardens Real Estate LLC. An Anywhere Real Estate company. All rights reserved. Better Homes and Gardens® Real Estate is a registered trademark owned by Meredith Operations Corporation, licensed to Better Homes and Gardens Real Estate LLC and used with permission. Better Homes and Gardens Real Estate LLC fully supports the principles of the Fair Housing Act and the Equal Opportunity Act. Listing information is deemed reliable but is not guaranteed accurate.
Each office is independently owned and operated.
Any services or products provided by third parties are not provided by, affiliated with or related to Better Homes and Gardens Real Estate LLC, or its affiliated companies.