
795 Pixton Road, El Paso, TX 79928
Local realty services provided by:Better Homes and Gardens Real Estate Elevate
Listed by: melissa ramirez
Office: vylla home
MLS#:944816
Source:TX_GEPAR
Price summary
- Price:$249,900
- Price per sq. ft.:$124.95
About this home
Spacious 4-bedroom, 2.5-bath home offering approximately 2,000 sq. ft. of comfortable living space in a fast-growing area. The functional floorplan features a dedicated study area, perfect for working from home or additional flex space. The large primary suite includes a spacious bath with dual sinks, a separate tub, and walk-in shower. Generous secondary bedrooms provide room for family and guests. Enjoy a backyard ready for entertaining with low-maintenance landscaping, allowing more time to relax and enjoy your outdoor space. Conveniently located just minutes from new restaurants, shopping, entertainment, and major commuter routes. Why pay builder prices and wait months for construction when you can own this move-in-ready home today? Take advantage of this opportunity to enjoy the space, features, and value today's buyers are looking for at a more affordable price point than many comparable new construction homes.
Contact an agent
Home facts
- Year built:2017
- Subdivision & Development:Painted Sky At Mission Ridge
- Listing ID #:944816
- Added:68 day(s) ago
- Updated:August 06, 2026 at 03:17 PM
Rooms and interior
- Bedrooms:4
- Total bathrooms:3
- Full bathrooms:2
- Half bathrooms:1
- Flooring:Carpet, Tile
- Bathrooms Description:Shower/tub
- Kitchen Description:Dishwasher, Microwave, Pantry, Range Hood, Refrigerator
- Bedroom Description:Master Upstairs
- Living area:2,000 sq. ft.
Heating and cooling
- Cooling:Refrigerated
- Heating:Central
Structure and exterior
- Year built:2017
- Building area:2,000 sq. ft.
- Lot area:0.12 Acres
- Lot Features:Standard Lot
- Architectural Style:2 Story
- Construction Materials:Stucco
- Exterior Features:Back Yard Access
Schools
- High school:Eastlake
- Middle school:Eastlake Middle School
- Elementary school:Ben Narbuth
Utilities
- Water:City
Finances and disclosures
- Price:$249,900
- Price per sq. ft.:$124.95
- Tax amount:$7,372 (2026)
Features and amenities
- Appliances:Dishwasher, Microwave, Range Hood, Refrigerator
- Amenities:Ceiling Fan(s)
Parking
- Garage:Yes
- Garage spaces:2
New listings near 795 Pixton Road
- New
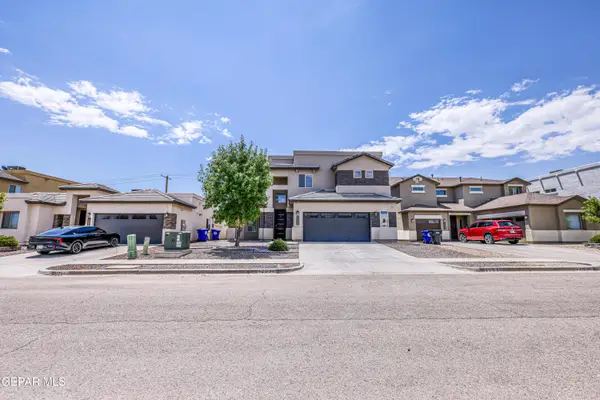 $340,000Active4 beds 3 baths2,617 sq. ft.
12538 Breeder Cup Way, El Paso, TX 79928
MLS# 948916Listed by: THE WAR TEAM - New
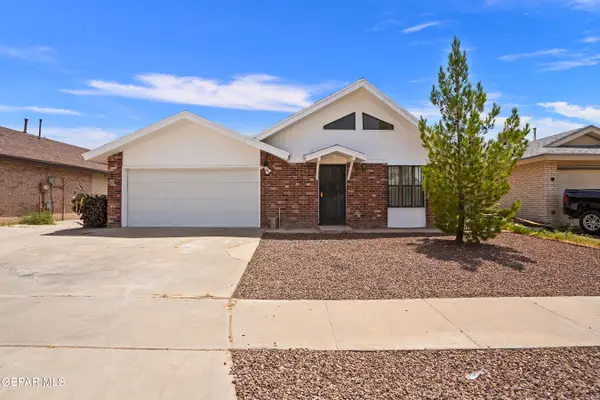 $224,900Active3 beds 2 baths1,516 sq. ft.
10916 Rogers Hornsby Street, El Paso, TX 79934
MLS# 948918Listed by: EXP REALTY LLC - New
 $290,000Active3 beds 2 baths1,648 sq. ft.
7340 Norte Brasil Drive, El Paso, TX 79934
MLS# 948919Listed by: HARRIS REAL ESTATE GROUP, INC. - New
 $278,950Active3 beds 2 baths1,921 sq. ft.
101 Fountain Road, El Paso, TX 79912
MLS# 948915Listed by: NEW BEGINNINGS REALTY-1964 - New
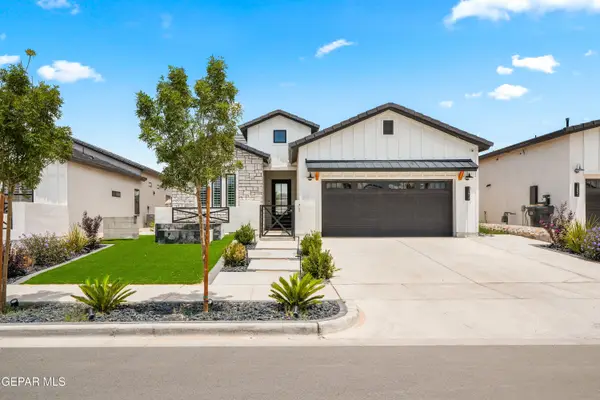 $439,950Active4 beds 3 baths2,036 sq. ft.
12817 Fredericksberg Avenue, El Paso, TX 79928
MLS# 948913Listed by: HARRIS REAL ESTATE GROUP, INC. - New
 $274,500Active4 beds 2 baths1,939 sq. ft.
11257 Cielo Mar Drive, El Paso, TX 79936
MLS# 948903Listed by: HOME PROS REAL ESTATE GROUP - Open Sat, 5 to 7pmNew
 $220,000Active3 beds 3 baths1,595 sq. ft.
12263 Gaudi Way, El Paso, TX 79938
MLS# 948905Listed by: HONOR POINT REALTY, LLC - New
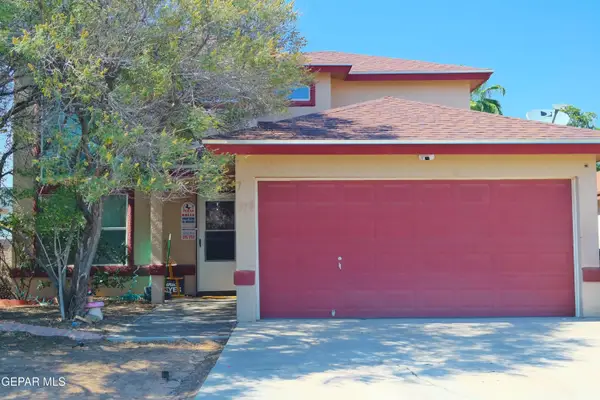 $259,900Active5 beds 2 baths1,767 sq. ft.
729 Linda Johnson Avenue, El Paso, TX 79932
MLS# 948907Listed by: HOME PROS REAL ESTATE GROUP - New
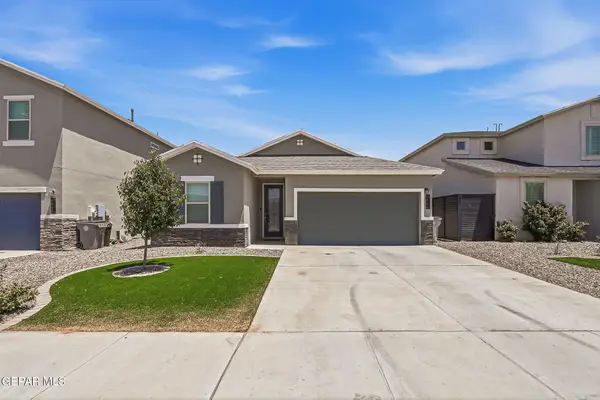 $274,999Active3 beds 2 baths1,559 sq. ft.
4056 Desert Nomad Drive, El Paso, TX 79938
MLS# 948908Listed by: BLISS HOME REALTY & RELOCATION GROUP - New
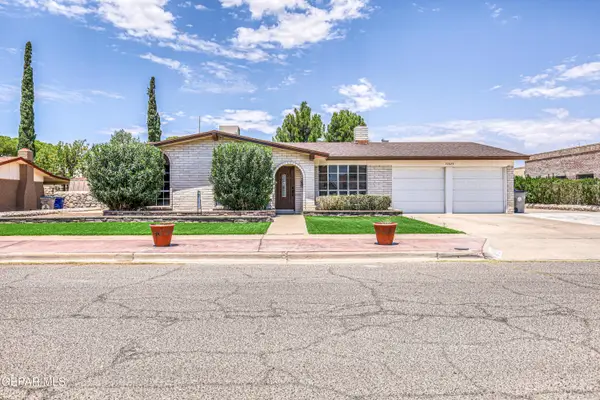 $312,500Active4 beds 2 baths2,234 sq. ft.
10623 Quezada Avenue, El Paso, TX 79935
MLS# 948901Listed by: ST. ROGERS REALTY


Protect your home and budget from life's surprises with an Assurant Home Warranty, backed by a partner that supports you through every step of homeownership. Explore Plans.
© 2026 Better Homes and Gardens Real Estate LLC. An Anywhere Real Estate company. All rights reserved. Better Homes and Gardens® Real Estate is a registered trademark owned by Meredith Operations Corporation, licensed to Better Homes and Gardens Real Estate LLC and used with permission. Better Homes and Gardens Real Estate LLC fully supports the principles of the Fair Housing Act and the Equal Opportunity Act. Listing information is deemed reliable but is not guaranteed accurate.
Each office is independently owned and operated.
Any services or products provided by third parties are not provided by, affiliated with or related to Better Homes and Gardens Real Estate LLC, or its affiliated companies.