
860 Hempstead Drive, El Paso, TX 79912
Local realty services provided by:Better Homes and Gardens Real Estate Elevate
Listed by: denise m may, graciela gonzalez
Office: jpar (ofc4312)
MLS#:950505
Source:TX_GEPAR
Price summary
- Price:$427,400
- Price per sq. ft.:$191.83
About this home
LOCATION, LOCATION! Walk to Franklin HS & enjoy convenient access to Westside Regional Community Park, Whole Foods, Sprouts, shopping, dining & recreation. Spacious single-story brick home in desirable Falcon Hills on an impressive 18,521 SF lot--just under ½ acre! Offering 2,228 SF, 3 BR, 2 BA & separate office/flex room, this home features 2-zone refrigerated cooling & heating, 2 water heaters, extensive solid-wood finishes & plantation shutters throughout. Spacious primary suite w/ picture window, large walk-in shower, dual vanities & TWO walk-in closets. Expansive great room features cathedral ceilings, fireplace & floor-to-ceiling solid-wood built-ins. Kitchen offers solid-wood cabinetry, breakfast bar w/ matching buffet/hutch. Double doors open to a backyard entertaining area w/ cov'd pergola. Apache-desert-inspired landscaping features stone creek beds, mature pines, 2nd pergola, picnic area & hillside backdrop. Oversized 2-car garage w/ built-in storage & shelving plus abundant storage throughout too. Financing options include VA, FHA, Conventional & Owner Financing....
Contact an agent
Home facts
- Year built:1990
- Subdivision & Development:Falcon Hills
- Listing ID #:950505
- Added:22 day(s) ago
- Updated:September 25, 2026 at 05:02 AM
Rooms and interior
- Bedrooms:3
- Total bathrooms:2
- Full bathrooms:1
- Flooring:Carpet, Tile
- Kitchen Description:Dishwasher, Disposal, Free-Standing Gas Oven, Microwave, Pantry
- Bedroom Description:Master Downstairs
- Living area:2,228 sq. ft.
Heating and cooling
- Cooling:Ceiling Fan(s), Central Air, Refrigerated
- Heating:Central
- Central air:Yes
Structure and exterior
- Year built:1990
- Building area:2,228 sq. ft.
- Lot area:0.43 Acres
- Lot Features:Subdivided
- Architectural Style:1 Story
- Construction Materials:Brick
- Exterior Features:Back Yard Access, Covered, Walled Backyard
Schools
- High school:Franklin
- Middle school:Hornedo
- Elementary school:Polk
Utilities
- Water:City
Finances and disclosures
- Price:$427,400
- Price per sq. ft.:$191.83
- Tax amount:$8,842 (2026)
Features and amenities
- Appliances:Dishwasher, Free-Standing Gas Oven, Gas Water Heater, Microwave
- Amenities:Ceiling Fan(s), Entrance Foyer, Walk-In Closet(s)
- Pool features:None
Parking
- Garage:Yes
- Garage spaces:2
New listings near 860 Hempstead Drive
- New
 $185,750Active3 beds 3 baths945 sq. ft.
7739 Porche Street, El Paso, TX 79915
MLS# 951768Listed by: HOME PROS REAL ESTATE GROUP - New
 $301,950Active3 beds 3 baths1,720 sq. ft.
12804 Giovanni Grajeda Avenue, El Paso, TX 79928
MLS# 951769Listed by: TROPICANA REALTY 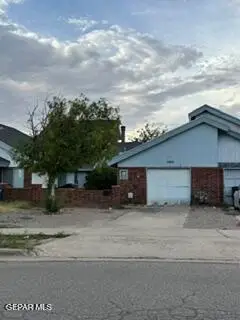 $145,000Pending2 beds 1 baths882 sq. ft.
11051 Skipper Drive #C, El Paso, TX 79936
MLS# 951762Listed by: CLEARVIEW REALTY- New
 $279,975Active3 beds 2 baths1,943 sq. ft.
2209 Glitter, El Paso, TX 79938
MLS# 951761Listed by: HOME PROS REAL ESTATE GROUP - Open Fri, 6 to 11pmNew
 $249,000Active3 beds 2 baths1,406 sq. ft.
713 Wycliffe Street, El Paso, TX 79928
MLS# 951766Listed by: REALTY PROS OF EL PASO - New
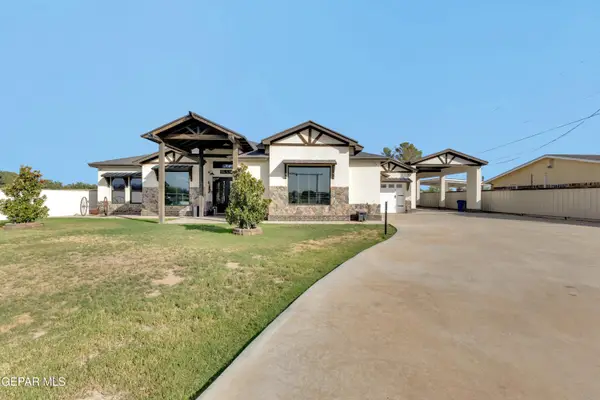 $1,150,000Active4 beds 4 baths3,621 sq. ft.
800 Parker Road, El Paso, TX 79927
MLS# 951505Listed by: ALPHA OMEGA REAL ESTATE GROUP LLC - New
 $432,950Active4 beds 3 baths1,950 sq. ft.
13425 Emerald Terrace Drive, El Paso, TX 79928
MLS# 951753Listed by: HOME PROS REAL ESTATE GROUP - New
 $429,950Active4 beds 3 baths1,946 sq. ft.
13481 Emerald High Avenue, El Paso, TX 79928
MLS# 951754Listed by: HOME PROS REAL ESTATE GROUP - New
 $432,950Active4 beds 3 baths1,950 sq. ft.
13477 Emerald High Avenue, El Paso, TX 79928
MLS# 951756Listed by: HOME PROS REAL ESTATE GROUP - New
 $214,990Active3 beds 2 baths1,287 sq. ft.
3120 Tierra Ayala Drive, El Paso, TX 79938
MLS# 951750Listed by: EXP REALTY LLC


Protect your home and budget from life's surprises with an Assurant Home Warranty, backed by a partner that supports you through every step of homeownership. Explore Plans.
© 2026 Better Homes and Gardens Real Estate LLC. An Anywhere Real Estate company. All rights reserved. Better Homes and Gardens® Real Estate is a registered trademark owned by Meredith Operations Corporation, licensed to Better Homes and Gardens Real Estate LLC and used with permission. Better Homes and Gardens Real Estate LLC fully supports the principles of the Fair Housing Act and the Equal Opportunity Act. Listing information is deemed reliable but is not guaranteed accurate.
Each office is independently owned and operated.
Any services or products provided by third parties are not provided by, affiliated with or related to Better Homes and Gardens Real Estate LLC, or its affiliated companies.