
912 Los Pinos Way, El Paso, TX 79912
Local realty services provided by:Better Homes and Gardens Real Estate Elevate
912 Los Pinos Way,El Paso, TX 79912
$384,900Last list price
- 3 Beds
- 3 Baths
- - sq. ft.
- Single family
- Sold
Listed by: argelia bearden, alejandro barba
Office: dream work realty
MLS#:944776
Source:TX_GEPAR
Sorry, we are unable to map this address
Price summary
- Price:$384,900
About this home
LOVELY home nestled on a Corner lot on a cul-de-sac street in serene Chaparral Park. Boasting a beautiful great room, w/hardwood floors, high ceilings, a wet bar + gorgeous fireplace, creating the perfect ambiance for relaxation & entertaining. High-design, updated modern kitchen w/custom cabinetry, Kitchen Aid appliances, tall picturesque windows + bay dining area. Ultra spacious primary bedroom w/ fabulous walk-in closet & warm spa bath. Fantastic laundry rm w/lots of storage. Located in a peaceful neighborhood, this home is perfect for those who appreciate interesting architectural design, leisurely walks & Mountain View's. Close proximity to top-rated schools. RV parking potential. Garage has a workshop +220 outlet. Recently painted interior, this well-maintained home is move-in ready. Enjoy the low-maintenance backyard + faux lawn as-is or add a pool?! Neat grilling station + Huge covered & open air patios great for lounging. Hard to come by this price point in this location. Schedule your showing today!...
Contact an agent
Home facts
- Year built:1992
- Subdivision & Development:Chaparral Park
- Listing ID #:944776
- Added:69 day(s) ago
- Updated:August 07, 2026 at 07:10 AM
Rooms and interior
- Bedrooms:3
- Total bathrooms:3
- Full bathrooms:2
- Half bathrooms:1
- Flooring:Hardwood, Tile
- Kitchen Description:Built-In Gas Oven, Dishwasher, Disposal, Fan Hood, Gas Cooktop, Kitchen Island, Microwave
Heating and cooling
- Cooling:Ceiling Fan(s), Central Air, Refrigerated
- Heating:2+ Units, Central, Forced Air
- Central air:Yes
Structure and exterior
- Year built:1992
- Lot Features:Corner Lot, Subdivided
- Architectural Style:1 Story
- Construction Materials:Stucco
- Exterior Features:Back Yard Access, Courtyard, Covered, Open, Walled Backyard
Schools
- High school:Franklin
- Middle school:Hornedo
- Elementary school:Lundy
Utilities
- Water:City
Finances and disclosures
- Price:$384,900
- Tax amount:$7,756 (2026)
Features and amenities
- Appliances:Built-In Gas Oven, Dishwasher, Microwave
- Amenities:Bar, Ceiling Fan(s), Walk-In Closet(s)
Parking
- Garage:Yes
- Garage spaces:2
New listings near 912 Los Pinos Way
- New
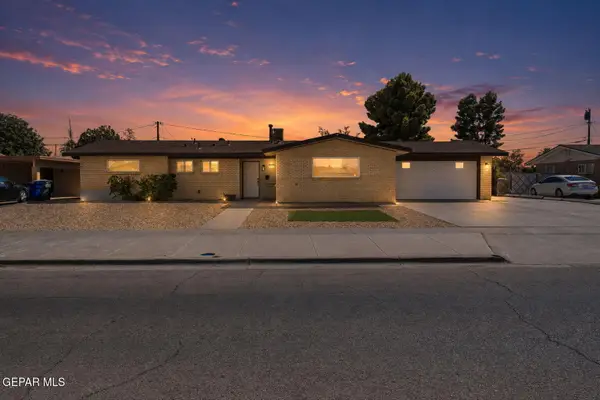 $285,000Active3 beds 2 baths1,676 sq. ft.
9800 Album Avenue, El Paso, TX 79925
MLS# 949000Listed by: HOME PROS REAL ESTATE GROUP - New
 $280,000Active3 beds 2 baths1,720 sq. ft.
12632 Zulema Street, El Paso, TX 79928
MLS# 948996Listed by: REVOLVE REALTY, LLC - Open Sat, 6 to 10pmNew
 $479,000Active4 beds 3 baths2,536 sq. ft.
413 Emerald Shore Lane, El Paso, TX 79928
MLS# 948999Listed by: REALTY ONE GROUP MENDEZ BURK - Open Sat, 5 to 7pmNew
 $420,000Active4 beds 3 baths2,608 sq. ft.
259 Crown Point Drive, El Paso, TX 79912
MLS# 948990Listed by: HOME PROS REAL ESTATE GROUP - New
 $239,950Active3 beds 2 baths1,316 sq. ft.
3019 Fort Boulevard, El Paso, TX 79930
MLS# 948991Listed by: HOME PROS REAL ESTATE GROUP - New
 $729,900Active4 beds 4 baths2,921 sq. ft.
6280 Franklin Hawk Avenue, El Paso, TX 79912
MLS# 948992Listed by: THE RIGHT MOVE REAL ESTATE GRO - Open Sat, 6 to 8pmNew
 $245,000Active3 beds 2 baths1,370 sq. ft.
835 Sierra Street, El Paso, TX 79903
MLS# 948814Listed by: EP REAL ESTATE ADVISOR GROUP - New
 $16,000Active0.37 Acres
TBD Tbd Bay Point, El Paso, TX 79938
MLS# 948987Listed by: REVOLVE REALTY, LLC - New
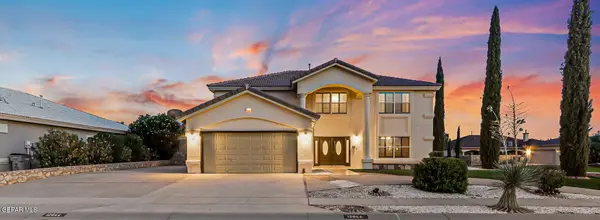 $499,990Active5 beds 3 baths4,507 sq. ft.
12644 Tierra Gema Court Court, El Paso, TX 79938
MLS# 948980Listed by: REAL BROKER LLC - New
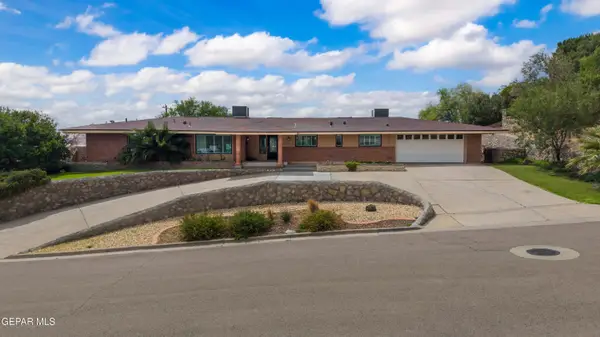 $699,999Active3 beds 3 baths2,073 sq. ft.
3931 Flamingo Drive, El Paso, TX 79902
MLS# 948937Listed by: SILVERWOOD COMPANIES LLC


Protect your home and budget from life's surprises with an Assurant Home Warranty, backed by a partner that supports you through every step of homeownership. Explore Plans.
© 2026 Better Homes and Gardens Real Estate LLC. An Anywhere Real Estate company. All rights reserved. Better Homes and Gardens® Real Estate is a registered trademark owned by Meredith Operations Corporation, licensed to Better Homes and Gardens Real Estate LLC and used with permission. Better Homes and Gardens Real Estate LLC fully supports the principles of the Fair Housing Act and the Equal Opportunity Act. Listing information is deemed reliable but is not guaranteed accurate.
Each office is independently owned and operated.
Any services or products provided by third parties are not provided by, affiliated with or related to Better Homes and Gardens Real Estate LLC, or its affiliated companies.