
937 Sandhurst Place, El Paso, TX 79928
Local realty services provided by:Better Homes and Gardens Real Estate Elevate
Upcoming open houses
- Sat, Aug 0805:00 pm - 07:00 pm
Listed by: tracy wilkins
Office: exp realty llc.
MLS#:949005
Source:TX_GEPAR
Price summary
- Price:$274,500
- Price per sq. ft.:$184.35
About this home
Welcome into this beautifully maintained 3 bedroom, 2 bathroom home showcasing exceptional pride of ownership. This move in ready property features a clean, well kept interior with inviting living spaces and thoughtfully selected touches throughout. From the charming wallpaper in the laundry room to the carefully curated finishes in each bedroom, every detail adds warmth and personality. The beautifully landscaped front and backyard provide outstanding curb appeal and inviting outdoor spaces for relaxing or entertaining. This meticulously cared for home is a must see.
Contact an agent
Home facts
- Year built:2025
- Subdivision & Development:Painted Desert At Mission Ridge
- Listing ID #:949005
- Added:1 day(s) ago
- Updated:August 07, 2026 at 08:10 PM
Rooms and interior
- Bedrooms:3
- Total bathrooms:2
- Full bathrooms:2
- Flooring:Carpet, Tile
- Kitchen Description:Dishwasher, Disposal, Eat-in Kitchen, Free-Standing Gas Oven, Kitchen Island, Range Hood, Refrigerator
- Living area:1,489 sq. ft.
Heating and cooling
- Cooling:Ceiling Fan(s), Refrigerated
- Heating:Central, Forced Air
Structure and exterior
- Year built:2025
- Building area:1,489 sq. ft.
- Lot area:0.12 Acres
- Lot Features:Standard Lot
- Architectural Style:1 Story
- Construction Materials:Energy Star Certified, Stucco
- Exterior Features:Back Yard Access, Covered
Schools
- High school:Eastlake
- Middle school:Col John O Ensor
- Elementary school:Dr Sue Shook
Utilities
- Water:City
Finances and disclosures
- Price:$274,500
- Price per sq. ft.:$184.35
- Tax amount:$7,437 (2026)
Features and amenities
- Appliances:Dishwasher, Free-Standing Gas Oven, Range Hood, Refrigerator
- Amenities:Cable TV, Ceiling Fan(s)
New listings near 937 Sandhurst Place
- New
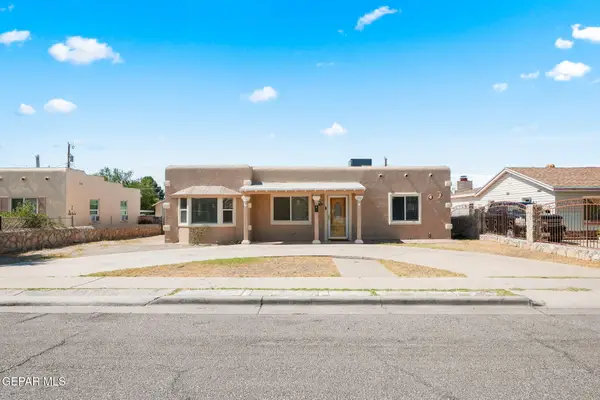 $190,000Active3 beds 1 baths1,131 sq. ft.
7806 Taxco Drive, El Paso, TX 79915
MLS# 949025Listed by: HOME PROS REAL ESTATE GROUP - New
 $170,000Active3 beds 1 baths1,024 sq. ft.
2319 Grant Avenue, El Paso, TX 79930
MLS# 949029Listed by: CLEARVIEW REALTY 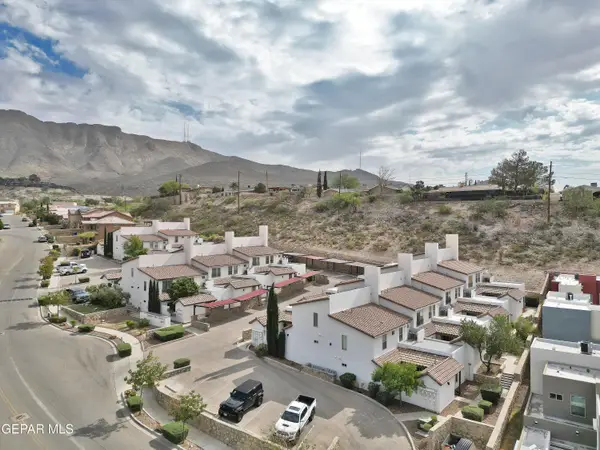 $265,000Pending2 beds 2 baths1,337 sq. ft.
4200 Camelot Heights Drive #17, El Paso, TX 79912
MLS# 949006Listed by: ERA SELLERS & BUYERS REAL ESTA- New
 $185,000Active3 beds 2 baths1,180 sq. ft.
6601 Malachite Court, El Paso, TX 79924
MLS# 949012Listed by: KELLER WILLIAMS REALTY - New
 $275,000Active4 beds 2 baths1,808 sq. ft.
4405 Loma Hermosa Drive, El Paso, TX 79934
MLS# 949016Listed by: KELLER WILLIAMS REALTY - Open Sun, 5 to 7pmNew
 $777,000Active4 beds 3 baths3,018 sq. ft.
6328 Camino Nogal Drive, El Paso, TX 79932
MLS# 949019Listed by: SANDY MESSER AND ASSOCIATES - New
 $6,000,000Active25 Acres
1301 Berryville Street, El Paso, TX 79928
MLS# 949020Listed by: TEAM JUAN URIBE - Open Sat, 4 to 10pmNew
 $189,950Active4 beds 2 baths1,403 sq. ft.
521 Ben Swain Drive, El Paso, TX 79915
MLS# 949009Listed by: CLEARVIEW REALTY - New
 $329,950Active4 beds 2 baths2,185 sq. ft.
13062 Grantham Lane, El Paso, TX 79928
MLS# 949008Listed by: HOME GUIDE REAL ESTATE LLC


Protect your home and budget from life's surprises with an Assurant Home Warranty, backed by a partner that supports you through every step of homeownership. Explore Plans.
© 2026 Better Homes and Gardens Real Estate LLC. An Anywhere Real Estate company. All rights reserved. Better Homes and Gardens® Real Estate is a registered trademark owned by Meredith Operations Corporation, licensed to Better Homes and Gardens Real Estate LLC and used with permission. Better Homes and Gardens Real Estate LLC fully supports the principles of the Fair Housing Act and the Equal Opportunity Act. Listing information is deemed reliable but is not guaranteed accurate.
Each office is independently owned and operated.
Any services or products provided by third parties are not provided by, affiliated with or related to Better Homes and Gardens Real Estate LLC, or its affiliated companies.