
9806 Juan Diego Street, El Paso, TX 79927
Local realty services provided by:Better Homes and Gardens Real Estate Elevate
9806 Juan Diego Street,El Paso, TX 79927
$344,800
- 4 Beds
- 3 Baths
- 1,724 sq. ft.
- Single family
- Active
Listed by: jaime urenda
Office: revolve realty, llc.
MLS#:952441
Source:TX_GEPAR
Price summary
- Price:$344,800
- Price per sq. ft.:$200
About this home
Experience modern comfort in this beautifully crafted 4-bedroom, 2.5-bathroom home offering 1,724 sq. ft. of thoughtfully designed living space, proudly built by VTR Home Builders. Designed with comfort and style in mind, the Valorum floor plan features, open concept living, Quartz througout, stunning 14-ft ceilings in the kitchen and living area, Gourmet kitchen with a pot filler, spacious 2-car garage, convenient half bath with backyard access.
Every detail was designed to create a home that is both functional and beautiful. Whether you are entertaining guests or enjoying a quiet night at home, the Valorum offers the perfect blend of style, comfort, and modern living.
Contact an agent
Home facts
- Year built:2026
- Subdivision & Development:Peaceful Valley Estates
- Listing ID #:952441
- Added:1 day(s) ago
- Updated:October 08, 2026 at 04:05 PM
Rooms and interior
- Bedrooms:4
- Total bathrooms:3
- Full bathrooms:2
- Half bathrooms:1
- Rooms Total:1
- Flooring:Carpet, Tile
- Kitchen Description:Cooktop, Dishwasher, Disposal, Refrigerator
- Living area:1,724 sq. ft.
Heating and cooling
- Cooling:Refrigerated
- Heating:Central
Structure and exterior
- Year built:2026
- Building area:1,724 sq. ft.
- Lot area:0.14 Acres
- Lot Features:Standard Lot
- Architectural Style:1 Story
- Construction Materials:Stucco
- Exterior Features:Open
Schools
- High school:Delvalle
- Middle school:Socorrom
- Elementary school:Escontrias
Utilities
- Water:City
Finances and disclosures
- Price:$344,800
- Price per sq. ft.:$200
- Tax amount:$650 (2026)
Features and amenities
- Appliances:Cooktop, Dishwasher, Refrigerator
- Amenities:Ceiling Fan(s)
- Pool features:None
Parking
- Garage:Yes
- Garage spaces:2
New listings near 9806 Juan Diego Street
- New
 $322,000Active3 beds 2 baths1,809 sq. ft.
465 Prime Desert Drive, El Paso, TX 79932
MLS# 952462Listed by: CLEARVIEW REALTY - Open Sat, 7 to 10pmNew
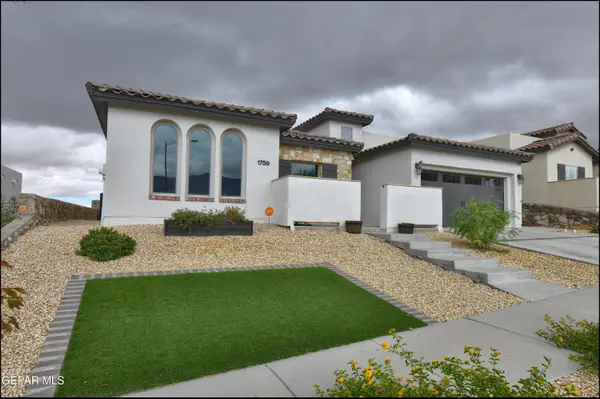 $434,900Active4 beds 2 baths1,815 sq. ft.
1759 Oxen Draw Street, El Paso, TX 79911
MLS# 952463Listed by: CORNERSTONE REALTY - New
 $280,000Active4 beds 2 baths2,321 sq. ft.
2450 Anise Drive, El Paso, TX 79936
MLS# 952464Listed by: RE/MAX ASSOCIATES - New
 $295,000Active3 beds 3 baths1,855 sq. ft.
205 Anglesy Place, El Paso, TX 79928
MLS# 952465Listed by: EXP REALTY LLC - Open Thu, 8pm to 12amNew
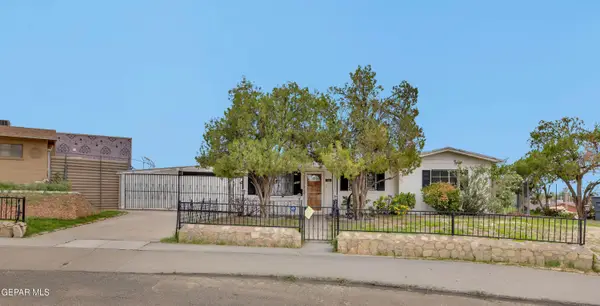 $184,500Active3 beds 1 baths911 sq. ft.
7864 La Grange Court, El Paso, TX 79915
MLS# 952445Listed by: CLEARVIEW REALTY - New
 $238,950Active3 beds 2 baths1,387 sq. ft.
661 Huddersfield Street, El Paso, TX 79928
MLS# 952460Listed by: NEW BEGINNINGS REALTY-1964 - New
 $319,950Active4 beds 3 baths2,351 sq. ft.
3064 Tierra Nora Drive, El Paso, TX 79938
MLS# 952461Listed by: COLONIAL REAL ESTATE - New
 $337,950Active3 beds 2 baths1,672 sq. ft.
15064 Resolve Drive, El Paso, TX 79938
MLS# 952458Listed by: HOME PROS REAL ESTATE GROUP - New
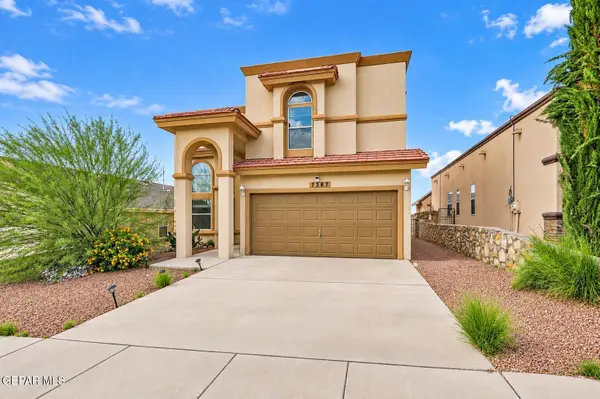 $360,000Active3 beds 3 baths1,984 sq. ft.
7387 Camino Del Sol Drive, El Paso, TX 79911
MLS# 952448Listed by: PCS HOME REALTY - Open Sat, 5 to 9pmNew
 $240,000Active3 beds 2 baths2,200 sq. ft.
912 Agua Prieta Drive, El Paso, TX 79907
MLS# 952450Listed by: EXIT SOUTHWEST REALTY


Protect your home and budget from life's surprises with an Assurant Home Warranty, backed by a partner that supports you through every step of homeownership. Explore Plans.
© 2026 Better Homes and Gardens Real Estate LLC. An Anywhere Real Estate company. All rights reserved. Better Homes and Gardens® Real Estate is a registered trademark owned by Meredith Operations Corporation, licensed to Better Homes and Gardens Real Estate LLC and used with permission. Better Homes and Gardens Real Estate LLC fully supports the principles of the Fair Housing Act and the Equal Opportunity Act. Listing information is deemed reliable but is not guaranteed accurate.
Each office is independently owned and operated.
Any services or products provided by third parties are not provided by, affiliated with or related to Better Homes and Gardens Real Estate LLC, or its affiliated companies.