
991 Hull Street, El Paso, TX 79928
Local realty services provided by:Better Homes and Gardens Real Estate Elevate
Listed by: daniel valles
Office: dansman, llc.
MLS#:952789
Source:TX_GEPAR
Price summary
- Price:$309,950
- Price per sq. ft.:$156.15
About this home
This exceptional Cullers home showcases the superior craftsmanship the builder is known for. Designed with elegance and functionality in mind, it features a gourmet kitchen with high-end finishes, an open-concept layout, a pot filler faucet, and a premium JennAir oven. Soaring ceilings and gorgeous wood beams highlight the living and dining areas, complemented by 8-foot interior doors that enhance the home's spacious feel.
Beyond its striking design, this property offers an impressive suite of luxury amenities--including a private hot tub, sauna, and cold-plunge tub--creating a true spa-like retreat right at home. The beautifully finished front and backyard landscaping is fully maintenance-free with a drip irrigation system, and the neighborhood includes a convenient nearby family park.
A rare opportunity to own a meticulously crafted Cullers home with elevated features and thoughtful upgrades that set it apart from anything else on the market.
Contact an agent
Home facts
- Year built:2021
- Subdivision & Development:Hillside Park at Mission Ridge
- Listing ID #:952789
- Added:4 day(s) ago
- Updated:October 18, 2026 at 11:36 AM
Rooms and interior
- Bedrooms:4
- Total bathrooms:3
- Full bathrooms:2
- Half bathrooms:1
- Flooring:Carpet, Tile
- Kitchen Description:Dishwasher, Disposal, Eat-in Kitchen, Free-Standing Gas Oven, Pantry, Refrigerator
- Living area:1,985 sq. ft.
Heating and cooling
- Cooling:Ceiling Fan(s), Refrigerated
- Heating:Central, Forced Air
Structure and exterior
- Year built:2021
- Building area:1,985 sq. ft.
- Lot area:0.14 Acres
- Lot Features:Standard Lot
- Architectural Style:1 Story
- Construction Materials:Energy Star Certified, Stucco
- Exterior Features:Back Yard Access, Walled Backyard
Schools
- High school:Eastlake
- Middle school:Col John O Ensor
- Elementary school:Dr Sue Shook
Utilities
- Water:City
Finances and disclosures
- Price:$309,950
- Price per sq. ft.:$156.15
- Tax amount:$8,556 (2026)
Features and amenities
- Appliances:Dishwasher, Free-Standing Gas Oven, Refrigerator
- Amenities:Ceiling Fan(s)
Parking
- Garage:Yes
- Garage spaces:2
New listings near 991 Hull Street
- New
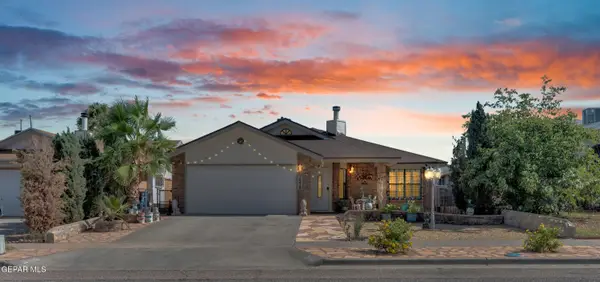 $224,900Active3 beds 2 baths1,384 sq. ft.
1578 Rebecca Ann Drive, El Paso, TX 79936
MLS# 953012Listed by: HOME GUIDE REAL ESTATE LLC - New
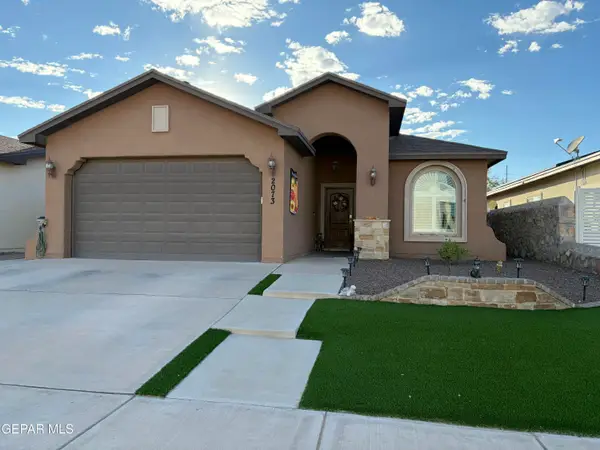 $250,000Active3 beds 2 baths1,423 sq. ft.
2073 Charles Horak, El Paso, TX 79938
MLS# 953016Listed by: COLDWELL BANKER HERITAGE R E - New
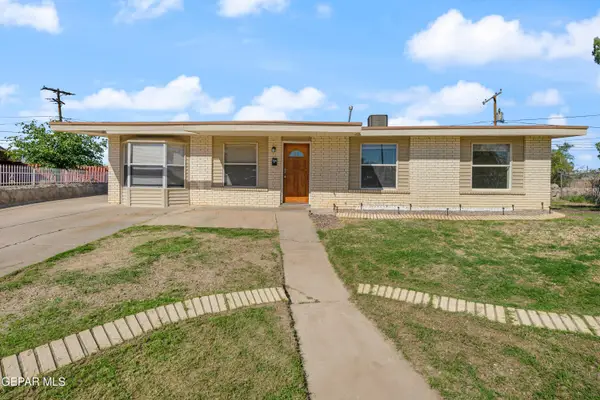 $195,500Active3 beds 1 baths1,251 sq. ft.
7800 Dolores Court, El Paso, TX 79915
MLS# 953017Listed by: CENTURY 21 THE EDGE - New
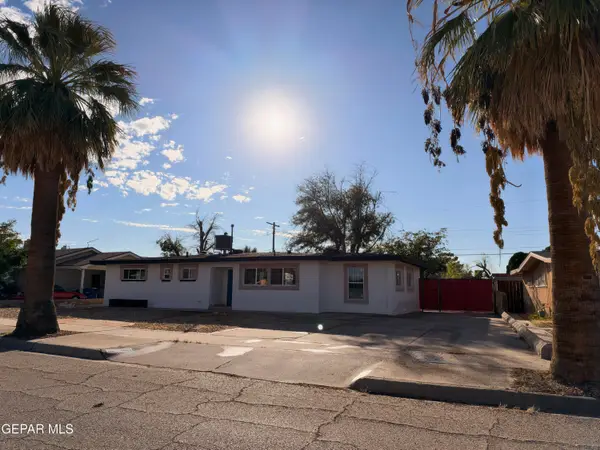 $249,900Active3 beds 3 baths1,480 sq. ft.
1501 Meadowview Drive, El Paso, TX 79912
MLS# 953018Listed by: INNOVATION REALTY - New
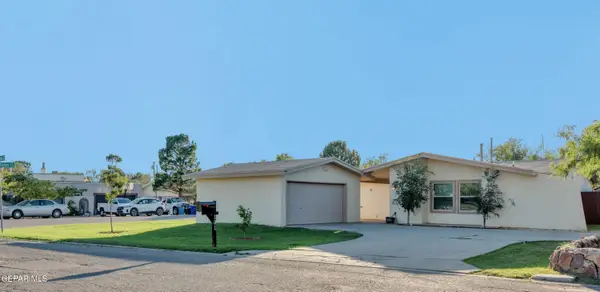 $308,000Active3 beds 2 baths1,817 sq. ft.
101 La Mirada Circle, El Paso, TX 79932
MLS# 953013Listed by: JPAR EP (869) - Open Sun, 6 to 8pmNew
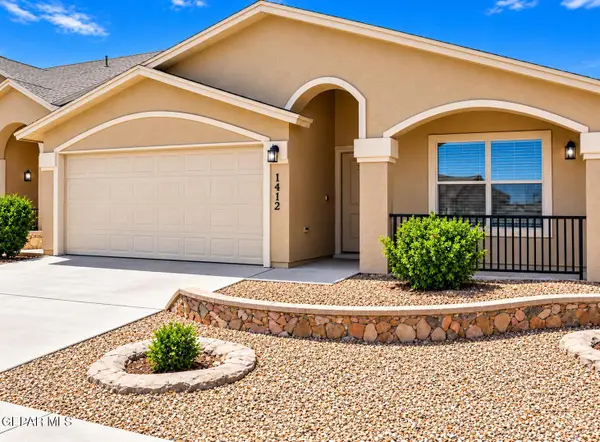 $235,000Active4 beds 2 baths1,453 sq. ft.
14326 Spanish Point Drive, El Paso, TX 79938
MLS# 953010Listed by: KELLER WILLIAMS REALTY - New
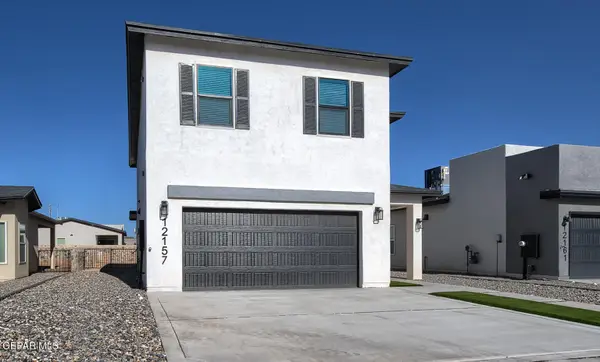 $359,950Active5 beds 3 baths2,240 sq. ft.
12157 Sanaa Drive, El Paso, TX 79934
MLS# 953011Listed by: EL PASO ELITE REALTY - New
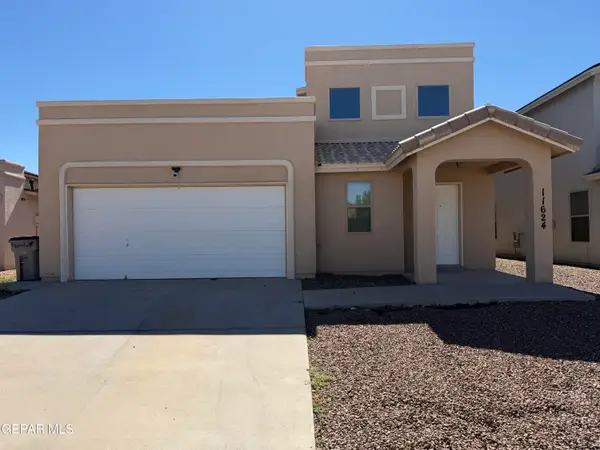 $219,950Active3 beds 2 baths1,401 sq. ft.
11624 Mocha Dune Drive, El Paso, TX 79934
MLS# 953009Listed by: BACHMANN & LUTHI REAL ESTATE - New
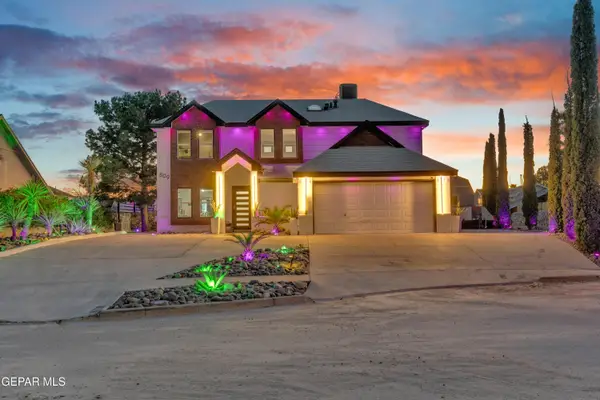 $479,950Active5 beds 3 baths2,314 sq. ft.
809 Rotterdam Way, El Paso, TX 79912
MLS# 953004Listed by: HOME PROS REAL ESTATE GROUP - New
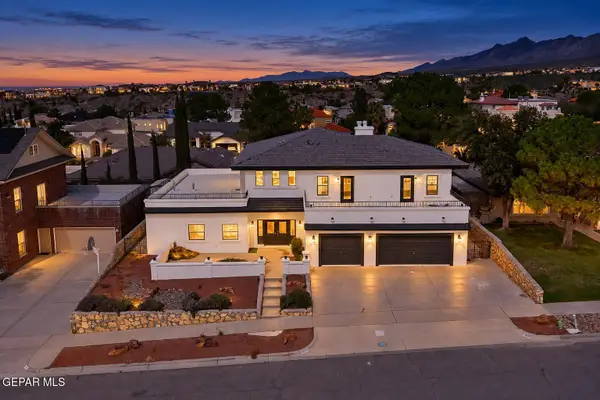 $759,000Active5 beds 6 baths3,938 sq. ft.
6509 Majestic Ridge Drive, El Paso, TX 79912
MLS# 953006Listed by: KELLER WILLIAMS REALTY


Protect your home and budget from life's surprises with an Assurant Home Warranty, backed by a partner that supports you through every step of homeownership. Explore Plans.
© 2026 Better Homes and Gardens Real Estate LLC. An Anywhere Real Estate company. All rights reserved. Better Homes and Gardens® Real Estate is a registered trademark owned by Meredith Operations Corporation, licensed to Better Homes and Gardens Real Estate LLC and used with permission. Better Homes and Gardens Real Estate LLC fully supports the principles of the Fair Housing Act and the Equal Opportunity Act. Listing information is deemed reliable but is not guaranteed accurate.
Each office is independently owned and operated.
Any services or products provided by third parties are not provided by, affiliated with or related to Better Homes and Gardens Real Estate LLC, or its affiliated companies.