
109 Zacate St, Elgin, TX 78621
Local realty services provided by:Better Homes and Gardens Real Estate Hometown
Listed by: araseli ugarte
Office: ideal realty
MLS#:7011537
Source:ACTRIS
109 Zacate St,Elgin, TX 78621
$287,000
- 3 Beds
- 2 Baths
- 1,560 sq. ft.
- Mobile / Manufactured
- Active
Price summary
- Price:$287,000
- Price per sq. ft.:$183.97
About this home
Come tour this well-maintained property! It is fully fenced and has a custom-electric gate at the entrance. This property has an exterior perfect for decompressing with its cared for grass-areas throughout its exterior and a long driveway for convenience and privacy or to enjoy its rear covered porch during your mornings or evenings. In the interior you'll find an open concept layout perfect for gatherings and spending time together. Come make this home YOURS!
Contact an agent
Home facts
- Year built:2022
- Subdivision & Development:Monte Vista
- Listing ID #:7011537
- Updated:September 22, 2026 at 03:30 PM
Rooms and interior
- Bedrooms:3
- Total bathrooms:2
- Full bathrooms:2
- Flooring:Vinyl
- Kitchen Description:Dishwasher, Electric Range
- Living area:1,560 sq. ft.
Heating and cooling
- Cooling:Central
- Heating:Central
- Central air:Yes
Structure and exterior
- Roof:Shingle
- Year built:2022
- Building area:1,560 sq. ft.
- Lot area:0.54 Acres
- Lot Features:Interior Lot
- Construction Materials:Vertical Siding
- Exterior Features:Private Entrance, Private Yard
- Foundation Description:Pillar/Post/Pier
Schools
- High school:Elgin
- Elementary school:Trinity Ranch
Utilities
- Water:Public
- Sewer:Septic Tank
Finances and disclosures
- Price:$287,000
- Price per sq. ft.:$183.97
- Tax amount:$2,322 (2026)
Features and amenities
- Appliances:Dishwasher, Electric Range, Electric Water Heater
- Amenities:Pantry
Parking
- Total parking spaces:8
- Parking description:Driveway
New listings near 109 Zacate St
- New
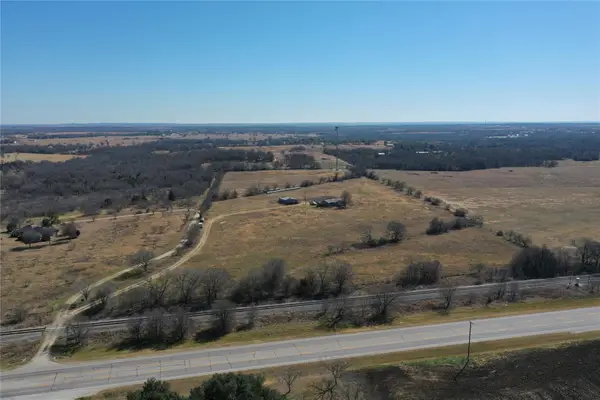 $674,900Active-- beds -- baths
915 State Highway 95 Highway N #A, Elgin, TX 78621
MLS# 4897618Listed by: ULTIMA REAL ESTATE - New
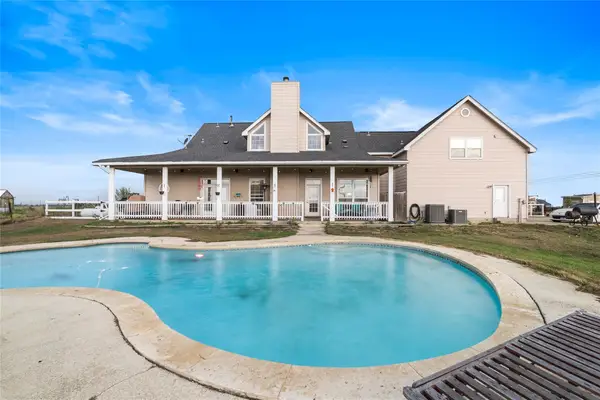 $574,000Active5 beds 4 baths2,498 sq. ft.
5063 County Road 463, Elgin, TX 78621
MLS# 9308539Listed by: STERLING & ASSOCIATES R.E. - New
 $297,500Active4 beds 2 baths1,740 sq. ft.
103 Azalea Ave, Elgin, TX 78621
MLS# 1921016Listed by: KELLER WILLIAMS REALTY - New
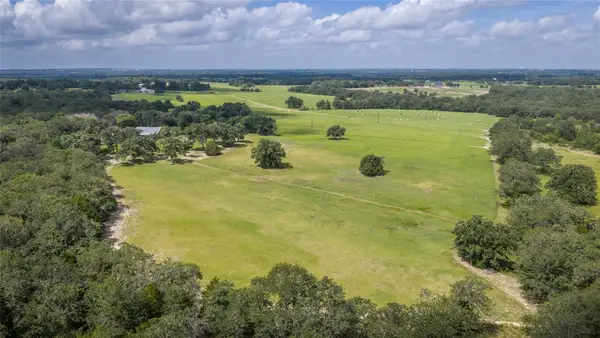 $1,300,000Active3 beds 2 baths1,512 sq. ft.
1272 Private Road 7024, Elgin, TX 78621
MLS# 2208633Listed by: ALLIED LAND & RANCH - New
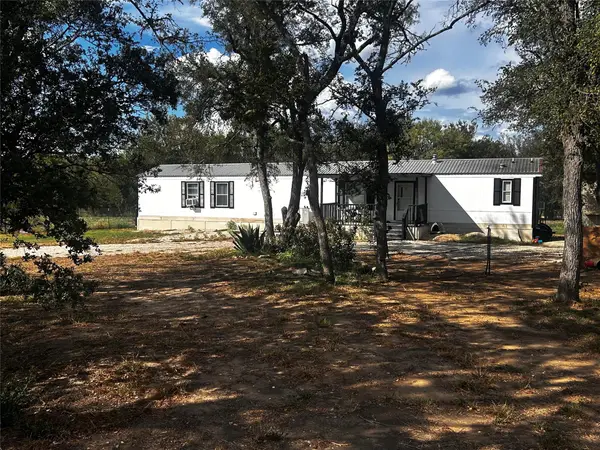 $225,000Active2 beds 2 baths1,216 sq. ft.
400 Ride Out Blvd, Elgin, TX 78621
MLS# 7531797Listed by: CLAY ENTERPRISES - New
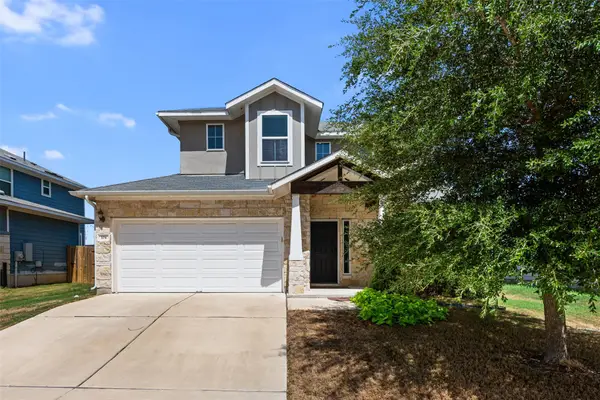 $289,500Active3 beds 3 baths1,547 sq. ft.
104 Cates Cv, Elgin, TX 78621
MLS# 6174236Listed by: ERA EXPERTS - New
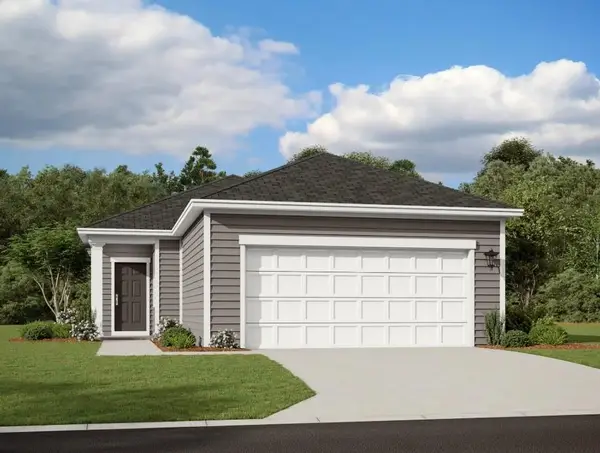 $258,365Active3 beds 2 baths1,200 sq. ft.
14404 Sage Bloom Ln, Elgin, TX 78621
MLS# 1393577Listed by: ERA EXPERTS - New
 $245,000Active3 beds 2 baths1,673 sq. ft.
405 Bandara Woods Blvd, Elgin, TX 78621
MLS# 2769263Listed by: SPROUT REALTY - New
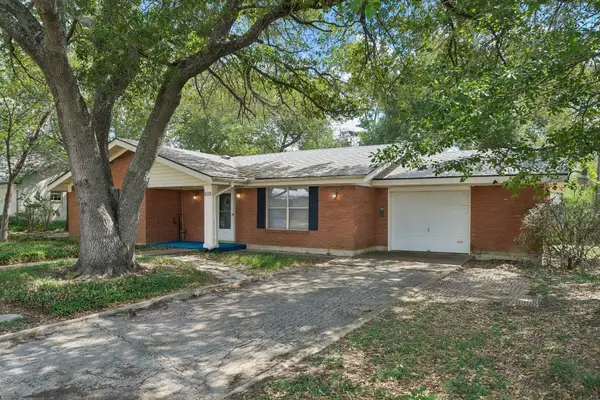 $229,000Active2 beds 1 baths1,306 sq. ft.
610 Mogonye Ln, Elgin, TX 78621
MLS# 9438659Listed by: JEANETTE SHELBY, REALTORS


Protect your home and budget from life's surprises with an Assurant Home Warranty, backed by a partner that supports you through every step of homeownership. Explore Plans.
© 2026 Better Homes and Gardens Real Estate LLC. An Anywhere Real Estate company. All rights reserved. Better Homes and Gardens® Real Estate is a registered trademark owned by Meredith Operations Corporation, licensed to Better Homes and Gardens Real Estate LLC and used with permission. Better Homes and Gardens Real Estate LLC fully supports the principles of the Fair Housing Act and the Equal Opportunity Act. Listing information is deemed reliable but is not guaranteed accurate.
Each office is independently owned and operated.
Any services or products provided by third parties are not provided by, affiliated with or related to Better Homes and Gardens Real Estate LLC, or its affiliated companies.