
110 W Point Way, Elgin, TX 78621
Local realty services provided by:Better Homes and Gardens Real Estate Winans
Listed by: cecilia whitley
Office: sterling & associates r.e.
MLS#:7433964
Source:ACTRIS
110 W Point Way,Elgin, TX 78621
$275,000
- 3 Beds
- 2 Baths
- 1,479 sq. ft.
- Single family
- Active
Price summary
- Price:$275,000
- Price per sq. ft.:$185.94
- Monthly HOA dues:$16.67
About this home
Welcome home to this charming single level brick home, beautifully maintained inside and out. The well kept landscaping creates great curb appeal, while the open floor plan provides an inviting flow throughout the main living spaces. The kitchen opens seamlessly to the dining and family rooms, making everyday living and entertaining a breeze. The spacious primary suite features a ceiling fan, carpeted flooring, and a private full bath with a double vanity and standing shower. Outside, enjoy a generously sized backyard with plenty of grassy space, a covered porch perfect for relaxing on warm days, and a wood privacy fence. This well cared for home offers comfortable living with a wonderful blend of indoor and outdoor spaces. Conveniently located minutes from Highway 290, 5 miles from downtown Elgin, 19 miles from Bastrop, 27.3 miles from Austin Airport, 25 miles from downtown Austin, 18 miles from the Samsung Factory in Taylor, and 24 miles from the Tesla plant.
Contact an agent
Home facts
- Year built:2019
- Subdivision & Development:Saratoga Farms Sub Sec
- Listing ID #:7433964
- Updated:October 08, 2026 at 07:48 PM
Rooms and interior
- Bedrooms:3
- Total bathrooms:2
- Full bathrooms:2
- Flooring:Carpet, Vinyl
- Kitchen Description:Free-Standing Electric Oven, Microwave
- Living area:1,479 sq. ft.
Heating and cooling
- Cooling:Central
- Heating:Central
- Central air:Yes
Structure and exterior
- Roof:Composition
- Year built:2019
- Building area:1,479 sq. ft.
- Lot area:0.15 Acres
- Lot Features:Interior Lot, Trees-Moderate, Trees-Small (Under 20 Ft)
- Construction Materials:Brick Veneer, HardiPlank Type
- Foundation Description:Slab
Schools
- High school:Elgin
- Elementary school:Elgin
Utilities
- Water:Public
- Sewer:Public Sewer
Finances and disclosures
- Price:$275,000
- Price per sq. ft.:$185.94
- Tax amount:$6,905 (2026)
Features and amenities
- Appliances:Free-Standing Electric Oven, Microwave
Parking
- Total parking spaces:4
- Parking description:Garage Faces Front
- Garage:Yes
- Garage spaces:1
New listings near 110 W Point Way
- New
 $255,410Active3 beds 2 baths1,450 sq. ft.
210 Cider Creek Dr, Elgin, TX 78621
MLS# 2727438Listed by: NEW HOME NOW - New
 $4,954,000Active-- beds -- baths
TBD Fredrickson Ln, Elgin, TX 78621
MLS# 4480663Listed by: PURE REALTY - New
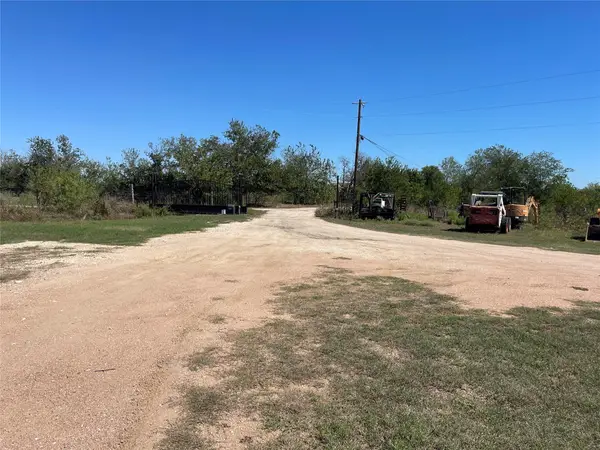 $875,000Active-- beds -- baths
12212 Ballerstedt Rd, Elgin, TX 78621
MLS# 8205176Listed by: KELLER WILLIAMS REALTY - New
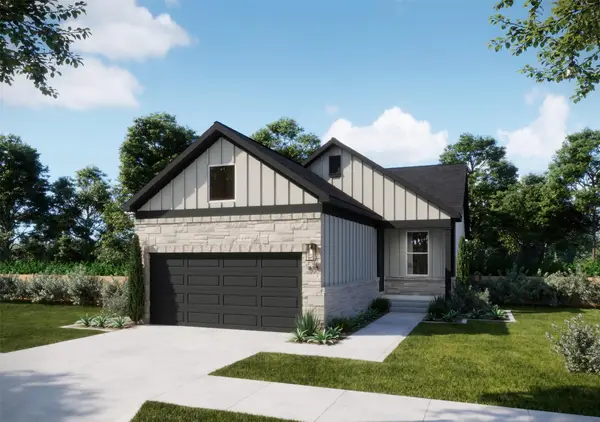 $242,490Active3 beds 2 baths1,482 sq. ft.
216 Amity Bower Dr, Elgin, TX 78621
MLS# 6088598Listed by: DHS REALTY - New
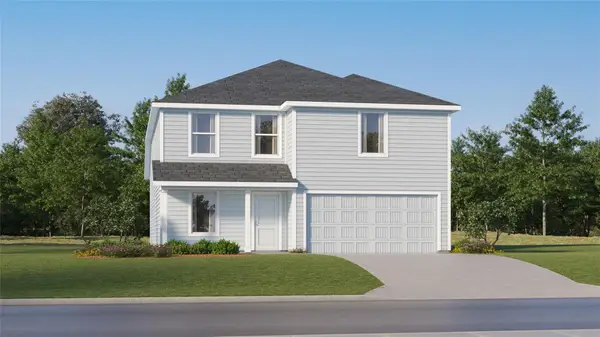 $287,999Active4 beds 2 baths2,162 sq. ft.
23908 Stagg St, Elgin, TX 78621
MLS# 7756072Listed by: KELLER WILLIAMS CITY-VIEW - New
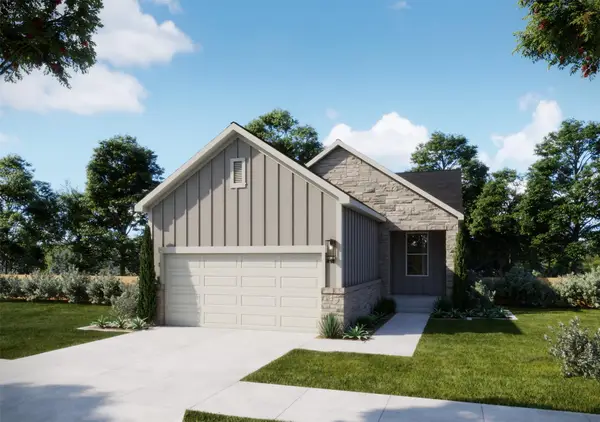 $258,890Active4 beds 2 baths1,554 sq. ft.
232 Amity Bower Dr, Elgin, TX 78621
MLS# 8368456Listed by: DHS REALTY - New
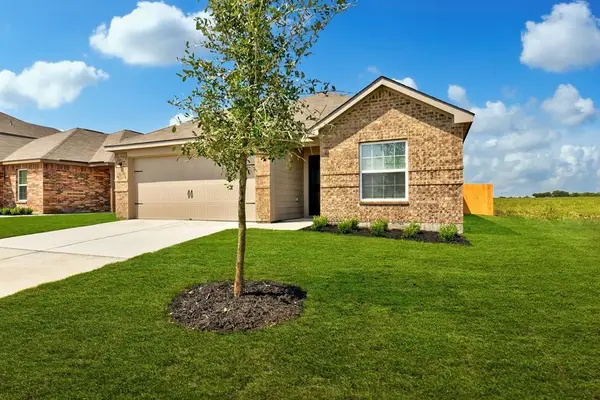 $299,900Active4 beds 2 baths1,525 sq. ft.
13028 Torrey Reynolds Dr, Elgin, TX 78621
MLS# 7743892Listed by: PSG REAL ESTATE SERVICES LLC - New
 $499,000Active10.01 Acres
2500 NE County Road 466 Dr, Elgin, TX 78621
MLS# 2831719Listed by: TAREK BOULBOL, BROKER - New
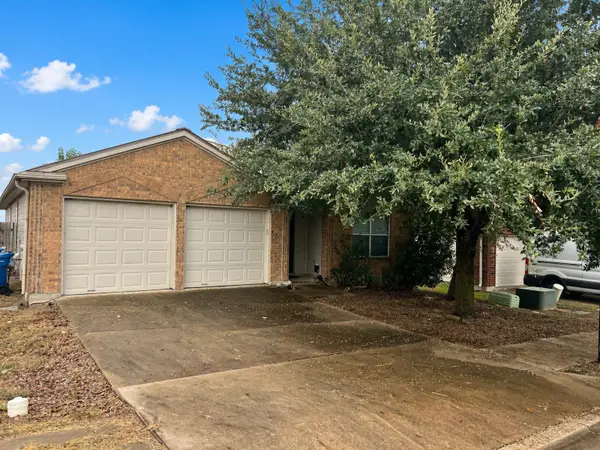 $220,000Active4 beds 2 baths1,809 sq. ft.
14533 Gurneys Eagle Dr, Elgin, TX 78621
MLS# 7000636Listed by: STERLING & ASSOCIATES R.E.


Protect your home and budget from life's surprises with an Assurant Home Warranty, backed by a partner that supports you through every step of homeownership. Explore Plans.
© 2026 Better Homes and Gardens Real Estate LLC. An Anywhere Real Estate company. All rights reserved. Better Homes and Gardens® Real Estate is a registered trademark owned by Meredith Operations Corporation, licensed to Better Homes and Gardens Real Estate LLC and used with permission. Better Homes and Gardens Real Estate LLC fully supports the principles of the Fair Housing Act and the Equal Opportunity Act. Listing information is deemed reliable but is not guaranteed accurate.
Each office is independently owned and operated.
Any services or products provided by third parties are not provided by, affiliated with or related to Better Homes and Gardens Real Estate LLC, or its affiliated companies.