
1102 N Avenue F, Elgin, TX 78621
Local realty services provided by:Better Homes and Gardens Real Estate Winans
Listed by: kelly d. koenning
Office: jeanette shelby, realtors
MLS#:619287
Source:TX_FRAR
Price summary
- Price:$499,900
- Price per sq. ft.:$188.22
About this home
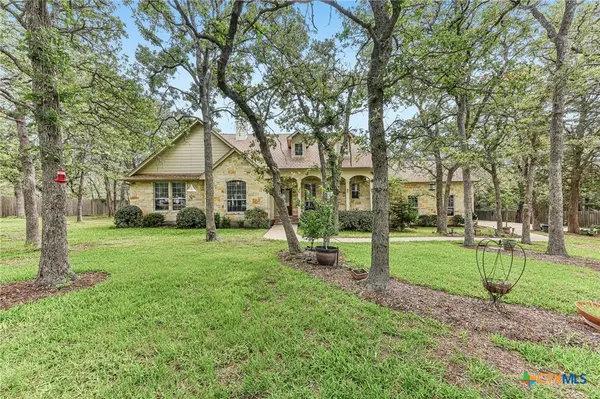
Discover a rare blend of privacy, nature, and convenience in this beautifully maintained ranch-style home situated on a sprawling 0.78-acre lot just moments from Downtown Elgin. This unique property features a picturesque pond with a charming walking bridge, towering oak trees, and a truly park-like setting right in your own backyard. Inside, the bright and open floor plan is designed for comfortable everyday living and effortless entertaining. The spacious kitchen overlooks the living area and offers granite countertops, white cabinetry, generous counter space, stainless steel appliances, and a breakfast bar for casual dining. A cozy fireplace adds warmth and character to the inviting living space. Two sets of French doors from the living and dining areas open to the expansive covered patio, creating seamless indoor-outdoor living. Enjoy peaceful mornings overlooking the pond, host gatherings under the covered patio with ceiling fans, or spend evenings entertaining around the built-in BBQ smoker. A standout feature of the property is the spacious detached studio. Whether you envision a home office, art studio, hobby room, fitness space, game room, or additional storage, this flexible space offers endless possibilities. Just steps from Elgin Memorial Park, you'll enjoy easy access to walking trails, playgrounds, sports fields, and open green space. Downtown Elgin is only a short drive away, offering local restaurants, coffee shops, boutiques, and beloved community events throughout the year. Offering a rare combination of small-town charm, outdoor beauty, and everyday convenience, this one-of-a-kind property is truly a place to call home. Schedule your showing today!...
Contact an agent
Home facts
- Year built:1987
- Subdivision & Development:Parkdale
- Listing ID #:619287
- Added:76 day(s) ago
- Updated:September 25, 2026 at 02:40 PM
Rooms and interior
- Bedrooms:3
- Total bathrooms:2
- Full bathrooms:2
- Rooms Total:1
- Flooring:Tile, Wood
- Dining Description:Breakfast Bar
- Bathrooms Description:Double Vanity
- Kitchen Description:Dishwasher, Granite Counters, Kitchen/Family Room Combo, Oven, Pantry, Some Electric Appliances
- Living area:2,656 sq. ft.
Heating and cooling
- Cooling:Ceiling Fans, Central Air
- Heating:Central
- Central air:Yes
Structure and exterior
- Roof:Composition, Shingle
- Year built:1987
- Building area:2,656 sq. ft.
- Lot area:0.79 Acres
- Construction Materials:Brick Veneer
- Exterior Features:Private Yard
- Foundation Description:Slab
- Levels:1 Story
Schools
- High school:Elgin High School
- Middle school:Elgin Middle School
- Elementary school:Elgin Elementary School
Utilities
- Water:Public
- Sewer:Public Sewer
Finances and disclosures
- Price:$499,900
- Price per sq. ft.:$188.22
Features and amenities
- Appliances:Dishwasher, Oven, Some Electric Appliances
- Laundry features:Laundry Room
- Amenities:Recessed Lighting, Walk-in Closets
Parking
- Parking description:2 Car Garage, Attached, Garage, Garage Faces Side
- Garage:Yes
- Garage spaces:2
New listings near 1102 N Avenue F
- New
 $265,000Active2 beds 1 baths900 sq. ft.
224 Old Coach Ln, Elgin, TX 78621
MLS# 7315744Listed by: KELLER WILLIAMS REALTY - New
 $301,499Active4 beds 3 baths2,149 sq. ft.
23712 Grackle Cv, Elgin, TX 78621
MLS# 1433474Listed by: KELLER WILLIAMS CITY-VIEW - New
 $255,000Active5 Acres
Lot 1 Cr 491, Elgin, TX 78621
MLS# 5376580Listed by: LAND UNLIMITED - New
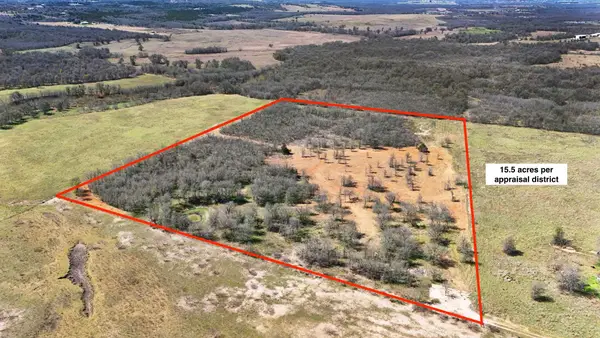 $399,000Active15.5 Acres
18101 Littig Rd, Elgin, TX 78621
MLS# 2159713Listed by: THE HIGHTOWER COMPANY - New
 $250,000Active3 beds 3 baths2,416 sq. ft.
111 Burnet Forest Cv, Elgin, TX 78621
MLS# 7957543Listed by: ORCHARD BROKERAGE - New
 $265,000Active4 beds 4 baths2,084 sq. ft.
14408 Gurneys Eagle Drive, Elgin, TX 78621
MLS# 626185Listed by: KELLER WILLIAMS REALTY NORTHWEST - New
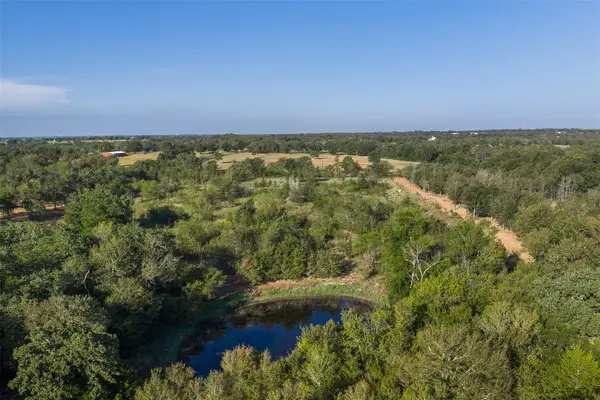 $260,000Active5 Acres
Lot 3 Cr 491, Elgin, TX 78621
MLS# 6963753Listed by: LAND UNLIMITED - New
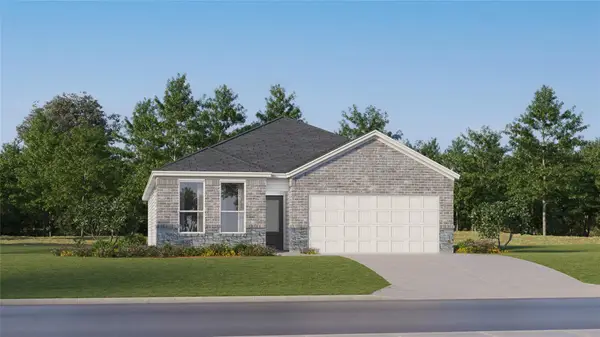 $304,999Active3 beds 2 baths1,904 sq. ft.
24009 Stagg St, Elgin, TX 78621
MLS# 1180425Listed by: KELLER WILLIAMS CITY-VIEW - New
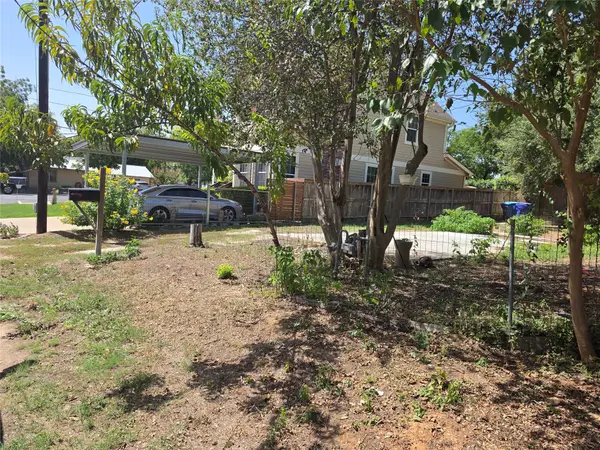 $89,000Active0.09 Acres
102 E Alamo St, Elgin, TX 78621
MLS# 9499856Listed by: ORCHARD BROKERAGE - New
 $662,000Active4 beds 3 baths3,054 sq. ft.
109 Elm Wood Drive, Elgin, TX 78621
MLS# 625909Listed by: KELLER WILLIAMS REALTY NORTHWEST


Protect your home and budget from life's surprises with an Assurant Home Warranty, backed by a partner that supports you through every step of homeownership. Explore Plans.
© 2026 Better Homes and Gardens Real Estate LLC. An Anywhere Real Estate company. All rights reserved. Better Homes and Gardens® Real Estate is a registered trademark owned by Meredith Operations Corporation, licensed to Better Homes and Gardens Real Estate LLC and used with permission. Better Homes and Gardens Real Estate LLC fully supports the principles of the Fair Housing Act and the Equal Opportunity Act. Listing information is deemed reliable but is not guaranteed accurate.
Each office is independently owned and operated.
Any services or products provided by third parties are not provided by, affiliated with or related to Better Homes and Gardens Real Estate LLC, or its affiliated companies.