
111 Post Oak Dr, Elgin, TX 78621
Local realty services provided by:Better Homes and Gardens Real Estate Hometown
Listed by: anne weatherby
Office: pure realty
MLS#:7561625
Source:ACTRIS
Price summary
- Price:$510,000
- Price per sq. ft.:$142.54
- Monthly HOA dues:$15.42
About this home
Charming Ranch-Style Home with ADU/Guest House, Workshop & Community Fishing Pond!
Discover the perfect blend of comfort, charm, and versatility at this inviting Elgin property! Nestled among mature shade trees, this classic brick ranch-style home offers an ADU/Guest House, separate workshop, three carports, and a storage shed, providing exceptional flexibility for guests, hobbies, and additional living space.
Inside, the spacious living area welcomes you with a stunning stone fireplace, vaulted ceilings with exposed beams, and an abundance of natural light. French doors and an open floorplan create a comfortable flow for everyday living and entertaining. The kitchen features a generous center island, tile countertops, ample cabinetry, and adjoining dining area.
The separate ADU/Guest House offers endless possibilities for extended family, visiting guests, a private home office, or creative studio. A dedicated workshop, three carports, and additional storage shed provide plenty of room for projects, equipment, and recreational needs.
Enjoy outdoor living beneath mature trees with a covered patio, stone fire pit, and fenced backyard perfect for relaxing or entertaining. As an added bonus, residents can enjoy access to a community fishing pond, offering a peaceful setting to unwind and enjoy nature.
With its versatile ADU, workshop, abundant covered parking, and community fishing pond, this unique Elgin property offers space, functionality, and a lifestyle that's hard to find!...
Contact an agent
Home facts
- Year built:1975
- Subdivision & Development:Cedar Hills
- Listing ID #:7561625
- Updated:November 12, 2026 at 05:45 PM
Rooms and interior
- Bedrooms:5
- Total bathrooms:3
- Full bathrooms:3
- Flooring:Carpet, Laminate, Tile, Vinyl
- Kitchen Description:Dishwasher, Disposal, Exhaust Fan, Free-Standing Electric Range, Plumbed For Ice Maker, Stainless Steel Appliance(s), Vented Exhaust Fan
- Living area:3,578 sq. ft.
Heating and cooling
- Cooling:Central
- Heating:Central, Fireplace(s)
- Central air:Yes
Structure and exterior
- Roof:Composition, Shingle
- Year built:1975
- Building area:3,578 sq. ft.
- Lot area:1.23 Acres
- Lot Features:Back Yard, Cleared, Cul-De-Sac, Front Yard, Garden, Landscaped, Many Trees, Native Plants, Public Maintained Road, Trees-Large (Over 40 Ft)
- Construction Materials:Brick, Wood Siding
- Exterior Features:Dog Run, Garden, Private Entrance, Private Yard
- Foundation Description:Slab
Schools
- High school:Elgin
- Elementary school:Booker T Washington
Utilities
- Water:Public, Well
- Sewer:Septic Tank
Finances and disclosures
- Price:$510,000
- Price per sq. ft.:$142.54
- Tax amount:$8,269 (2026)
Features and amenities
- Appliances:Dishwasher, Disposal, Electric Water Heater, Exhaust Fan, Free-Standing Electric Range, Plumbed For Ice Maker, RNGHD, Stainless Steel Appliance(s), Vented Exhaust Fan
- Amenities:Chandelier, Pantry, Storage
Parking
- Total parking spaces:7
- Parking description:Additional Parking, Carport, Circular Driveway, Converted Garage, Detached Carport, Driveway, Off Street, Open, Parking Pad, RV Carport
New listings near 111 Post Oak Dr
- New
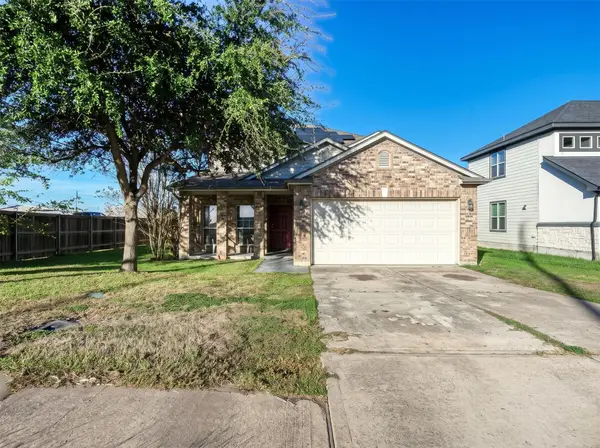 $345,000Active5 beds 4 baths3,342 sq. ft.
101 Blanco Woods Blvd, Elgin, TX 78621
MLS# 7053555Listed by: HORIZON REALTY - New
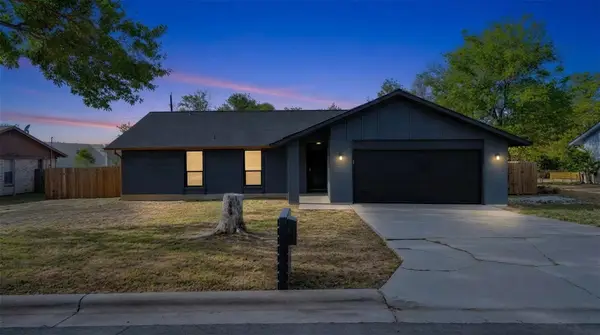 $209,000Active4 beds 2 baths1,469 sq. ft.
322 Mcclendon Dr, Elgin, TX 78621
MLS# 9644251Listed by: JBGOODWIN REALTORS WL - New
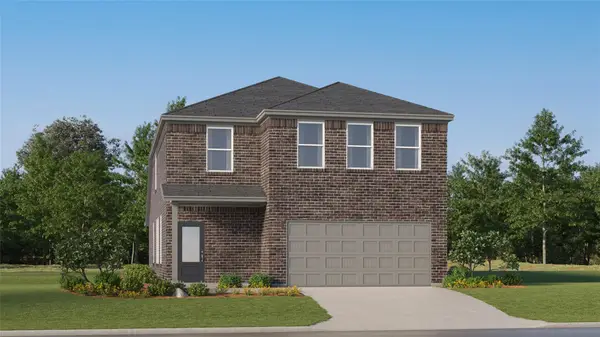 $320,599Active5 beds 3 baths2,516 sq. ft.
23813 Grackle Cv, Elgin, TX 78621
MLS# 1106297Listed by: KELLER WILLIAMS CITY-VIEW - New
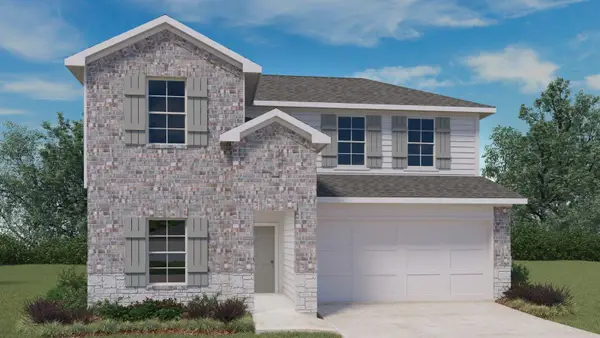 $331,990Active4 beds 3 baths2,251 sq. ft.
25528 Farmers Crop Ln, Elgin, TX 78621
MLS# 4774587Listed by: D.R. HORTON, AMERICA'S BUILDER - New
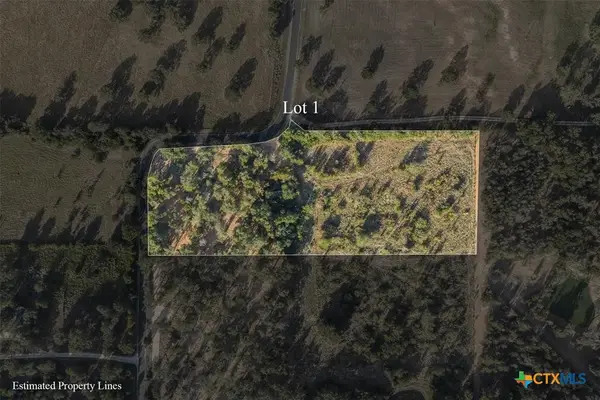 $255,000Active5 Acres
Lot 1 County Road 491, Elgin, TX 78621
MLS# 627872Listed by: LAND UNLIMITED - New
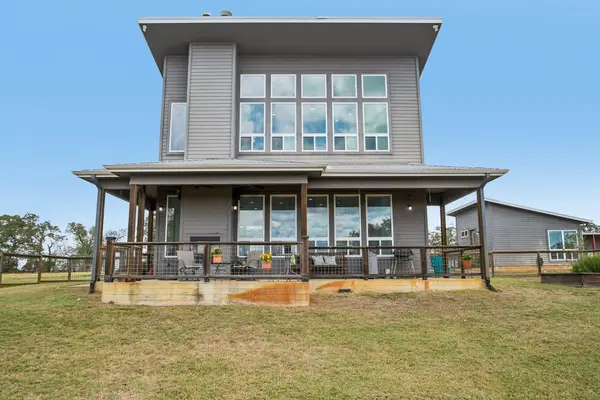 $1,950,000Active1 beds 2 baths1,200 sq. ft.
337 Old Lexington Rd, Elgin, TX 78621
MLS# 8118916Listed by: JEANETTE SHELBY, REALTORS - New
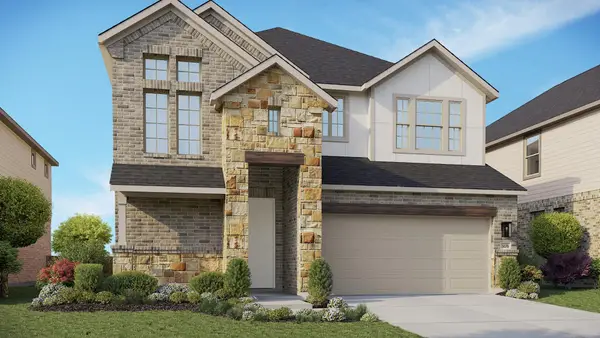 $399,990Active4 beds 3 baths3,070 sq. ft.
13809 Tucker Hedge Pass, Elgin, TX 78621
MLS# 1183874Listed by: DRB GROUP REALTY, LLC - New
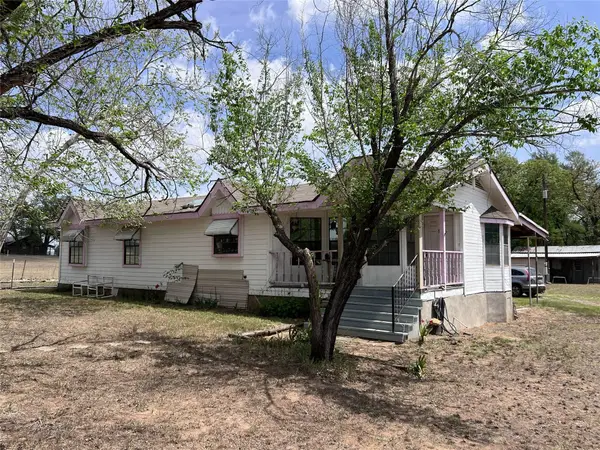 $175,000Active3 beds 2 baths1,386 sq. ft.
205 Blisard Rd, Elgin, TX 78621
MLS# 5728940Listed by: COLDWELL BANKER, G-M & ASSOC. - New
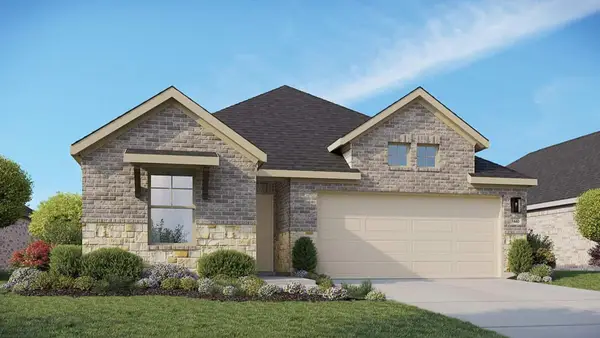 $309,990Active3 beds 2 baths1,660 sq. ft.
13817 Scarlett Song Dr, Elgin, TX 78621
MLS# 5258458Listed by: DRB GROUP REALTY, LLC 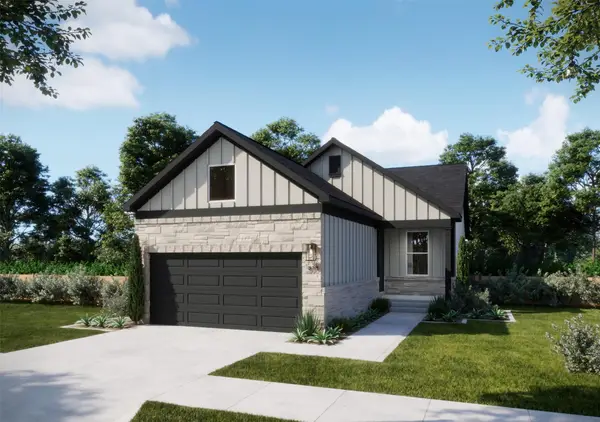 $242,490Active3 beds 2 baths1,482 sq. ft.
216 Amity Bower Dr, Elgin, TX 78621
MLS# 6088598Listed by: DHS REALTY


Protect your home and budget from life's surprises with an Assurant Home Warranty, backed by a partner that supports you through every step of homeownership. Explore Plans.
© 2026 Better Homes and Gardens Real Estate LLC. An Anywhere Real Estate company. All rights reserved. Better Homes and Gardens® Real Estate is a registered trademark owned by Meredith Operations Corporation, licensed to Better Homes and Gardens Real Estate LLC and used with permission. Better Homes and Gardens Real Estate LLC fully supports the principles of the Fair Housing Act and the Equal Opportunity Act. Listing information is deemed reliable but is not guaranteed accurate.
Each office is independently owned and operated.
Any services or products provided by third parties are not provided by, affiliated with or related to Better Homes and Gardens Real Estate LLC, or its affiliated companies.