
120 Eagle Valley Dr, Elgin, TX 78621
Local realty services provided by:Better Homes and Gardens Real Estate Winans
Listed by: matt menard
Office: era experts
MLS#:4549479
Source:ACTRIS
120 Eagle Valley Dr,Elgin, TX 78621
$304,220
- 4 Beds
- 3 Baths
- 2,029 sq. ft.
- Single family
- Active
Price summary
- Price:$304,220
- Price per sq. ft.:$149.94
- Monthly HOA dues:$35
About this home
NEW CONSTRUCTION BY CENTEX HOMES! Available December 2026! Larson Crossing by Centex Homes, Enjoy significantly lower homeownership costs than Austin, with payments starting in the low $2,000s, a 2.4% tax rate (No MUD/PID), and a $35/month HOA. Enjoy below market FHA rates, USDA Eligible!! walkability to Elgin ISD schools, the 40+ acre Shenandoah Greenbelt, and 5 nearby parks including Veterans Memorial Park with a zipline. Just 30 minutes from major tech hubs, plus Elgin's small-town charm.
Contact an agent
Home facts
- Year built:2026
- Subdivision & Development:Larson Crossing
- Listing ID #:4549479
- Updated:October 30, 2026 at 10:58 AM
Rooms and interior
- Bedrooms:4
- Total bathrooms:3
- Full bathrooms:3
- Flooring:Carpet, Vinyl
- Kitchen Description:Cooktop, Dishwasher, Disposal, ENERGY STAR Qualified Appliances, Gas Cooktop, Microwave, Range, Stainless Steel Appliance(s)
- Living area:2,029 sq. ft.
Heating and cooling
- Cooling:Central, ENERGY STAR Qualified Equipment
- Heating:Central, Natural Gas
- Central air:Yes
Structure and exterior
- Roof:Composition, Shingle
- Year built:2026
- Building area:2,029 sq. ft.
- Lot area:0.15 Acres
- Lot Features:Interior Lot, Level, Sprinkler - Automatic, Trees-Sparse
- Construction Materials:HardiPlank Type, Masonry Partial
- Foundation Description:Slab
Schools
- High school:Elgin
- Elementary school:Harvest Ridge
Utilities
- Water:Public
- Sewer:Public Sewer
Finances and disclosures
- Price:$304,220
- Price per sq. ft.:$149.94
Features and amenities
- Appliances:Cooktop, Dishwasher, Disposal, ENERGY STAR Qualified Appliances, Gas Cooktop, Microwave, Range, Stainless Steel Appliance(s), Water Heater
- Amenities:Pantry
Parking
- Total parking spaces:2
- Parking description:Attached, Garage, Garage Door Opener
- Garage:Yes
- Garage spaces:2
New listings near 120 Eagle Valley Dr
- New
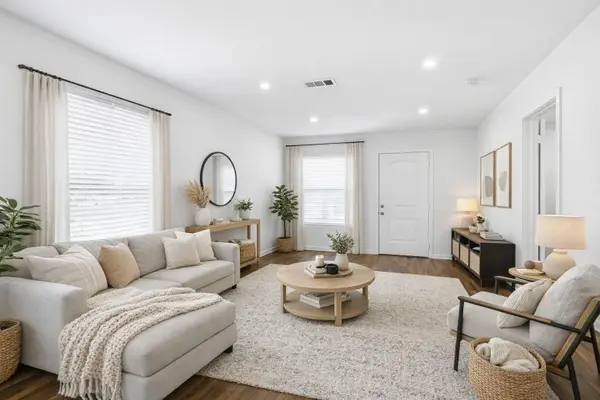 $214,999Active3 beds 2 baths1,412 sq. ft.
108 Irene St, Elgin, TX 78621
MLS# 2572412Listed by: DREAMWAY REALTY - New
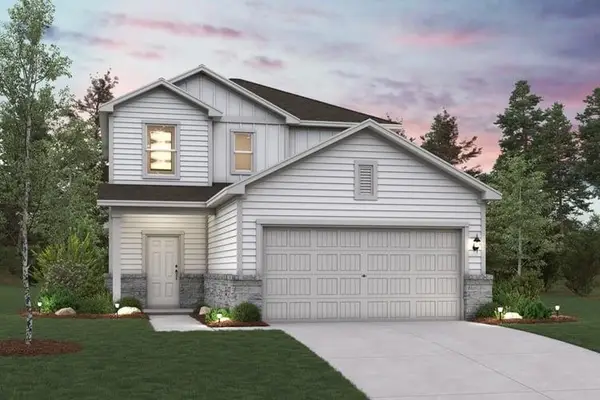 $330,655Active4 beds 3 baths2,003 sq. ft.
421 Lucky Ave, Elgin, TX 78621
MLS# 4578745Listed by: HOMESUSA.COM - New
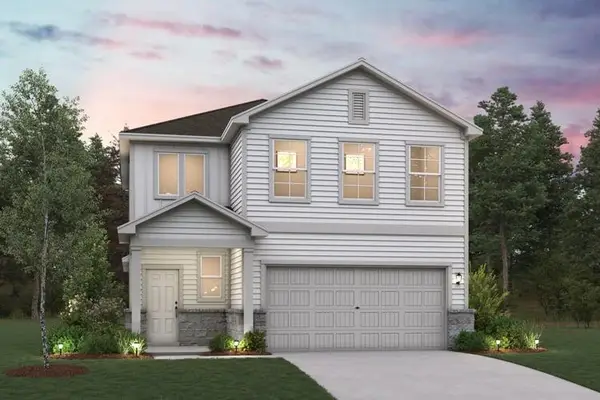 $346,085Active5 beds 3 baths2,439 sq. ft.
431 Lucky Ave, Elgin, TX 78621
MLS# 5209878Listed by: HOMESUSA.COM - New
 $289,913Active4 beds 2 baths1,776 sq. ft.
124 Eagle Valley Dr, Elgin, TX 78621
MLS# 9091668Listed by: ERA EXPERTS - New
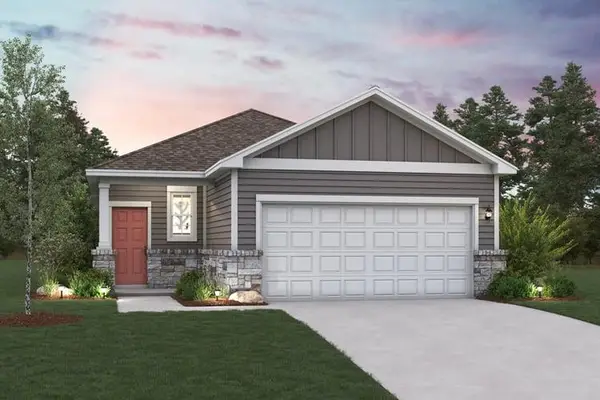 $290,105Active3 beds 2 baths1,388 sq. ft.
423 Lucky Ave, Elgin, TX 78621
MLS# 9191409Listed by: HOMESUSA.COM - New
 $352,500Active4 beds 4 baths1,969 sq. ft.
Lot 40 Prado Vista, Elgin, TX 78621
MLS# 628971Listed by: EG REALTY - New
 $330,205Active4 beds 3 baths2,003 sq. ft.
246 Bendecido Loop, Elgin, TX 78621
MLS# 1507748Listed by: HOMESUSA.COM - New
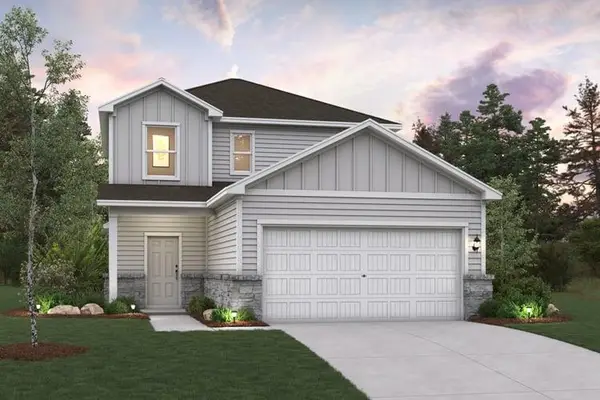 $329,245Active4 beds 3 baths2,003 sq. ft.
236 Bendecido Loop, Elgin, TX 78621
MLS# 3555153Listed by: HOMESUSA.COM - New
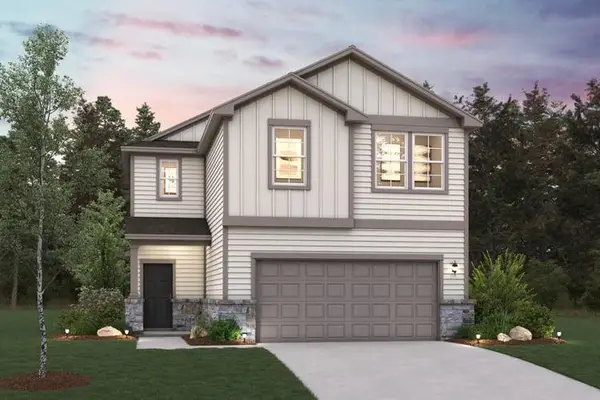 $338,535Active4 beds 3 baths2,262 sq. ft.
419 Lucky Ave, Elgin, TX 78621
MLS# 4512495Listed by: HOMESUSA.COM


Protect your home and budget from life's surprises with an Assurant Home Warranty, backed by a partner that supports you through every step of homeownership. Explore Plans.
© 2026 Better Homes and Gardens Real Estate LLC. An Anywhere Real Estate company. All rights reserved. Better Homes and Gardens® Real Estate is a registered trademark owned by Meredith Operations Corporation, licensed to Better Homes and Gardens Real Estate LLC and used with permission. Better Homes and Gardens Real Estate LLC fully supports the principles of the Fair Housing Act and the Equal Opportunity Act. Listing information is deemed reliable but is not guaranteed accurate.
Each office is independently owned and operated.
Any services or products provided by third parties are not provided by, affiliated with or related to Better Homes and Gardens Real Estate LLC, or its affiliated companies.