
13701 Tucker Hedge Pass, Elgin, TX 78621
Local realty services provided by:Better Homes and Gardens Real Estate Hometown
Listed by: katie craig
Office: chesmar homes
MLS#:6850566
Source:ACTRIS
13701 Tucker Hedge Pass,Elgin, TX 78621
$249,990
- 3 Beds
- 2 Baths
- 1,470 sq. ft.
- Single family
- Pending
Price summary
- Price:$249,990
- Price per sq. ft.:$170.06
- Monthly HOA dues:$96
About this home
New Construction | 1-Story | 1,470 Sq Ft | 3 Beds | 2 Baths | Available NOW |
The Kenzo is a thoughtfully designed single-story home offering 1,470 square feet of functional living space with an open-concept layout that supports everyday comfort and ease. The foyer leads to two secondary bedrooms with closets that share a well-appointed full bathroom, creating a practical setup for shared living.
Continuing down the hall, you’ll find access to the 2-car garage before the home opens into the kitchen featuring a central island and walk-in pantry. The kitchen flows into the breakfast area, with the utility room conveniently located nearby, keeping daily routines within reach. Just beyond, the spacious family room offers a comfortable place to gather, with natural light enhancing the open feel.
The primary bedroom is tucked off the family room and features an ensuite bath with French doors, dual vanities, a walk-in shower, and a walk-in closet, providing a private and relaxing retreat.
With its efficient layout, open living spaces, and ample storage throughout, the Kenzo blends style and practicality in a way that’s easy to live in.
Visit our model and ask about current buyer incentives!...
Contact an agent
Home facts
- Year built:2026
- Subdivision & Development:Briarwood
- Listing ID #:6850566
- Updated:August 12, 2026 at 10:28 PM
Rooms and interior
- Bedrooms:3
- Total bathrooms:2
- Full bathrooms:2
- Flooring:Carpet, Vinyl
- Kitchen Description:Dishwasher, Exhaust Fan, Gas Range, Microwave, Stainless Steel Appliance(s)
- Living area:1,470 sq. ft.
Heating and cooling
- Cooling:Central
- Heating:Central, Natural Gas
- Central air:Yes
Structure and exterior
- Roof:Composition
- Year built:2026
- Building area:1,470 sq. ft.
- Lot area:0.12 Acres
- Lot Features:Back Yard, Curbs, Front Yard, Interior Lot, Landscaped, Sprinkler - Automatic
- Construction Materials:Blown-In Insulation, Brick, Concrete, Frame, Stucco
- Exterior Features:Private Yard
- Foundation Description:Slab
Schools
- High school:Elgin
- Elementary school:Neidig
Utilities
- Water:MUD, Public
- Sewer:Public Sewer
Finances and disclosures
- Price:$249,990
- Price per sq. ft.:$170.06
Features and amenities
- Appliances:Dishwasher, Exhaust Fan, Gas Range, Microwave, Stainless Steel Appliance(s)
- Amenities:Pantry
Parking
- Total parking spaces:4
- Parking description:Attached, Driveway, Garage
- Garage:Yes
- Garage spaces:2
New listings near 13701 Tucker Hedge Pass
- New
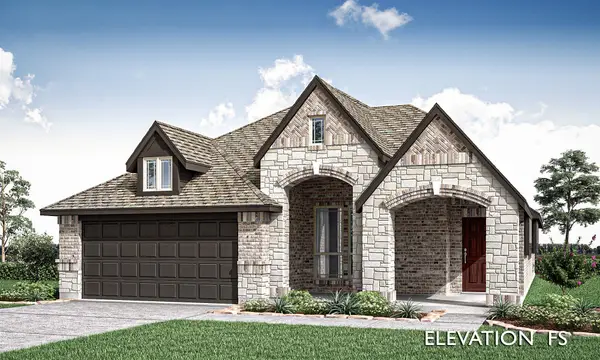 $399,425Active3 beds 2 baths1,840 sq. ft.
1213 Anderson Drive, Trenton, TX 75490
MLS# 21357891Listed by: VISIONS REALTY & INVESTMENTS - New
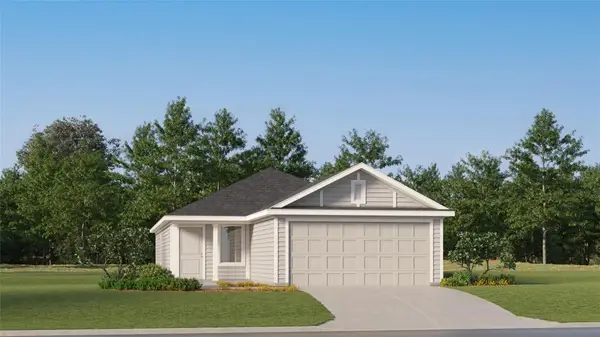 $227,999Active3 beds 2 baths1,402 sq. ft.
13325 Painted Night Rd, Elgin, TX 78621
MLS# 9383019Listed by: KELLER WILLIAMS CITY-VIEW - New
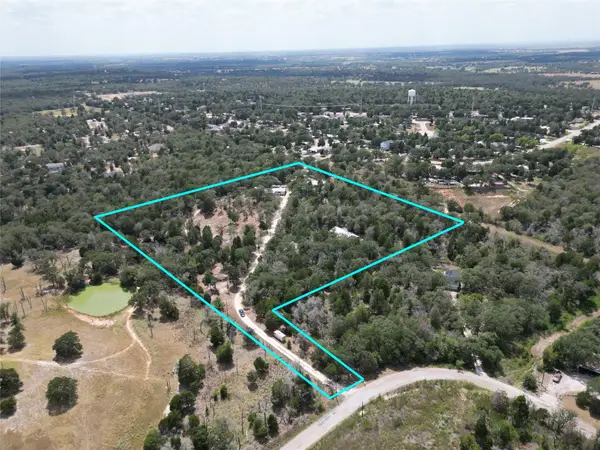 $625,000Active5 beds 3 baths3,414 sq. ft.
134 Elgin Woods Ln, Elgin, TX 78621
MLS# 2472499Listed by: ALL CITY REAL ESTATE LTD. CO - New
 $295,000Active3 beds 2 baths1,288 sq. ft.
255 Spirit St, Elgin, TX 78621
MLS# 3194748Listed by: NOBLE SMITH REALTY - New
 $249,990Active3 beds 2 baths1,388 sq. ft.
164 Hornet St, Elgin, TX 78621
MLS# 6973498Listed by: HOMESUSA.COM - New
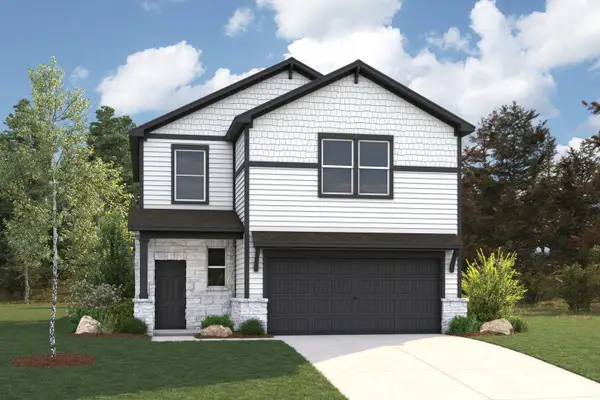 $350,250Active5 beds 3 baths2,439 sq. ft.
163 Hornet St, Elgin, TX 78621
MLS# 7018234Listed by: HOMESUSA.COM - New
 $302,810Active4 beds 2 baths1,587 sq. ft.
160 Hornet St, Elgin, TX 78621
MLS# 9408539Listed by: HOMESUSA.COM - New
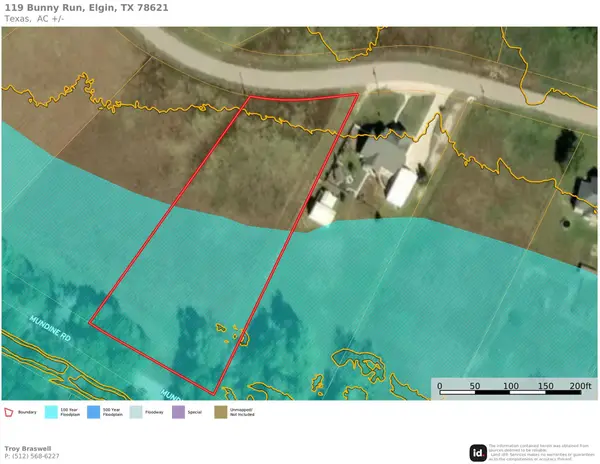 $180,000Active1.54 Acres
119 Bunny Run, Elgin, TX 78621
MLS# 4108348Listed by: COMPASS RE TEXAS, LLC - New
 $248,999Active4 beds 2 baths1,867 sq. ft.
13300 Painted Night Rd, Elgin, TX 78621
MLS# 3449629Listed by: KELLER WILLIAMS CITY-VIEW - New
 $265,999Active4 beds 3 baths1,891 sq. ft.
23728 Glowing Embers Dr, Elgin, TX 78621
MLS# 4889842Listed by: KELLER WILLIAMS CITY-VIEW


Protect your home and budget from life's surprises with an Assurant Home Warranty, backed by a partner that supports you through every step of homeownership. Explore Plans.
© 2026 Better Homes and Gardens Real Estate LLC. An Anywhere Real Estate company. All rights reserved. Better Homes and Gardens® Real Estate is a registered trademark owned by Meredith Operations Corporation, licensed to Better Homes and Gardens Real Estate LLC and used with permission. Better Homes and Gardens Real Estate LLC fully supports the principles of the Fair Housing Act and the Equal Opportunity Act. Listing information is deemed reliable but is not guaranteed accurate.
Each office is independently owned and operated.
Any services or products provided by third parties are not provided by, affiliated with or related to Better Homes and Gardens Real Estate LLC, or its affiliated companies.