
13824 Scarlett Song Dr, Elgin, TX 78621
Local realty services provided by:Better Homes and Gardens Real Estate Hometown
Listed by: chaquia thomas
Office: drb group realty, llc.
MLS#:6097666
Source:ACTRIS
13824 Scarlett Song Dr,Elgin, TX 78621
$309,990
- 3 Beds
- 2 Baths
- 1,630 sq. ft.
- Single family
- Pending
Price summary
- Price:$309,990
- Price per sq. ft.:$190.18
- Monthly HOA dues:$96
About this home
Welcome to this 1,630-square-foot, single-story home featuring 3 bedrooms, 2 baths, and a functional open-concept layout. With front-sided masonry and thoughtfully designed spaces, this home offers a practical combination of style and convenience. The kitchen opens to the casual dining area and great room, creating a connected space for everyday living and entertaining. The primary suite includes a private bath with a double vanity and a walk-in closet. Two secondary bedrooms provide flexible space. Additional features include a spacious 7' x 15' covered back patio, a two-car garage, and an efficient layout with ample storage. This home is designed for comfortable, functional everyday living.
Contact an agent
Home facts
- Year built:2026
- Subdivision & Development:Briarwood
- Listing ID #:6097666
- Updated:September 29, 2026 at 07:42 AM
Rooms and interior
- Bedrooms:3
- Total bathrooms:2
- Full bathrooms:2
- Flooring:Carpet, Tile, Vinyl
- Kitchen Description:Dishwasher, Disposal, Microwave, Range, Stainless Steel Appliance(s)
- Living area:1,630 sq. ft.
Heating and cooling
- Cooling:Central
- Heating:Central
- Central air:Yes
Structure and exterior
- Roof:Composition
- Year built:2026
- Building area:1,630 sq. ft.
- Lot area:0.12 Acres
- Lot Features:Interior Lot, Level
- Construction Materials:Masonry Partial
- Foundation Description:Slab
Schools
- High school:Elgin
- Elementary school:Neidig
Utilities
- Water:MUD
Finances and disclosures
- Price:$309,990
- Price per sq. ft.:$190.18
Features and amenities
- Appliances:Dishwasher, Disposal, Microwave, Range, Stainless Steel Appliance(s)
Parking
- Total parking spaces:4
- Parking description:Attached, Garage
- Garage:Yes
- Garage spaces:2
New listings near 13824 Scarlett Song Dr
- New
 $499,000Active15.54 Acres
109 Prairie Ln, Elgin, TX 78621
MLS# 2825995Listed by: UNITED REAL ESTATE - New
 $347,990Active4 beds 3 baths2,257 sq. ft.
25560 Farmers Crop Ln, Elgin, TX 78621
MLS# 5297952Listed by: D.R. HORTON, AMERICA'S BUILDER - New
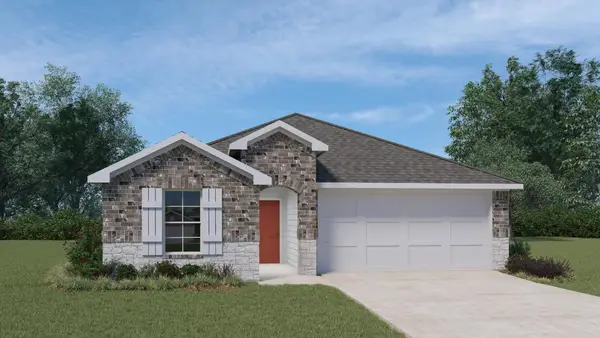 $305,990Active4 beds 2 baths1,680 sq. ft.
25548 Farmers Crop Ln, Elgin, TX 78621
MLS# 8009115Listed by: D.R. HORTON, AMERICA'S BUILDER - New
 $312,990Active4 beds 2 baths1,780 sq. ft.
25520 Timber Drop Ln, Elgin, TX 78621
MLS# 9737801Listed by: D.R. HORTON, AMERICA'S BUILDER - New
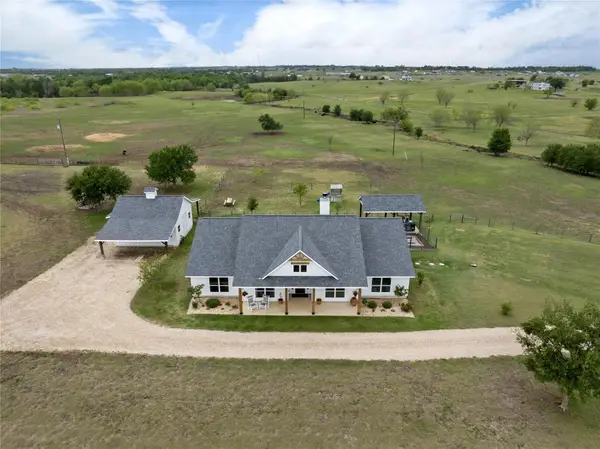 $1,699,000Active6 beds 5 baths3,855 sq. ft.
1854 County Road 464 (47+ac), Elgin, TX 78621
MLS# 4538210Listed by: REAL BROKER, LLC - New
 $283,999Active4 beds 2 baths1,891 sq. ft.
23904 Stagg St, Elgin, TX 78621
MLS# 5752188Listed by: KELLER WILLIAMS CITY-VIEW - New
 $400,000Active5 beds 3 baths2,041 sq. ft.
2709 County Road 463, Elgin, TX 78621
MLS# 4559122Listed by: COLDWELL BANKER REALTY - New
 $315,000Active3 beds 2 baths1,525 sq. ft.
1206 Lake Terrace Dr, Elgin, TX 78621
MLS# 7180357Listed by: STERLING & ASSOCIATES R.E. - New
 $208,999Active3 beds 2 baths1,411 sq. ft.
13320 Painted Night Rd, Elgin, TX 78621
MLS# 7818159Listed by: KELLER WILLIAMS CITY-VIEW - New
 $265,000Active2 beds 1 baths900 sq. ft.
224 Old Coach Ln, Elgin, TX 78621
MLS# 7315744Listed by: KELLER WILLIAMS REALTY


Protect your home and budget from life's surprises with an Assurant Home Warranty, backed by a partner that supports you through every step of homeownership. Explore Plans.
© 2026 Better Homes and Gardens Real Estate LLC. An Anywhere Real Estate company. All rights reserved. Better Homes and Gardens® Real Estate is a registered trademark owned by Meredith Operations Corporation, licensed to Better Homes and Gardens Real Estate LLC and used with permission. Better Homes and Gardens Real Estate LLC fully supports the principles of the Fair Housing Act and the Equal Opportunity Act. Listing information is deemed reliable but is not guaranteed accurate.
Each office is independently owned and operated.
Any services or products provided by third parties are not provided by, affiliated with or related to Better Homes and Gardens Real Estate LLC, or its affiliated companies.