
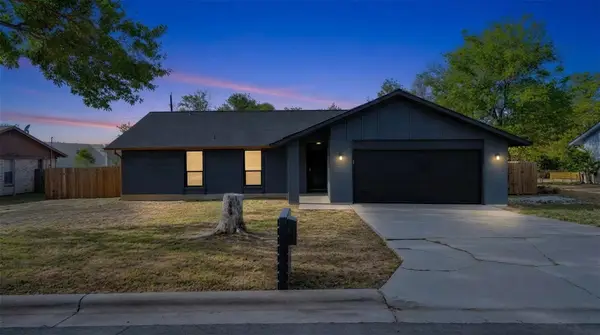
143 Huckleberry Ln, Elgin, TX 78621
Local realty services provided by:Better Homes and Gardens Real Estate Winans
Listed by: cecilia whitley
Office: sterling & associates r.e.
MLS#:9564004
Source:ACTRIS
143 Huckleberry Ln,Elgin, TX 78621
$229,900
- 3 Beds
- 2 Baths
- 1,503 sq. ft.
- Single family
- Active
Price summary
- Price:$229,900
- Price per sq. ft.:$152.96
- Monthly HOA dues:$83.33
About this home
Welcome to 143 Huckleberry Lane in Elgin’s Harvest Ridge community! Built in 2024, this single-story home offers 3 bedrooms, 2 full bathrooms, and an inviting open layout that brings the kitchen, dining, and living spaces together. Natural light, neutral finishes, and wood-look flooring throughout the main living areas create a bright, welcoming setting for everyday living and entertaining.
The kitchen features white cabinetry, granite countertops, a subway tile backsplash, stainless steel appliances, a gas range, and a breakfast bar that keeps the cook connected to the conversation. Three bedrooms offer flexibility for guests, a home office, or your everyday needs, while an attached two-car garage adds convenient parking and storage.
Step outside to a spacious fenced backyard with room to garden, grill, or create your own outdoor retreat. Beyond your front door, Harvest Ridge offers a resort-style pool, fishing ponds, playscapes, sports areas, and community events. With access to Highway 290 and Elgin’s shopping and dining, this home pairs comfortable single-story living with a neighborhood full of ways to enjoy your downtime. Come see the possibilities! Conveniently located approximately 3 miles from downtown Elgin, 21 miles from Bastrop, 28 miles from Austin-Bergstrom International Airport, 26 miles from downtown Austin, 16 miles from the Samsung facility in Taylor, and 27 miles from Tesla Gigafactory Texas....
Contact an agent
Home facts
- Year built:2024
- Subdivision & Development:Harvest Ridge
- Listing ID #:9564004
- Updated:November 13, 2026 at 04:49 AM
Rooms and interior
- Bedrooms:3
- Total bathrooms:2
- Full bathrooms:2
- Flooring:Carpet, Vinyl
- Kitchen Description:Dishwasher, Disposal, ENERGY STAR Qualified Appliances, Free-Standing Gas Range, Freezer, Gas Range, Ice Maker, Instant Hot Water, Microwave, Oven, Refrigerator, Stainless Steel Appliance(s)
- Living area:1,503 sq. ft.
Heating and cooling
- Cooling:Central
- Heating:Central, Natural Gas
- Central air:Yes
Structure and exterior
- Roof:Asphalt, Shingle
- Year built:2024
- Building area:1,503 sq. ft.
- Lot area:0.13 Acres
- Lot Features:Back Yard, Close to Clubhouse, Few Trees, Front Yard, Landscaped, Sprinkler - Automatic
- Construction Materials:Wood Siding
- Exterior Features:Balcony, Private Yard, Sport Court
- Foundation Description:Slab
Schools
- High school:Elgin
- Elementary school:Harvest Ridge
Utilities
- Water:Public
- Sewer:Public Sewer
Finances and disclosures
- Price:$229,900
- Price per sq. ft.:$152.96
Features and amenities
- Appliances:Dishwasher, Disposal, ENERGY STAR Qualified Appliances, Free-Standing Gas Range, Freezer, Gas Range, Ice Maker, Instant Hot Water, Microwave, Oven, Refrigerator, Stainless Steel Appliance(s), Washer/Dryer
- Laundry features:Washer/Dryer
Parking
- Total parking spaces:4
- Parking description:Additional Parking, Attached, Driveway, Garage, Garage Door Opener, Garage Faces Front
- Garage:Yes
- Garage spaces:2
New listings near 143 Huckleberry Ln
- New
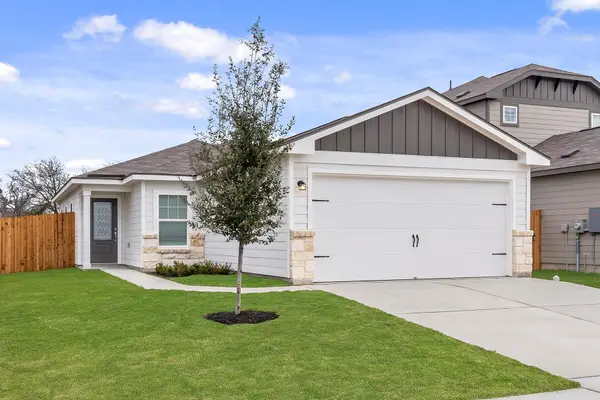 $265,900Active3 beds 2 baths1,076 sq. ft.
14621 Wahlbergs Way, Elgin, TX 78621
MLS# 5446438Listed by: LGI HOMES - New
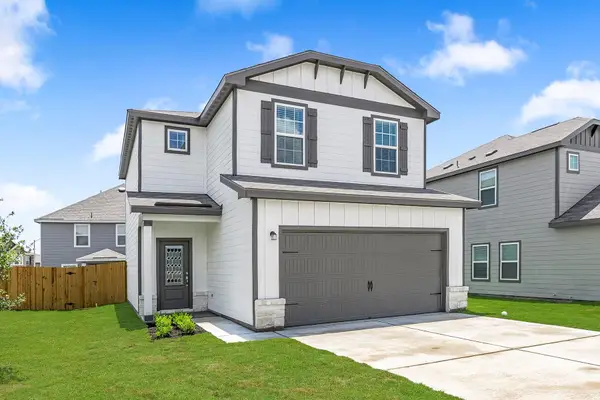 $286,900Active3 beds 3 baths1,580 sq. ft.
14500 Wahlbergs Way, Elgin, TX 78621
MLS# 6536344Listed by: LGI HOMES - New
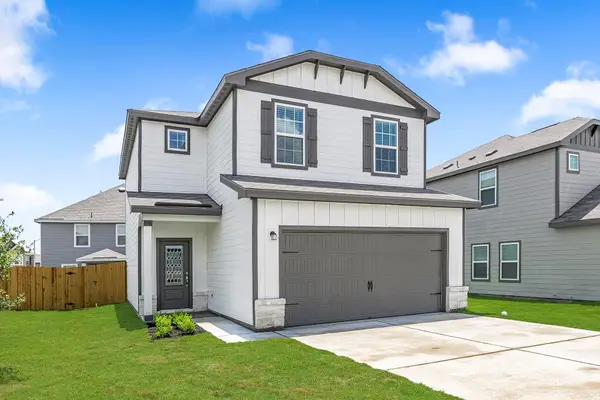 $286,900Active3 beds 3 baths1,580 sq. ft.
14501 Wahlbergs Way, Elgin, TX 78621
MLS# 6932924Listed by: LGI HOMES - New
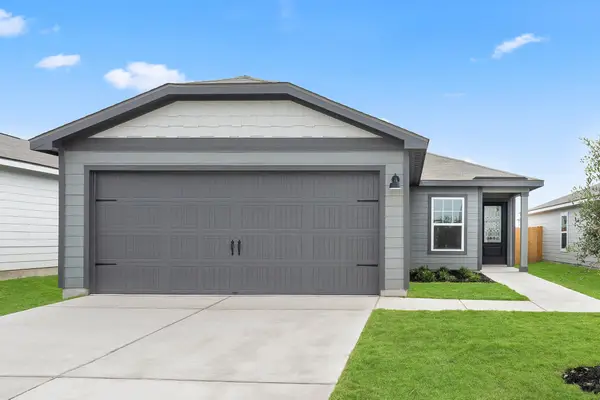 $276,900Active3 beds 2 baths1,305 sq. ft.
14521 Wahlbergs Way, Elgin, TX 78621
MLS# 7398350Listed by: LGI HOMES - New
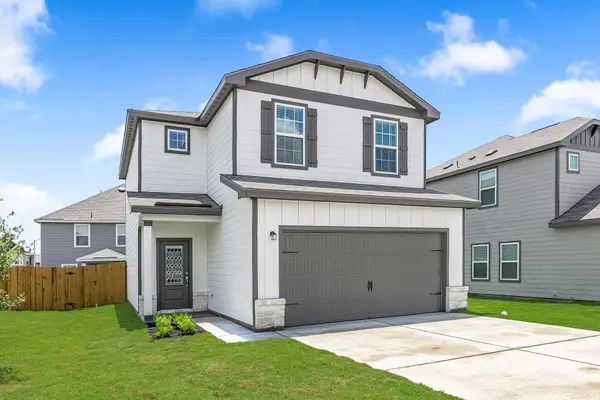 $286,900Active3 beds 3 baths1,580 sq. ft.
14509 Wahlbergs Way, Elgin, TX 78621
MLS# 7497186Listed by: LGI HOMES - New
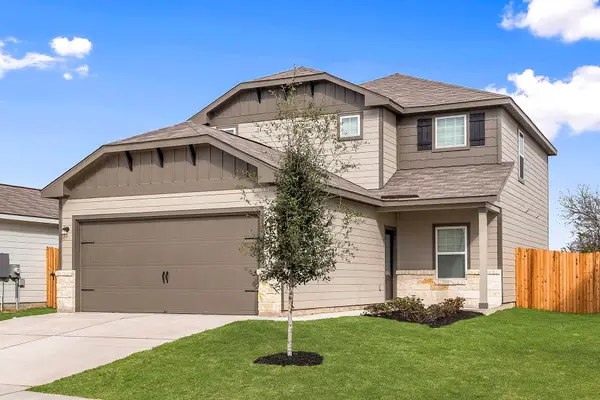 $316,900Active4 beds 3 baths1,924 sq. ft.
14709 Wahlbergs Way, Elgin, TX 78621
MLS# 7576058Listed by: LGI HOMES - New
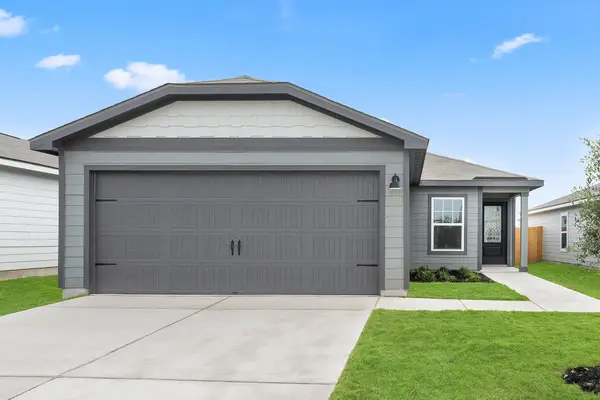 $265,900Active3 beds 2 baths1,305 sq. ft.
14704 Wahlbergs Way, Elgin, TX 78621
MLS# 9860443Listed by: LGI HOMES - New
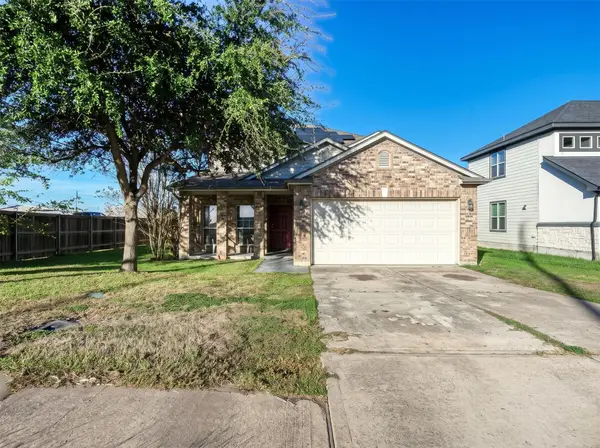 $345,000Active5 beds 4 baths3,342 sq. ft.
101 Blanco Woods Blvd, Elgin, TX 78621
MLS# 7053555Listed by: HORIZON REALTY - New
 $209,000Active4 beds 2 baths1,469 sq. ft.
322 Mcclendon Dr, Elgin, TX 78621
MLS# 9644251Listed by: JBGOODWIN REALTORS WL


Protect your home and budget from life's surprises with an Assurant Home Warranty, backed by a partner that supports you through every step of homeownership. Explore Plans.
© 2026 Better Homes and Gardens Real Estate LLC. An Anywhere Real Estate company. All rights reserved. Better Homes and Gardens® Real Estate is a registered trademark owned by Meredith Operations Corporation, licensed to Better Homes and Gardens Real Estate LLC and used with permission. Better Homes and Gardens Real Estate LLC fully supports the principles of the Fair Housing Act and the Equal Opportunity Act. Listing information is deemed reliable but is not guaranteed accurate.
Each office is independently owned and operated.
Any services or products provided by third parties are not provided by, affiliated with or related to Better Homes and Gardens Real Estate LLC, or its affiliated companies.