
1454 Red Town Rd, Elgin, TX 78621
Local realty services provided by:Better Homes and Gardens Real Estate Winans
Listed by: hudson loyd loyd, colton harbert
Office: capitol ranch real estate
MLS#:8498433
Source:ACTRIS
1454 Red Town Rd,Elgin, TX 78621
$950,000
- 3 Beds
- 3 Baths
- 1,935 sq. ft.
- Farm
- Pending
Price summary
- Price:$950,000
- Price per sq. ft.:$490.96
About this home
Rafter Rose Ranch | 40 more or less Acres | Bastrop County, Texas
Rafter Rose Ranch sits just outside Elgin, a working cutting horse operation with the infrastructure already in place and ready to run the day you close. Between the stable, riding arena, round pen, horse walker, and cattle working pen, this forty acre, more or less, property backs it up with a freshly updated home, a mix of open pasture and wooded cover, and a pond.
Improvements: Built in 1984, the 1,935 sqft home has central air and heat, a masonry fireplace, and newly renovated bathrooms with new flooring, showers, and vanities. Move-in ready.
A pole barn houses equipment and tools with two horse stalls in back. A separate barn offers 8 more stalls, a feed room with a roll-up door, and a tack room. Outside: a riding arena, round pen, horse walker, paddocks, and a squeeze chute for cattle. Red Town Road is paved county frontage, easy access year-round.
Land & Wildlife: Open, mostly cleared pasture mixed with wooded cover for shade, privacy, and habitat.
Surface Water: A pond provides a water source for livestock and a nice feature for the place.
Tax Status: Currently classified agricultural by Bastrop County. Buyers should verify exemption status with the county.
Forty acres, more or less, with a renovated home, a full set of equine and cattle facilities, pasture and woods in the right mix, water on the ground, and easy paved access outside Elgin.
Local Area: Elgin is a few miles away, known for its sausage and small-town feel. Austin is roughly 30 miles west via US-290.
Parcel ID: 81408 (000000081408) | Legal Description: A19 Casner, Isaac, Acres 40.0000 | Subdivision: Casner, Isaac...
Contact an agent
Home facts
- Year built:1984
- Subdivision & Development:Casner, Isaac
- Listing ID #:8498433
- Updated:September 25, 2026 at 09:49 PM
Rooms and interior
- Bedrooms:3
- Total bathrooms:3
- Full bathrooms:2
- Half bathrooms:1
- Flooring:Carpet, Tile
- Kitchen Description:Cooktop, Dishwasher, Electric Cooktop, Electric Oven, Microwave, Oven, Refrigerator, Stainless Steel Appliance(s)
- Living area:1,935 sq. ft.
Heating and cooling
- Cooling:Central
- Heating:Central
Structure and exterior
- Roof:Metal
- Year built:1984
- Building area:1,935 sq. ft.
- Lot area:40 Acres
- Lot Features:Corner Lot, Farm, Pie Shaped Lot, Trees-Large (Over 40 Ft)
- Construction Materials:Block, Concrete, Stone, Wood Siding
- Exterior Features:Balcony
- Foundation Description:Slab
Schools
- High school:Elgin
- Elementary school:Elgin
Utilities
- Water:MUD
- Sewer:Septic Tank
Finances and disclosures
- Price:$950,000
- Price per sq. ft.:$490.96
- Tax amount:$6,092 (2025)
Features and amenities
- Appliances:Cooktop, Dishwasher, Electric Cooktop, Electric Oven, Microwave, Oven, Refrigerator, Stainless Steel Appliance(s)
Parking
- Parking description:Garage
- Garage:Yes
- Garage spaces:2
New listings near 1454 Red Town Rd
- New
 $400,000Active5 beds 3 baths2,041 sq. ft.
2709 County Road 463, Elgin, TX 78621
MLS# 4559122Listed by: COLDWELL BANKER REALTY - New
 $315,000Active3 beds 2 baths1,525 sq. ft.
1206 Lake Terrace Dr, Elgin, TX 78621
MLS# 7180357Listed by: STERLING & ASSOCIATES R.E. - New
 $208,999Active3 beds 2 baths1,411 sq. ft.
13320 Painted Night Rd, Elgin, TX 78621
MLS# 7818159Listed by: KELLER WILLIAMS CITY-VIEW - Open Sun, 1 to 4pmNew
 $265,000Active2 beds 1 baths900 sq. ft.
224 Old Coach Ln, Elgin, TX 78621
MLS# 7315744Listed by: KELLER WILLIAMS REALTY - New
 $301,499Active4 beds 3 baths2,149 sq. ft.
23712 Grackle Cv, Elgin, TX 78621
MLS# 1433474Listed by: KELLER WILLIAMS CITY-VIEW - New
 $255,000Active5 Acres
Lot 1 Cr 491, Elgin, TX 78621
MLS# 5376580Listed by: LAND UNLIMITED - New
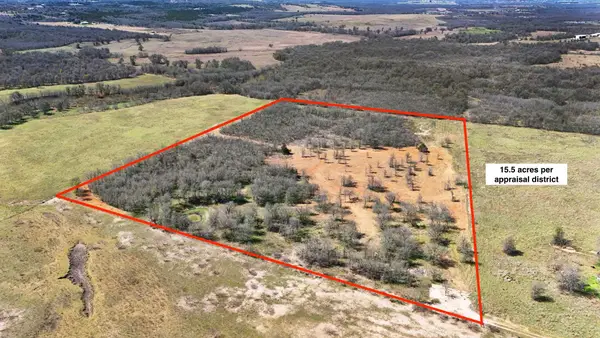 $399,000Active15.5 Acres
18101 Littig Rd, Elgin, TX 78621
MLS# 2159713Listed by: THE HIGHTOWER COMPANY - New
 $250,000Active3 beds 3 baths2,416 sq. ft.
111 Burnet Forest Cv, Elgin, TX 78621
MLS# 7957543Listed by: ORCHARD BROKERAGE - New
 $265,000Active4 beds 4 baths2,084 sq. ft.
14408 Gurneys Eagle Drive, Elgin, TX 78621
MLS# 626185Listed by: KELLER WILLIAMS REALTY NORTHWEST - New
 $260,000Active5 Acres
Lot 3 Cr 491, Elgin, TX 78621
MLS# 6963753Listed by: LAND UNLIMITED


Protect your home and budget from life's surprises with an Assurant Home Warranty, backed by a partner that supports you through every step of homeownership. Explore Plans.
© 2026 Better Homes and Gardens Real Estate LLC. An Anywhere Real Estate company. All rights reserved. Better Homes and Gardens® Real Estate is a registered trademark owned by Meredith Operations Corporation, licensed to Better Homes and Gardens Real Estate LLC and used with permission. Better Homes and Gardens Real Estate LLC fully supports the principles of the Fair Housing Act and the Equal Opportunity Act. Listing information is deemed reliable but is not guaranteed accurate.
Each office is independently owned and operated.
Any services or products provided by third parties are not provided by, affiliated with or related to Better Homes and Gardens Real Estate LLC, or its affiliated companies.