
172 Coppers Way, Elgin, TX 78621
Local realty services provided by:Better Homes and Gardens Real Estate Hometown
Listed by: cecilia whitley
Office: sterling & associates r.e.
MLS#:4513446
Source:ACTRIS
172 Coppers Way,Elgin, TX 78621
$297,900
- 4 Beds
- 3 Baths
- 2,119 sq. ft.
- Single family
- Active
Price summary
- Price:$297,900
- Price per sq. ft.:$140.59
- Monthly HOA dues:$52
About this home
PRICED BELOW COUNTY APPRAISAL — BRING YOUR OFFER! This is an opportunity buyers won’t want to miss. Built in 2023, 172 Coppers Way offers 4 bedrooms, 3 baths and over 2,100 square feet in Elgin’s Trinity Ranch community. With a competitive price, newer construction and a flexible floor plan, this home is positioned to sell. Don’t wait — schedule your showing and submit your offer! The open-concept living area is filled with natural light and flows into a modern kitchen with granite countertops, stainless steel appliances and a large island. Upstairs, a second living/game room offers additional space for entertaining, relaxing or working from home. The primary suite features a walk-in closet and spacious bath. The garage has flooring and a mini-split system and is currently used as additional living space, with the option to convert back for garage use. Outside, enjoy a large fenced backyard with room for entertaining, pets or play. Energy-efficient features include spray foam insulation, dual-pane ENERGY STAR windows, ENERGY STAR equipment and a tankless water heater. Trinity Ranch residents enjoy a resort-style pool, clubhouse, walking/biking trails and green spaces. Trinity Ranch Elementary School is located within the subdivision. Convenient to Highway 290, downtown Elgin, Bastrop, Samsung in Taylor, Tesla and Austin. PRICED BELOW CAD VALUE — seller is ready to see offers! Schedule your showing today and bring your best offer. Potential short sale. Sale and all terms are subject to lender/lienholder approval. Property is being sold as-is. Please allow additional time for short-sale approval....
Contact an agent
Home facts
- Year built:2023
- Subdivision & Development:Trinity Ranch
- Listing ID #:4513446
- Updated:September 02, 2026 at 02:48 PM
Rooms and interior
- Bedrooms:4
- Total bathrooms:3
- Full bathrooms:3
- Flooring:Carpet, Vinyl
- Kitchen Description:Dishwasher, Disposal, ENERGY STAR Qualified Appliances, Microwave, Oven, Self Cleaning Oven, Stainless Steel Appliance(s)
- Living area:2,119 sq. ft.
Heating and cooling
- Cooling:Central, ENERGY STAR Qualified Equipment
- Heating:Central, Fireplace(s), Natural Gas
- Central air:Yes
Structure and exterior
- Roof:Composition
- Year built:2023
- Building area:2,119 sq. ft.
- Lot area:0.13 Acres
- Lot Features:Back Yard
- Construction Materials:Brick, Spray Foam Insulation
- Foundation Description:Slab
Schools
- High school:Elgin
- Elementary school:Trinity Ranch
Utilities
- Water:MUD, Public
Finances and disclosures
- Price:$297,900
- Price per sq. ft.:$140.59
Features and amenities
- Appliances:Dishwasher, Disposal, ENERGY STAR Qualified Appliances, Microwave, Oven, Self Cleaning Oven, Stainless Steel Appliance(s), Tankless Water Heater
Parking
- Total parking spaces:2
- Parking description:Garage Door Opener
- Garage:Yes
- Garage spaces:2
New listings near 172 Coppers Way
- New
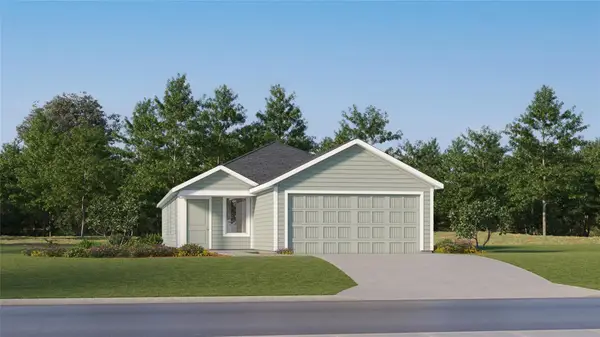 $254,999Active4 beds 2 baths1,575 sq. ft.
23608 Skyrocket St, Elgin, TX 78621
MLS# 1183207Listed by: KELLER WILLIAMS CITY-VIEW - New
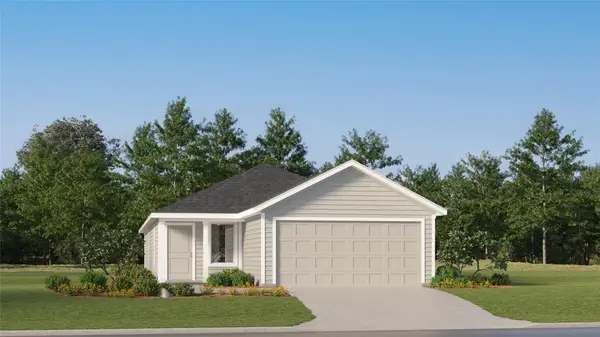 $256,999Active4 beds 2 baths1,600 sq. ft.
13317 Painted Night Rd, Elgin, TX 78621
MLS# 4509276Listed by: KELLER WILLIAMS CITY-VIEW - New
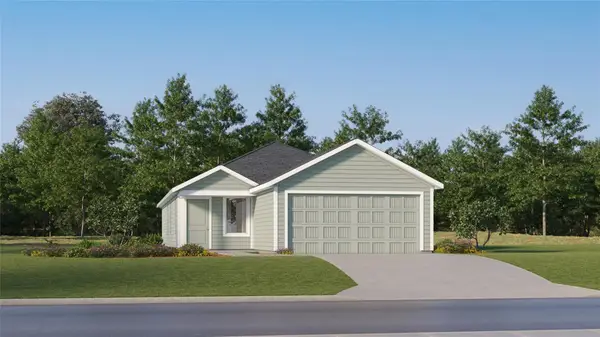 $235,999Active4 beds 2 baths1,575 sq. ft.
13321 Painted Night Rd, Elgin, TX 78621
MLS# 4876587Listed by: KELLER WILLIAMS CITY-VIEW - New
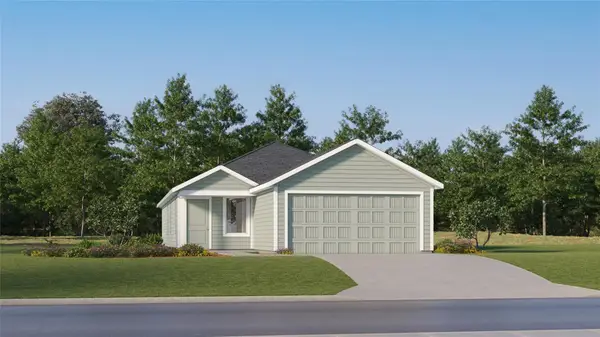 $254,999Active4 beds 2 baths1,575 sq. ft.
23600 Skyrocket St, Elgin, TX 78621
MLS# 8280859Listed by: KELLER WILLIAMS CITY-VIEW - New
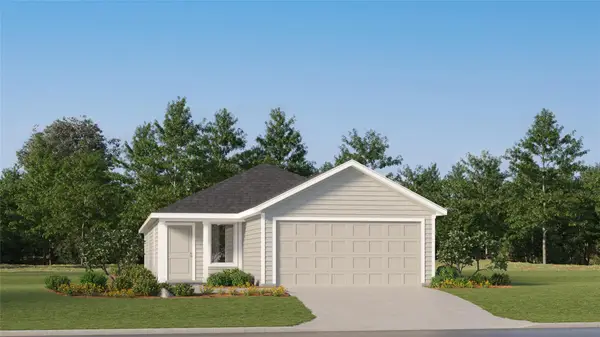 $257,999Active4 beds 2 baths1,600 sq. ft.
13301 Painted Night Rd, Elgin, TX 78621
MLS# 8321837Listed by: KELLER WILLIAMS CITY-VIEW - New
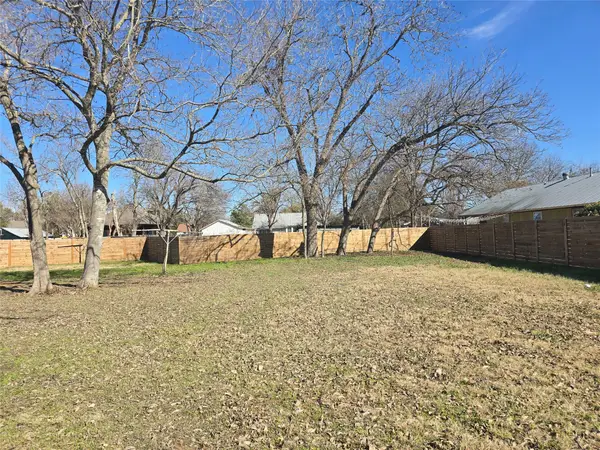 $124,500Active0.34 Acres
305 Lexington Rd, Elgin, TX 78621
MLS# 5716697Listed by: ONE OF A KIND REALTY - New
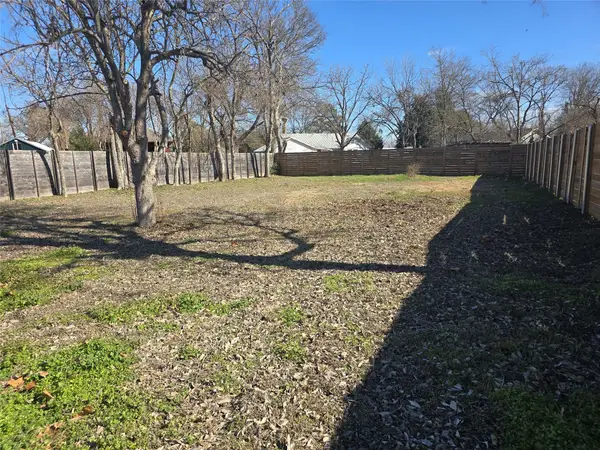 $97,500Active0.17 Acres
TBD Lexington Rd, Elgin, TX 78621
MLS# 5776479Listed by: ONE OF A KIND REALTY - New
 $337,500Active3 beds 2 baths2,663 sq. ft.
386 Hidden Oaks Ln, Elgin, TX 78621
MLS# 7629462Listed by: REALHOME SERVICES & SOLUTIONS - New
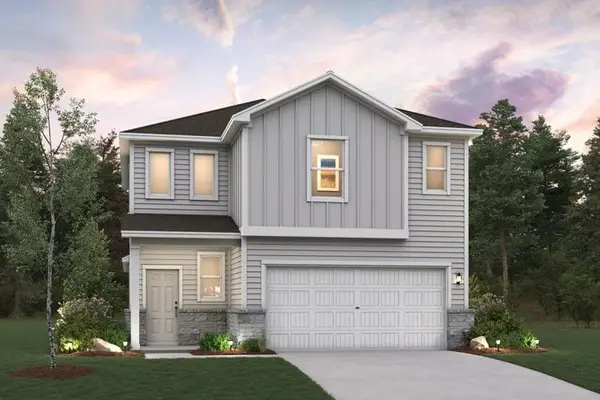 $345,445Active5 beds 3 baths2,439 sq. ft.
238 Bendecido Loop, Elgin, TX 78621
MLS# 9522812Listed by: HOMESUSA.COM - New
 $315,000Active3 beds 2 baths1,296 sq. ft.
499 Hidden Oaks Dr, Elgin, TX 78621
MLS# 1831869Listed by: WATTERS INTERNATIONAL REALTY


Protect your home and budget from life's surprises with an Assurant Home Warranty, backed by a partner that supports you through every step of homeownership. Explore Plans.
© 2026 Better Homes and Gardens Real Estate LLC. An Anywhere Real Estate company. All rights reserved. Better Homes and Gardens® Real Estate is a registered trademark owned by Meredith Operations Corporation, licensed to Better Homes and Gardens Real Estate LLC and used with permission. Better Homes and Gardens Real Estate LLC fully supports the principles of the Fair Housing Act and the Equal Opportunity Act. Listing information is deemed reliable but is not guaranteed accurate.
Each office is independently owned and operated.
Any services or products provided by third parties are not provided by, affiliated with or related to Better Homes and Gardens Real Estate LLC, or its affiliated companies.