
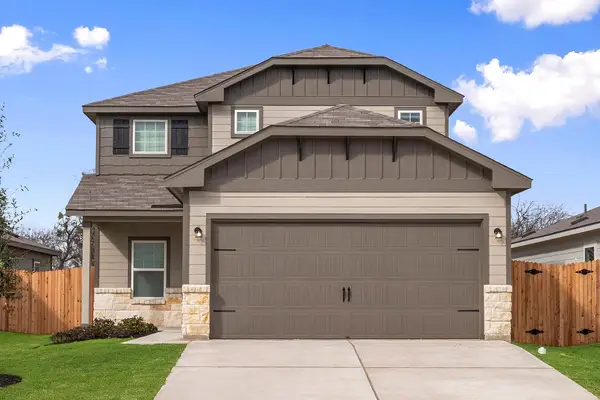
17813 Willacy Cv, Elgin, TX 78621
Local realty services provided by:Better Homes and Gardens Real Estate Hometown
Listed by: kapila zielinski
Office: coldwell banker realty
MLS#:1954209
Source:ACTRIS
17813 Willacy Cv,Elgin, TX 78621
$222,000
- 2 Beds
- 1 Baths
- 950 sq. ft.
- Single family
- Active
Price summary
- Price:$222,000
- Price per sq. ft.:$233.68
- Monthly HOA dues:$55
About this home
Welcome to this charming single-level, low-maintenance home in Elgin, Texas. Designed for easy everyday living, the home features an open floor plan that seamlessly connects the living room, kitchen, and dining area, creating a bright and comfortable space for relaxing or entertaining. Two bedrooms are tucked toward the back of the home, including a spacious primary bedroom with a generous closet. Enjoy the convenience of being near Elgin’s local shopping, dining, parks, recreation options, and historic downtown charm, with easy access to major roadways for commuting to Austin, Bastrop, Manor, and surrounding areas. A great opportunity to enjoy small-town comfort with everyday conveniences close by.
Contact an agent
Home facts
- Year built:2023
- Listing ID #:1954209
- Updated:July 06, 2026 at 11:34 AM
Rooms and interior
- Bedrooms:2
- Total bathrooms:1
- Full bathrooms:1
- Flooring:Vinyl
- Kitchen Description:Dishwasher, Microwave, Oven
- Living area:950 sq. ft.
Heating and cooling
- Cooling:Central
- Heating:Central, Natural Gas
- Central air:Yes
Structure and exterior
- Roof:Composition
- Year built:2023
- Building area:950 sq. ft.
- Lot area:0.12 Acres
- Lot Features:Back Yard, Curbs, Front Yard, Trees-Small (Under 20 Ft)
- Construction Materials:HardiPlank Type
- Foundation Description:Slab
Schools
- High school:Elgin
- Elementary school:Neidig
Utilities
- Water:MUD, Public
Finances and disclosures
- Price:$222,000
- Price per sq. ft.:$233.68
Features and amenities
- Appliances:Dishwasher, Microwave, Oven
- Amenities:Pantry
Parking
- Parking description:Driveway
New listings near 17813 Willacy Cv
- New
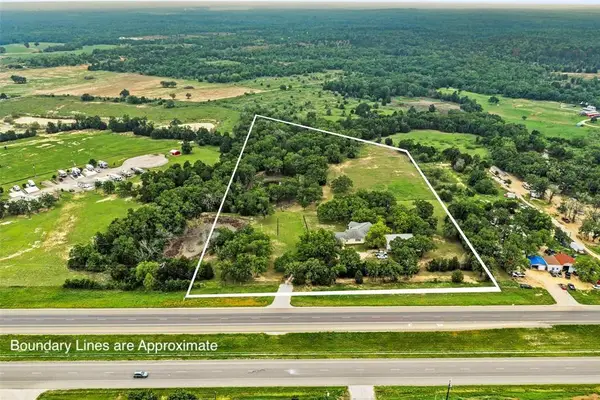 $1,900,000Active4 beds 2 baths2,703 sq. ft.
1389 Highway 290 E, Elgin, TX 78621
MLS# 1490181Listed by: STERLING & ASSOCIATES R.E. - New
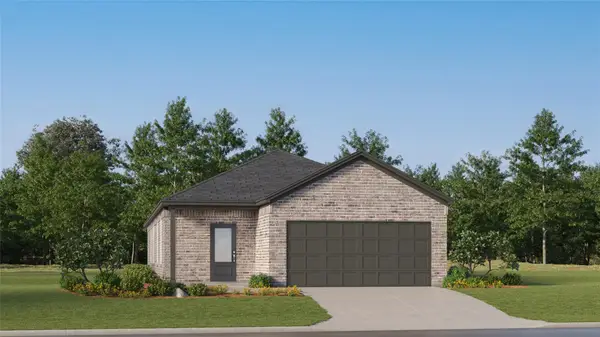 $262,499Active3 beds 2 baths1,657 sq. ft.
23504 Skyrocket St, Elgin, TX 78621
MLS# 6800906Listed by: MARTI REALTY GROUP - New
 $246,160Active3 beds 3 baths1,419 sq. ft.
191 Cider Creek Dr, Elgin, TX 78621
MLS# 2260127Listed by: NEW HOME NOW - New
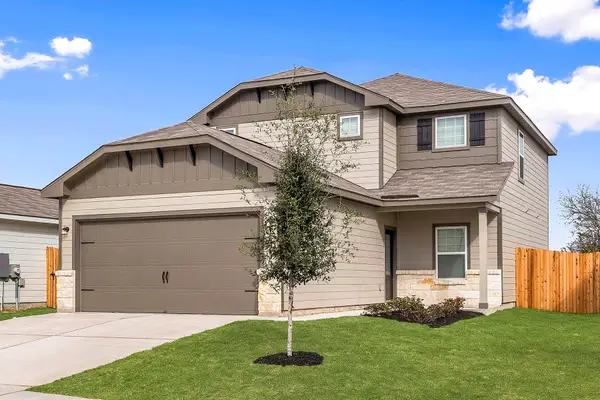 $318,900Active4 beds 3 baths1,924 sq. ft.
14709 Wahlbergs Way, Elgin, TX 78621
MLS# 4470330Listed by: LGI HOMES - New
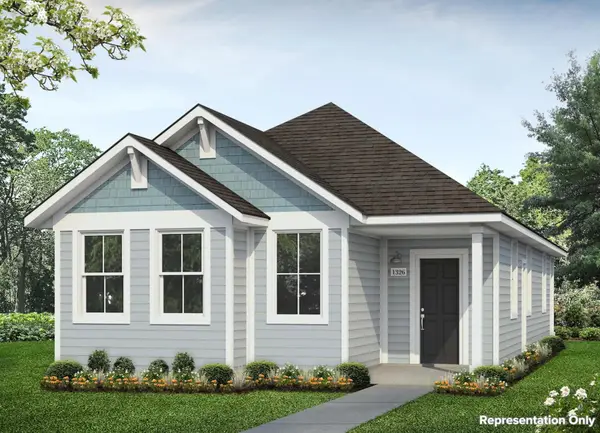 $223,810Active3 beds 3 baths1,326 sq. ft.
139 Summer Dr, Elgin, TX 78621
MLS# 5477218Listed by: NEW HOME NOW - New
 $315,900Active4 beds 3 baths1,924 sq. ft.
14408 Wahlbergs Way, Elgin, TX 78621
MLS# 9125462Listed by: LGI HOMES - New
 $179,990Active2 beds 3 baths1,072 sq. ft.
220 Winnowing Ln, Elgin, TX 78621
MLS# 9958585Listed by: NEW HOME NOW - New
 $277,725Active3 beds 2 baths1,470 sq. ft.
13804 Ryan Range Ln, Elgin, TX 78621
MLS# 6948295Listed by: CHESMAR HOMES - New
 $279,440Active3 beds 2 baths1,721 sq. ft.
13713 Ryan Range Ln, Elgin, TX 78621
MLS# 7433763Listed by: CHESMAR HOMES


Protect your home and budget from life's surprises with an Assurant Home Warranty, backed by a partner that supports you through every step of homeownership. Explore Plans.
© 2026 Better Homes and Gardens Real Estate LLC. An Anywhere Real Estate company. All rights reserved. Better Homes and Gardens® Real Estate is a registered trademark owned by Meredith Operations Corporation, licensed to Better Homes and Gardens Real Estate LLC and used with permission. Better Homes and Gardens Real Estate LLC fully supports the principles of the Fair Housing Act and the Equal Opportunity Act. Listing information is deemed reliable but is not guaranteed accurate.
Each office is independently owned and operated.
Any services or products provided by third parties are not provided by, affiliated with or related to Better Homes and Gardens Real Estate LLC, or its affiliated companies.