
18517 Spotted Eagle Ln, Elgin, TX 78621
Local realty services provided by:Better Homes and Gardens Real Estate Hometown
Listed by: rocio velazquez
Office: bvp realty
MLS#:8117118
Source:ACTRIS
18517 Spotted Eagle Ln,Elgin, TX 78621
$273,900
- 3 Beds
- 3 Baths
- 1,960 sq. ft.
- Single family
- Active
Price summary
- Price:$273,900
- Price per sq. ft.:$139.74
- Monthly HOA dues:$30
About this home
Agent Is Owner but has never lived in the home!
Please verify all tax info & How Info.
Thanks
Discover this hidden gem in Elgin, TX! This inviting home offers 3 spacious bedrooms, 2.5 bathrooms, and approximately 1,960 square feet of comfortable living space. Thoughtfully laid out across two stories, the home features an open-concept floor plan with plenty of room to live, entertain, and enjoy everyday life.
Step outside to a spacious backyard that’s ready for gatherings, weekend BBQs, and making memories with family and friends. There’s also plenty of room for your fur babies to run, play, and enjoy the outdoors!
Come see all that this charming Elgin home has to offer!
Contact an agent
Home facts
- Year built:2022
- Subdivision & Development:Eagles Lndg Ph 2
- Listing ID #:8117118
- Updated:September 30, 2026 at 01:48 AM
Rooms and interior
- Bedrooms:3
- Total bathrooms:3
- Full bathrooms:2
- Half bathrooms:1
- Flooring:Carpet, Laminate
- Kitchen Description:Built-In Electric Oven, Built-In Electric Range, Dishwasher, Refrigerator
- Living area:1,960 sq. ft.
Heating and cooling
- Cooling:Central
- Heating:Central
- Central air:Yes
Structure and exterior
- Roof:Shingle
- Year built:2022
- Building area:1,960 sq. ft.
- Lot area:0.14 Acres
- Lot Features:Level
- Construction Materials:Concrete, Masonry Partial, Wood Siding
- Exterior Features:Private Yard
- Foundation Description:Slab
Schools
- High school:Elgin
- Elementary school:Elgin
Utilities
- Water:Public
- Sewer:Public Sewer
Finances and disclosures
- Price:$273,900
- Price per sq. ft.:$139.74
- Tax amount:$7,368 (2026)
Features and amenities
- Appliances:Built-In Electric Oven, Built-In Electric Range, Dishwasher, Refrigerator
Parking
- Total parking spaces:2
- Parking description:Driveway, Garage
- Garage:Yes
- Garage spaces:2
New listings near 18517 Spotted Eagle Ln
- New
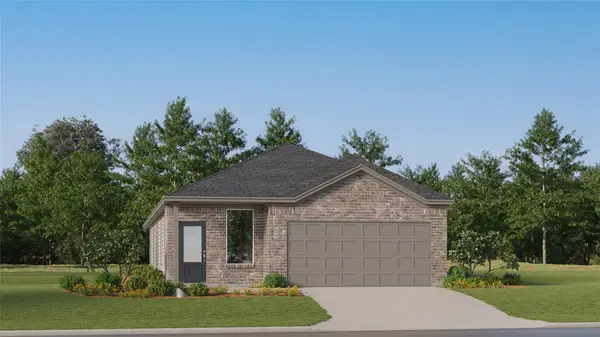 $287,999Active4 beds 3 baths1,802 sq. ft.
23725 Misted Grass Dr, Elgin, TX 78621
MLS# 1290471Listed by: KELLER WILLIAMS CITY-VIEW - New
 $499,000Active15.54 Acres
109 Prairie Ln, Elgin, TX 78621
MLS# 2825995Listed by: UNITED REAL ESTATE - New
 $347,990Active4 beds 3 baths2,257 sq. ft.
25560 Farmers Crop Ln, Elgin, TX 78621
MLS# 5297952Listed by: D.R. HORTON, AMERICA'S BUILDER - New
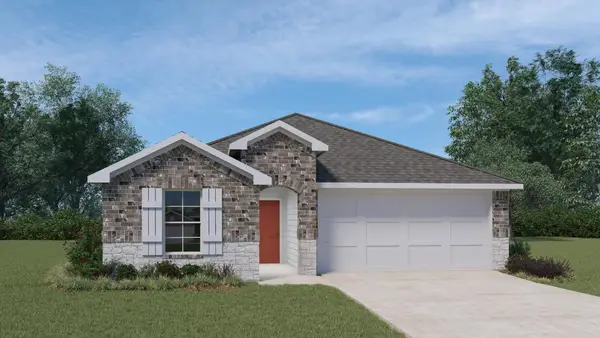 $305,990Active4 beds 2 baths1,680 sq. ft.
25548 Farmers Crop Ln, Elgin, TX 78621
MLS# 8009115Listed by: D.R. HORTON, AMERICA'S BUILDER - New
 $312,990Active4 beds 2 baths1,780 sq. ft.
25520 Timber Drop Ln, Elgin, TX 78621
MLS# 9737801Listed by: D.R. HORTON, AMERICA'S BUILDER - New
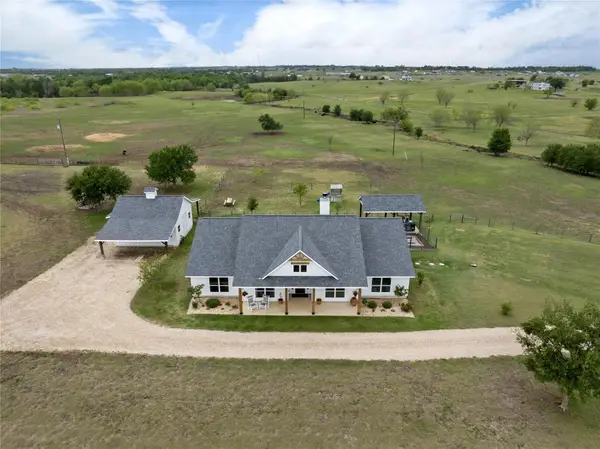 $1,699,000Active6 beds 5 baths3,855 sq. ft.
1854 County Road 464 (47+ac), Elgin, TX 78621
MLS# 4538210Listed by: REAL BROKER, LLC - New
 $283,999Active4 beds 2 baths1,891 sq. ft.
23904 Stagg St, Elgin, TX 78621
MLS# 5752188Listed by: KELLER WILLIAMS CITY-VIEW - New
 $400,000Active5 beds 3 baths2,041 sq. ft.
2709 County Road 463, Elgin, TX 78621
MLS# 4559122Listed by: COLDWELL BANKER REALTY - New
 $315,000Active3 beds 2 baths1,525 sq. ft.
1206 Lake Terrace Dr, Elgin, TX 78621
MLS# 7180357Listed by: STERLING & ASSOCIATES R.E.


Protect your home and budget from life's surprises with an Assurant Home Warranty, backed by a partner that supports you through every step of homeownership. Explore Plans.
© 2026 Better Homes and Gardens Real Estate LLC. An Anywhere Real Estate company. All rights reserved. Better Homes and Gardens® Real Estate is a registered trademark owned by Meredith Operations Corporation, licensed to Better Homes and Gardens Real Estate LLC and used with permission. Better Homes and Gardens Real Estate LLC fully supports the principles of the Fair Housing Act and the Equal Opportunity Act. Listing information is deemed reliable but is not guaranteed accurate.
Each office is independently owned and operated.
Any services or products provided by third parties are not provided by, affiliated with or related to Better Homes and Gardens Real Estate LLC, or its affiliated companies.