
207 Wilderness Trl, Elgin, TX 78621
Local realty services provided by:Better Homes and Gardens Real Estate Winans
Listed by: yazmin perez
Office: realagent
MLS#:2778875
Source:ACTRIS
207 Wilderness Trl,Elgin, TX 78621
$204,900
- 3 Beds
- 2 Baths
- 1,445 sq. ft.
- Single family
- Active
Price summary
- Price:$204,900
- Price per sq. ft.:$141.8
About this home
A hidden gem for buyers ready to roll up their sleeves! Sold AS IS and priced to reflect its condition, this single story brick home in Elgin offers an opportunity to renovate, personalize, and build equity. Listed well below appraisal district value, it’s ready for a handy buyer, contractor, or investor with a vision.
Vaulted ceilings open up the living and dining area, while a sunny bay window breakfast nook adds character to the kitchen. The primary suite features a garden tub, separate shower, and double vanity. An attached two car garage and an ample sized, fenced backyard round out the property.
The home needs updates and repairs throughout, including larger ticket items. Buyers are encouraged to complete inspections during the option period. Seller will make no repairs. Buyer and buyer’s agent to verify all information.
Contact an agent
Home facts
- Year built:2002
- Subdivision & Development:Shenandoah Sub Ph T
- Listing ID #:2778875
- Updated:October 24, 2026 at 04:57 AM
Rooms and interior
- Bedrooms:3
- Total bathrooms:2
- Full bathrooms:2
- Flooring:Tile, Vinyl
- Kitchen Description:Dishwasher, Gas Range, Refrigerator
- Living area:1,445 sq. ft.
Heating and cooling
- Cooling:Central
- Heating:Central
- Central air:Yes
Structure and exterior
- Roof:Shingle
- Year built:2002
- Building area:1,445 sq. ft.
- Lot area:0.16 Acres
- Lot Features:Cul-De-Sac
- Construction Materials:Brick Veneer
- Foundation Description:Slab
Schools
- High school:Elgin
- Elementary school:Neidig
Utilities
- Water:Public
- Sewer:Public Sewer
Finances and disclosures
- Price:$204,900
- Price per sq. ft.:$141.8
- Tax amount:$6,907 (2026)
Features and amenities
- Appliances:Dishwasher, Gas Range, Refrigerator, Washer/Dryer
- Laundry features:Washer/Dryer
Parking
- Total parking spaces:4
- Parking description:Attached, Door-Single, Garage Faces Front
- Garage:Yes
- Garage spaces:2
New listings near 207 Wilderness Trl
- New
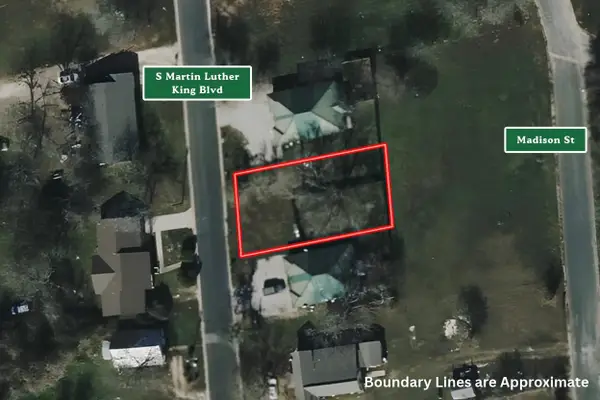 $85,000Active0.17 Acres
TBD Mlk Dr, Elgin, TX 78621
MLS# 1860689Listed by: STERLING & ASSOCIATES R.E. - New
 $185,000Active1.69 Acres
307 N County Line Rd, Elgin, TX 78621
MLS# 2394376Listed by: OLVERA BOLTON PROPERTIES - New
 $65,000Active0.14 Acres
415 Gettysburg Loop, Elgin, TX 78621
MLS# 8453478Listed by: EG REALTY - New
 $399,000Active4 beds 3 baths2,201 sq. ft.
800 Savannah Cv, Elgin, TX 78621
MLS# 1689447Listed by: REALTY TEXAS LLC - New
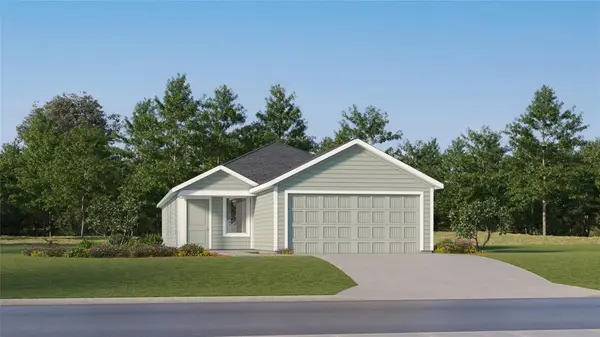 $230,999Active4 beds 2 baths1,575 sq. ft.
23713 Grackle Cv, Elgin, TX 78621
MLS# 4078509Listed by: KELLER WILLIAMS CITY-VIEW - New
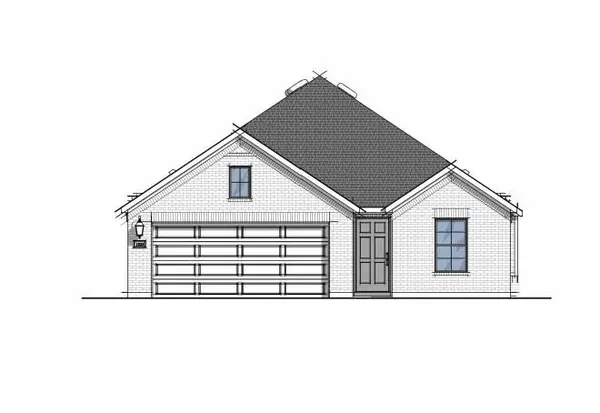 $319,990Active4 beds 2 baths1,842 sq. ft.
13445 Barn Chime St, Elgin, TX 78621
MLS# 3653274Listed by: DRB GROUP REALTY, LLC - New
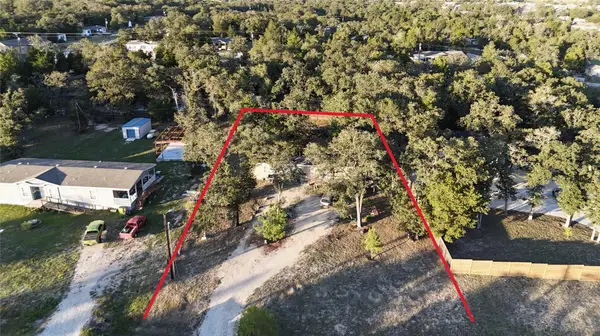 $140,000Active0.55 Acres
112 Arena Caliente Rd, Elgin, TX 78621
MLS# 7845280Listed by: LA CASA REALTY GROUP - New
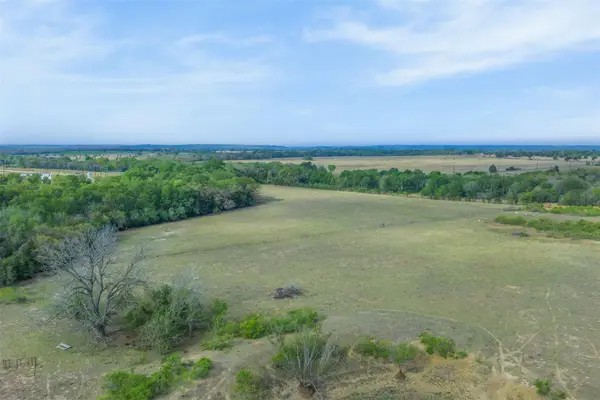 $572,000Active22 Acres
Tract 1 Coon Neck Rd, Elgin, TX 78621
MLS# 6815190Listed by: LAND UNLIMITED - New
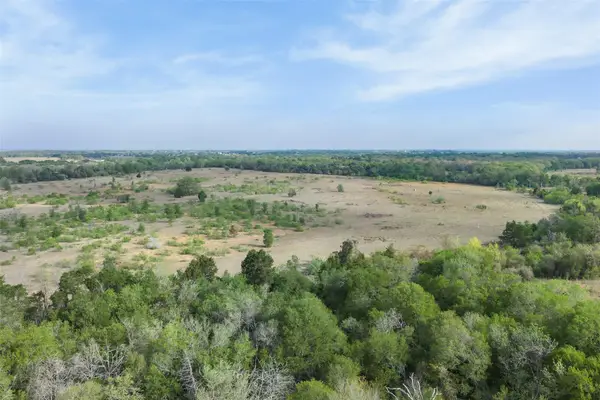 $1,196,000Active46 Acres
Tract 3 Lower Elgin Rd, Elgin, TX 78621
MLS# 5997761Listed by: LAND UNLIMITED


Protect your home and budget from life's surprises with an Assurant Home Warranty, backed by a partner that supports you through every step of homeownership. Explore Plans.
© 2026 Better Homes and Gardens Real Estate LLC. An Anywhere Real Estate company. All rights reserved. Better Homes and Gardens® Real Estate is a registered trademark owned by Meredith Operations Corporation, licensed to Better Homes and Gardens Real Estate LLC and used with permission. Better Homes and Gardens Real Estate LLC fully supports the principles of the Fair Housing Act and the Equal Opportunity Act. Listing information is deemed reliable but is not guaranteed accurate.
Each office is independently owned and operated.
Any services or products provided by third parties are not provided by, affiliated with or related to Better Homes and Gardens Real Estate LLC, or its affiliated companies.