
319 Mcclendon Dr, Elgin, TX 78621
Local realty services provided by:Better Homes and Gardens Real Estate Hometown
Listed by: max bricka
Office: all city real estate ltd. co
MLS#:9537278
Source:ACTRIS
Price summary
- Price:$249,990
- Price per sq. ft.:$136.31
About this home
MAKE IT YOUR OWN! Elgin Home with Updated Kitchen & Major Improvements--This 3-bedroom, 2-bath home offers 1,834 sq. ft., a classic stone exterior, and great potential to make it your own. The attractive front lawn, welcoming entry, and covered porch create curb appeal. Inside, enjoy a spacious living area with vaulted ceilings, a stone wood-burning fireplace, and French doors to the backyard. The remodeled kitchen features granite countertops, ample cabinetry, and a breakfast bar adjoining the dining area. Tile and laminate flooring extend throughout. Major improvements include a new roof in 2022 and an HVAC condenser replaced 3–4 years ago. Refrigerator, washer, and dryer convey. The backyard features mature trees, an 8' x 12' garden shed, and an 8' x 12' greenhouse. Conveniently located near local schools. Add your personal touches, including bathroom updates and repair of the nonfunctional dishwasher. FOUNDATION REPAIR & MASONRY IMPROVEMENTS: Foundation settling has been observed. Seller has obtained a foundation repair quote and intends to complete the quoted work after going under contract and before closing. The foundation repair includes a fully transferable lifetime warranty, subject to warranty terms. Following foundation repair, seller also intends to complete additional masonry repairs at seller's expense. Buyers are encouraged to conduct independent inspections and obtain desired professional evaluations during the option period. Due to repair scheduling and permitting requirements, closing may take up to 45 days. Seller is willing to consider an option period of up to 14 days. Repair details available upon request. FINANCING ASSISTANCE MAY BE AVAILABLE! Qualified buyers may be eligible for down payment assistance, closing cost assistance, or other financing programs through a participating lender (contact Listing Agent for more details). Eligibility, property requirements, and lender approval apply. Bring your vision and explore the possibilities!...
Contact an agent
Home facts
- Year built:1976
- Subdivision & Development:Elgin Meadows
- Listing ID #:9537278
- Updated:October 29, 2026 at 07:48 PM
Rooms and interior
- Bedrooms:3
- Total bathrooms:2
- Full bathrooms:2
- Flooring:Laminate, Tile
- Kitchen Description:Dishwasher, Free-Standing Electric Range, Microwave, Refrigerator
- Living area:1,834 sq. ft.
Heating and cooling
- Cooling:Electric, Forced Air
- Heating:Electric, Fireplace(s), Forced Air
- Central air:Yes
Structure and exterior
- Roof:Asphalt, Shingle
- Year built:1976
- Building area:1,834 sq. ft.
- Lot area:0.26 Acres
- Lot Features:Back Yard, Curbs, Front Yard, Landscaped, Public Maintained Road, Trees-Large (Over 40 Ft)
- Construction Materials:Stone Veneer, Wood Siding
- Exterior Features:Exterior Steps, Gutters Full
- Foundation Description:Slab
Schools
- High school:Elgin
- Elementary school:Neidig
Utilities
- Water:Public
- Sewer:Public Sewer
Finances and disclosures
- Price:$249,990
- Price per sq. ft.:$136.31
- Tax amount:$7,399 (2026)
Features and amenities
- Appliances:Dishwasher, Free-Standing Electric Range, Microwave, Refrigerator, See Remarks, Washer/Dryer
- Laundry features:Washer/Dryer
- Amenities:Pantry, Storage
Parking
- Total parking spaces:6
- Parking description:Additional Parking, Attached, Driveway, Garage, Garage Faces Front
- Garage:Yes
- Garage spaces:2
New listings near 319 Mcclendon Dr
- New
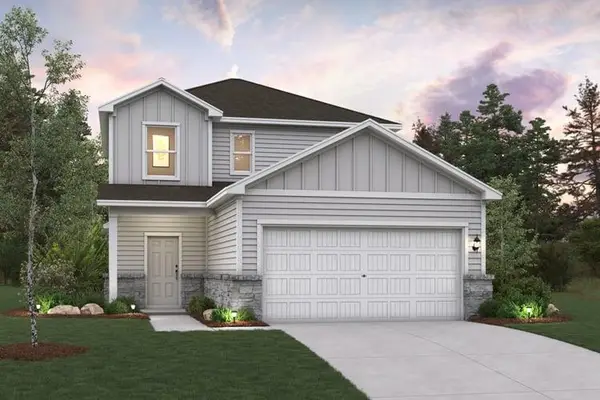
 $330,205Active4 beds 3 baths2,003 sq. ft.
246 Bendecido Loop, Elgin, TX 78621
MLS# 1507748Listed by: HOMESUSA.COM - New
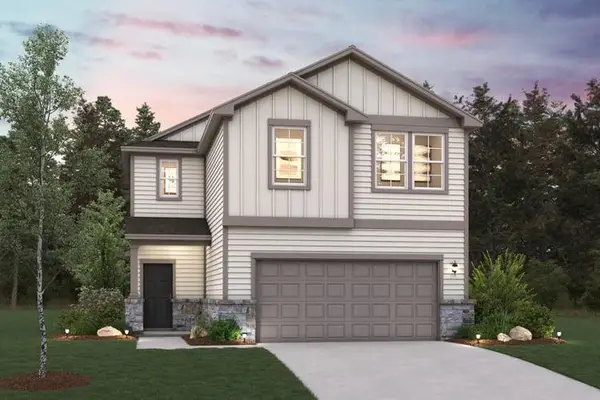
 $329,245Active4 beds 3 baths2,003 sq. ft.
236 Bendecido Loop, Elgin, TX 78621
MLS# 3555153Listed by: HOMESUSA.COM - New
 $338,535Active4 beds 3 baths2,262 sq. ft.
419 Lucky Ave, Elgin, TX 78621
MLS# 4512495Listed by: HOMESUSA.COM - New
 $253,028Active3 beds 2 baths1,576 sq. ft.
116 Eagle Valley Dr, Elgin, TX 78621
MLS# 7410281Listed by: ERA EXPERTS - New
 $4,500,000Active1 beds 6 baths
650 County Road 468, Elgin, TX 78621
MLS# 8649358Listed by: ALL CITY REAL ESTATE LTD. CO - New
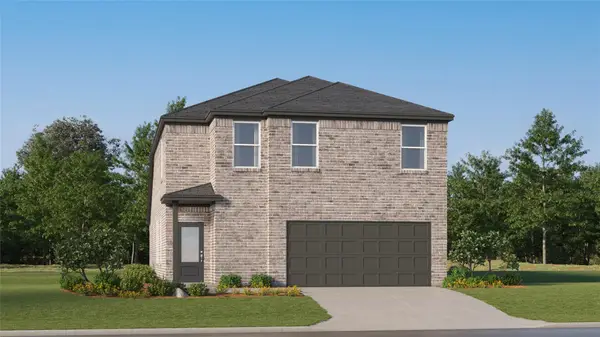 $297,999Active4 beds 3 baths2,149 sq. ft.
23825 Grackle Cv, Elgin, TX 78621
MLS# 9599301Listed by: KELLER WILLIAMS CITY-VIEW - New
 $999,000Active30 Acres
12325 Ballerstedt Rd, Elgin, TX 78621
MLS# 3326246Listed by: CENTRAL METRO REALTY - New
 $265,000Active5 Acres
149 Dry Willow Rd, Elgin, TX 78621
MLS# 2872130Listed by: RE/MAX BASTROP AREA - New
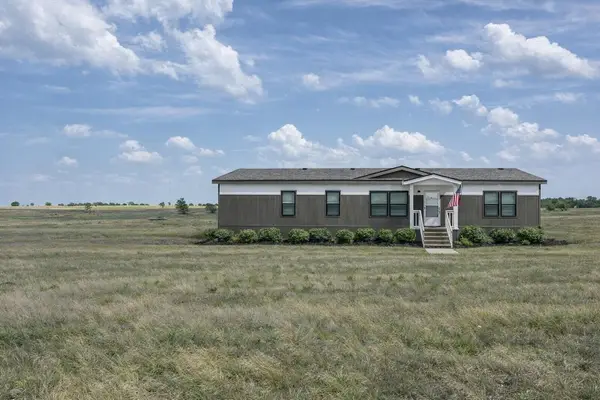 $352,500Active4 beds 3 baths1,969 sq. ft.
Lot 40 Prado Vista, Elgin, TX 78621
MLS# 21423036Listed by: EG REALTY


Protect your home and budget from life's surprises with an Assurant Home Warranty, backed by a partner that supports you through every step of homeownership. Explore Plans.
© 2026 Better Homes and Gardens Real Estate LLC. An Anywhere Real Estate company. All rights reserved. Better Homes and Gardens® Real Estate is a registered trademark owned by Meredith Operations Corporation, licensed to Better Homes and Gardens Real Estate LLC and used with permission. Better Homes and Gardens Real Estate LLC fully supports the principles of the Fair Housing Act and the Equal Opportunity Act. Listing information is deemed reliable but is not guaranteed accurate.
Each office is independently owned and operated.
Any services or products provided by third parties are not provided by, affiliated with or related to Better Homes and Gardens Real Estate LLC, or its affiliated companies.