
596 Pleasant Grove Loop, Elgin, TX 78621
Local realty services provided by:Better Homes and Gardens Real Estate Hometown
Listed by: jeanette shelby
Office: jeanette shelby, realtors
MLS#:1336029
Source:ACTRIS
Price summary
- Price:$575,000
- Price per sq. ft.:$303.27
About this home
Stone and siding exterior walls harmonize with a shingle roofline to define this classic one-level ranch home. A covered concrete front porch with a ceiling fan welcomes arrivals to the private entrance of the residence. Mature trees, a fenced front yard and backyard, and landscaped garden beds frame the outdoor setting.
An entrance foyer featuring crown molding and wood flooring leads into an open floorplan with soaring vaulted ceilings, beamed ceilings, and a ceiling fan. The kitchen is outfitted with stone counters, a pantry, recessed lighting, and stainless steel appliances including a range, oven, microwave, dishwasher, and refrigerator. Dining spaces are anchored by wood laminate floors and a chandelier.
Comfortable bedrooms feature a mix of hardwood, vinyl, and laminate flooring, complete with ceiling fans, blinds, and drapes. Bathrooms are equipped with a double vanity, a walk-in shower, vinyl flooring, and recessed lighting. A dedicated laundry room offers vinyl flooring, built-in features, and washer and dryer connections.
The property grounds span 4.34 acres, featuring a wooden deck with an awning, a private yard, and views of the pasture and surrounding trees. Additional exterior amenities include a detached metal carport on a concrete pad, a shed, and an outbuilding.
This Elgin property offers a serene country setting with modern conveniences. Schedule a tour today to experience this ranch home firsthand....
Contact an agent
Home facts
- Year built:2018
- Subdivision & Development:Pleasant Oaks Sub
- Listing ID #:1336029
- Updated:September 02, 2026 at 04:48 PM
Rooms and interior
- Bedrooms:3
- Total bathrooms:2
- Full bathrooms:2
- Flooring:Laminate, Vinyl
- Kitchen Description:Dishwasher, Disposal, Free-Standing Gas Range, Microwave, Plumbed For Ice Maker, Refrigerator
- Living area:1,896 sq. ft.
Heating and cooling
- Cooling:Central, Electric
- Heating:Central, Electric
- Central air:Yes
Structure and exterior
- Roof:Composition
- Year built:2018
- Building area:1,896 sq. ft.
- Lot area:4.34 Acres
- Lot Features:Agricultural, Public Maintained Road, Trees-Large (Over 40 Ft), Trees-Moderate
- Construction Materials:HardiPlank Type, Stone
- Exterior Features:Gutters Full
- Foundation Description:Slab
Schools
- High school:Elgin
- Elementary school:Harvest Ridge
Utilities
- Water:Public
- Sewer:Aerobic Septic
Finances and disclosures
- Price:$575,000
- Price per sq. ft.:$303.27
- Tax amount:$5,849 (2025)
Features and amenities
- Appliances:Dishwasher, Disposal, Free-Standing Gas Range, Microwave, Plumbed For Ice Maker, RNGHD, Refrigerator, Water Heater
- Amenities:Pantry
Parking
- Total parking spaces:5
- Parking description:Carport, Detached
New listings near 596 Pleasant Grove Loop
- New
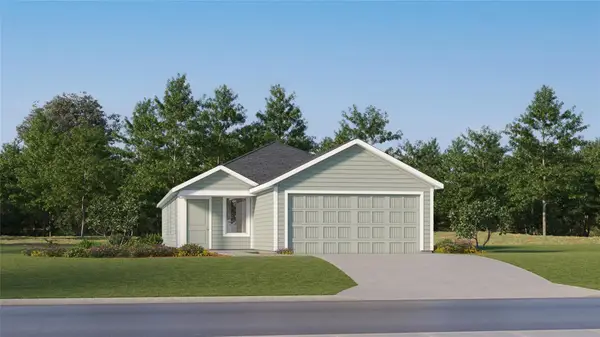 $254,999Active4 beds 2 baths1,575 sq. ft.
23608 Skyrocket St, Elgin, TX 78621
MLS# 1183207Listed by: KELLER WILLIAMS CITY-VIEW - New
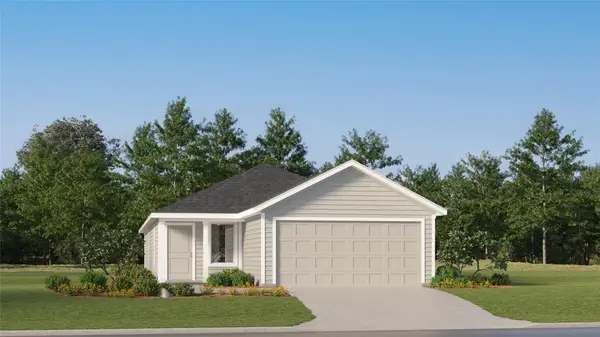 $256,999Active4 beds 2 baths1,600 sq. ft.
13317 Painted Night Rd, Elgin, TX 78621
MLS# 4509276Listed by: KELLER WILLIAMS CITY-VIEW - New
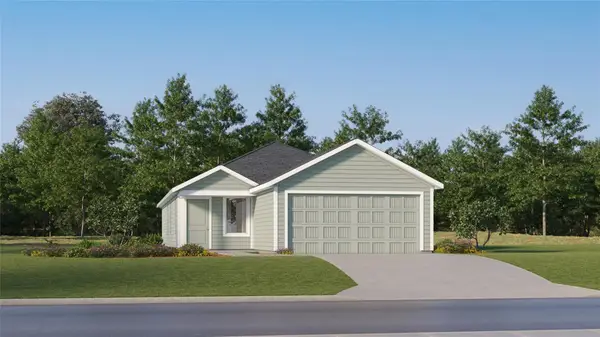 $235,999Active4 beds 2 baths1,575 sq. ft.
13321 Painted Night Rd, Elgin, TX 78621
MLS# 4876587Listed by: KELLER WILLIAMS CITY-VIEW - New
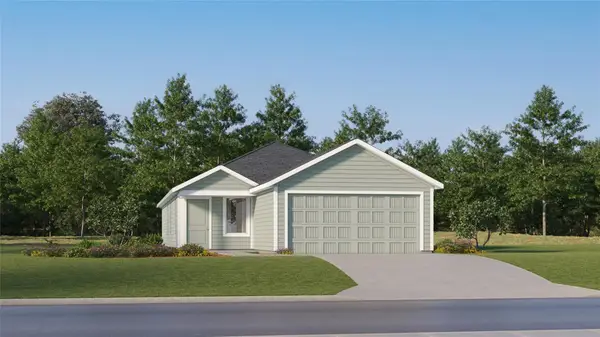 $254,999Active4 beds 2 baths1,575 sq. ft.
23600 Skyrocket St, Elgin, TX 78621
MLS# 8280859Listed by: KELLER WILLIAMS CITY-VIEW - New
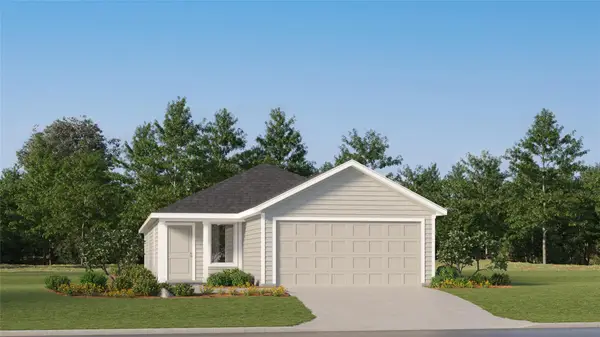 $257,999Active4 beds 2 baths1,600 sq. ft.
13301 Painted Night Rd, Elgin, TX 78621
MLS# 8321837Listed by: KELLER WILLIAMS CITY-VIEW - New
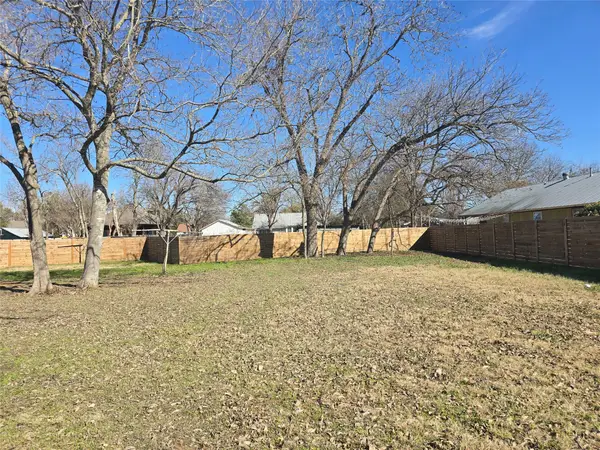 $124,500Active0.34 Acres
305 Lexington Rd, Elgin, TX 78621
MLS# 5716697Listed by: ONE OF A KIND REALTY - New
 $97,500Active0.17 Acres
TBD Lexington Rd, Elgin, TX 78621
MLS# 5776479Listed by: ONE OF A KIND REALTY - New
 $337,500Active3 beds 2 baths2,663 sq. ft.
386 Hidden Oaks Ln, Elgin, TX 78621
MLS# 7629462Listed by: REALHOME SERVICES & SOLUTIONS - New
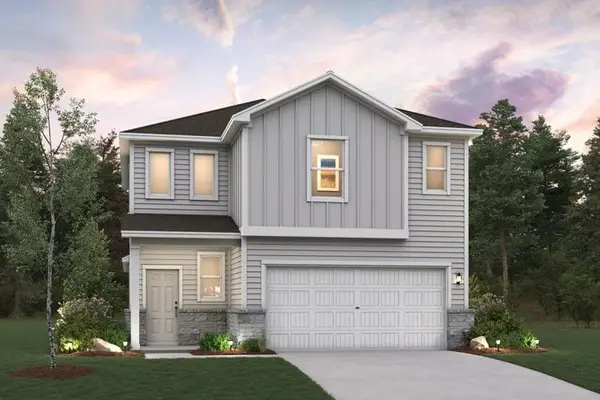 $345,445Active5 beds 3 baths2,439 sq. ft.
238 Bendecido Loop, Elgin, TX 78621
MLS# 9522812Listed by: HOMESUSA.COM - New
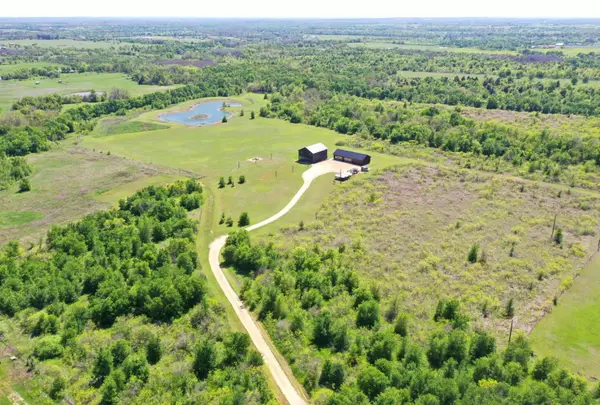 $2,250,000Active51.04 Acres
4201 County Road 463, Elgin, TX 78621
MLS# 21375244Listed by: KELLER WILLIAMS REALTY


Protect your home and budget from life's surprises with an Assurant Home Warranty, backed by a partner that supports you through every step of homeownership. Explore Plans.
© 2026 Better Homes and Gardens Real Estate LLC. An Anywhere Real Estate company. All rights reserved. Better Homes and Gardens® Real Estate is a registered trademark owned by Meredith Operations Corporation, licensed to Better Homes and Gardens Real Estate LLC and used with permission. Better Homes and Gardens Real Estate LLC fully supports the principles of the Fair Housing Act and the Equal Opportunity Act. Listing information is deemed reliable but is not guaranteed accurate.
Each office is independently owned and operated.
Any services or products provided by third parties are not provided by, affiliated with or related to Better Homes and Gardens Real Estate LLC, or its affiliated companies.