
14631 Stirrup Trce, Elmendorf, TX 78112
Local realty services provided by:Better Homes and Gardens Real Estate Winans
14631 Stirrup Trce,Elmendorf, TX 78112
$233,000
- 3 Beds
- 2 Baths
- 1,328 sq. ft.
- Single family
- Active
Listed by: lindsay chunn
Office: john chunn realty, llc.
MLS#:2012788
Source:LERA
Price summary
- Price:$233,000
- Price per sq. ft.:$175.45
- Monthly HOA dues:$90
About this home
Stylish on Stirrup Trace! Built in 2022, single-story home in Butterfield Ranch offers an easy, functional layout with modern finishes and excellent investment potential. This property already has so much to offer as a home if you want to live conveniently positioned with access to the greater San Antonio area. Bonus feature: it is already income-producing with an established tenant in place - making it an appealing opportunity for an investor looking to add a turnkey rental to their portfolio.
Contact an agent
Home facts
- Year built:2022
- Subdivision & Development:BUTTERFIELD RANCH
- Listing ID #:2012788
- Added:53 day(s) ago
- Updated:October 23, 2026 at 01:40 PM
Rooms and interior
- Bedrooms:3
- Total bathrooms:2
- Full bathrooms:2
- Flooring:Carpeting, Vinyl
- Dining Description:Living Room/Dining Room Combo
- Bathrooms Description:Tub/Shower Combo
- Kitchen Description:Custom Cabinets, Dishwasher, Disposal, Eat-In Kitchen, Island Kitchen, Refrigerator, Solid Counter Tops, Stove/Range
- Bedroom Description:Full Bath, Master Bedroom Downstairs, Walk-In Closet
- Living area:1,328 sq. ft.
Heating and cooling
- Cooling:One Central
- Heating:Central, Electric
Structure and exterior
- Roof:Composition
- Year built:2022
- Building area:1,328 sq. ft.
- Lot area:0.12 Acres
- Lot Features:Level
- Architectural Style:One Story, Traditional
- Construction Materials:Brick, Cement Fiber, Siding, Wood
- Exterior Features:Covered Patio, Patio Slab, Privacy Fence
- Foundation Description:Slab
- Levels:1 Story
Schools
- High school:East Central
- Middle school:Heritage
- Elementary school:Harmony
Utilities
- Water:City, Water System
- Sewer:City
Finances and disclosures
- Price:$233,000
- Price per sq. ft.:$175.45
- Tax amount:$4,569 (2025)
Features and amenities
- Laundry features:Dryer Connection, Laundry Main Level, Washer Connection
- Amenities:Ceiling Fans, In Wall Pest Control, Smoke Alarm, Utility Room Inside
Parking
- Parking description:Garage Door Opener, Two Car Garage
 IDX information is provided exclusively for consumers’ personal, non-commercial use, that it may not be used for any purpose other than to identify prospective properties consumers may be interested in purchasing, and that the data is deemed reliable but is not guaranteed accurate by LERA MLS (Local Expertise Regional Access). The MLS may, at its discretion, require use of other disclaimers as necessary to protect participants and/or the MLS from liability.
 New listings near 14631 Stirrup Trce
- New
 $204,999Active4 beds 2 baths1,692 sq. ft.
6528 Basalts Garden, Elmendorf, TX 78112
MLS# 2025569Listed by: KELLER WILLIAMS CITY-VIEW - New
 $202,499Active3 beds 2 baths1,354 sq. ft.
6532 Basalts Garden, Elmendorf, TX 78112
MLS# 2025571Listed by: KELLER WILLIAMS CITY-VIEW - New
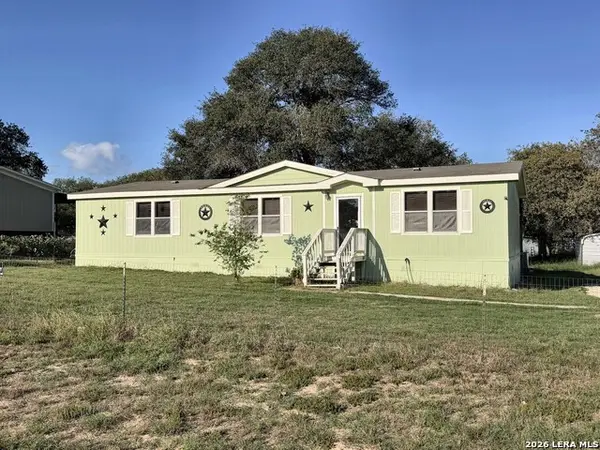 $149,900Active3 beds 2 baths1,512 sq. ft.
22803 Black Cherry, Elmendorf, TX 78112
MLS# 2025567Listed by: LPT REALTY, LLC - New
 $140,000Active5 beds 3 baths
23138 Skila Dr, Elmendorf, TX 78112
MLS# 2025431Listed by: BK REAL ESTATE - New
 $169,000Active4 beds 3 baths2,020 sq. ft.
22810 Tiny Trl, Elmendorf, TX 78112
MLS# 2025357Listed by: KELLER WILLIAMS HERITAGE - New
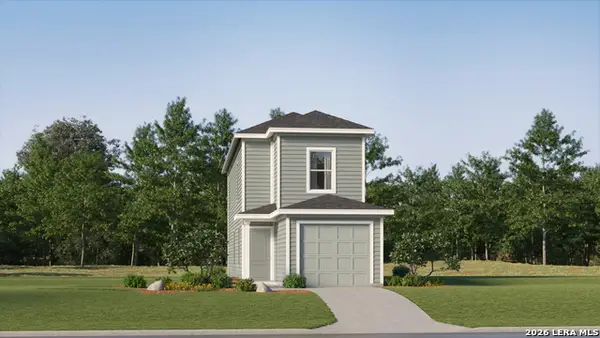 $149,499Active3 beds 2 baths1,360 sq. ft.
14415 Monzonite Garden, Elmendorf, TX 78112
MLS# 2025264Listed by: KELLER WILLIAMS CITY-VIEW - New
 $314,499Active4 beds 2 baths2,000 sq. ft.
13624 Perla Place, Elmendorf, TX 78112
MLS# 2025275Listed by: KELLER WILLIAMS CITY-VIEW - New
 $410,000Active4 beds 3 baths2,400 sq. ft.
4606 Lee Way, Elmendorf, TX 78112
MLS# 2024873Listed by: 1ST CHOICE REALTY GROUP - New
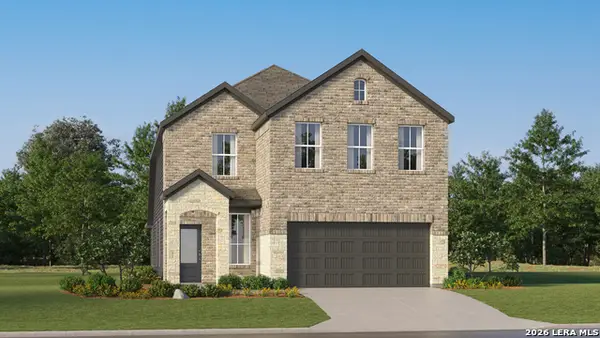 $259,374Active4 beds 3 baths2,267 sq. ft.
6533 Chalk Cave, Elmendorf, TX 78112
MLS# 2024875Listed by: KELLER WILLIAMS CITY-VIEW - New
 $193,499Active4 beds 2 baths1,483 sq. ft.
6512 Basalts Garden, Elmendorf, TX 78112
MLS# 2024686Listed by: KELLER WILLIAMS CITY-VIEW


Protect your home and budget from life's surprises with an Assurant Home Warranty, backed by a partner that supports you through every step of homeownership. Explore Plans.
© 2026 Better Homes and Gardens Real Estate LLC. An Anywhere Real Estate company. All rights reserved. Better Homes and Gardens® Real Estate is a registered trademark owned by Meredith Operations Corporation, licensed to Better Homes and Gardens Real Estate LLC and used with permission. Better Homes and Gardens Real Estate LLC fully supports the principles of the Fair Housing Act and the Equal Opportunity Act. Listing information is deemed reliable but is not guaranteed accurate.
Each office is independently owned and operated.
Any services or products provided by third parties are not provided by, affiliated with or related to Better Homes and Gardens Real Estate LLC, or its affiliated companies.