
17210 Elder Walnut Drive, Elmendorf, TX 78112
Local realty services provided by:Better Homes and Gardens Real Estate Winans
Listed by: jaclyn calhoun
Office: escape realty
MLS#:2024087
Source:LERA
Price summary
- Price:$430,960
- Price per sq. ft.:$192.39
- Monthly HOA dues:$44
About this home
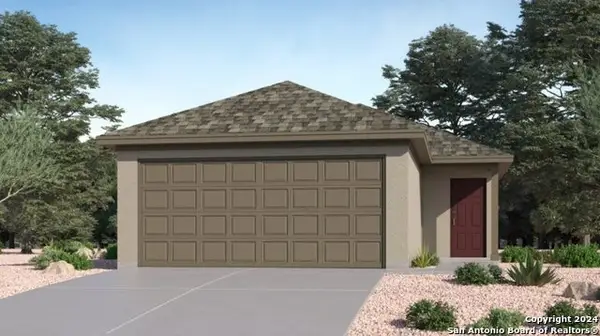
**ESTIMATED COMPLETION IN JANUARY 2027** New 4-Bedroom Home for Sale in Elmendorf, Texas. Located at 17210 Elder Walnut Drive in Elmendorf, this new construction home by M/I Homes offers 2,240 square feet of thoughtfully arranged living space across 2 levels. The floorplan is designed to balance shared gathering areas with private retreats, making it a practical fit for a range of household needs. An open-concept living space connects the main gathering areas, allowing natural light to carry through the home and making everyday activities and entertaining equally comfortable. Quality construction details and a clean, functional layout are evident throughout, reflecting the building standards M/I Homes applies to each of its new homes. Key features include: 4 bedrooms and 3 bathrooms, 2,240 square feet of living space, 2 above-ground levels. Open-concept living space connecting the main living areas. Owner's bedroom with an en-suite bathroom. Covered patio for outdoor dining, seating, or relaxing. New construction with pre-selected finishes throughout. The covered patio extends the usable square footage outdoors, providing a shaded area that can be enjoyed throughout much of the year. The second level adds separation between bedrooms and main living areas, offering quiet space for rest, study, or work. With its well-planned layout, durable construction, and comfortable proportions, this 4-bedroom home delivers a straightforward combination of space and function. Every detail has been completed and is ready for immediate occupancy, with no additional building decisions required....
Contact an agent
Home facts
- Year built:2026
- Subdivision & Development:HICKORY RIDGE
- Listing ID #:2024087
- Added:4 day(s) ago
- Updated:October 21, 2026 at 01:43 PM
Rooms and interior
- Bedrooms:4
- Total bathrooms:3
- Full bathrooms:3
- Flooring:Carpeting, Ceramic Tile, Vinyl
- Dining Description:Separate Dining Room
- Bathrooms Description:Double Vanity, Shower Only
- Kitchen Description:Dishwasher, Disposal, Eat-In Kitchen, Gas Cooking, Ice Maker Connection, Island Kitchen, Microwave Oven, Stove/Range, Walk-In Pantry
- Bedroom Description:Ceiling Fan, Full Bath, Walk-In Closet, Walk-In Closets
- Living area:2,240 sq. ft.
Heating and cooling
- Cooling:One Central
- Heating:Central, Natural Gas
Structure and exterior
- Roof:Composition
- Year built:2026
- Building area:2,240 sq. ft.
- Lot area:0.25 Acres
- Architectural Style:One Story
- Construction Materials:Brick, Siding
- Exterior Features:Covered Patio
- Foundation Description:Slab
- Levels:1 Story
Schools
- High school:East Central
- Middle school:Heritage
- Elementary school:Harmony
Utilities
- Water:City
- Sewer:City, Sewer System
Finances and disclosures
- Price:$430,960
- Price per sq. ft.:$192.39
- Tax amount:$2 (2026)
Features and amenities
- Laundry features:Dryer Connection, Laundry Room, Washer Connection
- Amenities:Attic - Access only, Attic - Pull Down Stairs, Ceiling Fans, Jogging Trails, Park/Playground, Study/Library
Parking
- Parking description:Three Car Garage
 IDX information is provided exclusively for consumers’ personal, non-commercial use, that it may not be used for any purpose other than to identify prospective properties consumers may be interested in purchasing, and that the data is deemed reliable but is not guaranteed accurate by LERA MLS (Local Expertise Regional Access). The MLS may, at its discretion, require use of other disclaimers as necessary to protect participants and/or the MLS from liability.
New listings near 17210 Elder Walnut Drive
- New
 $410,000Active4 beds 3 baths2,400 sq. ft.
4606 Lee Way, Elmendorf, TX 78112
MLS# 2024873Listed by: 1ST CHOICE REALTY GROUP - New
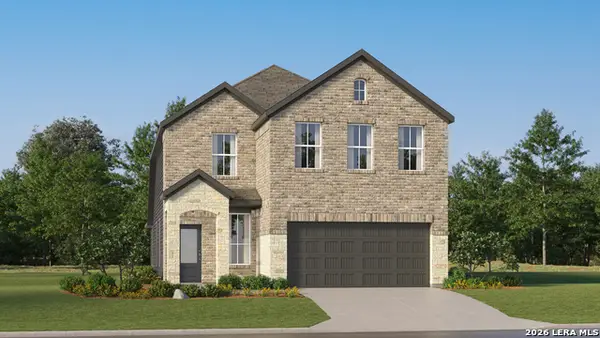 $261,649Active4 beds 3 baths2,267 sq. ft.
6533 Chalk Cave, Elmendorf, TX 78112
MLS# 2024875Listed by: KELLER WILLIAMS CITY-VIEW - New
 $195,999Active4 beds 2 baths1,483 sq. ft.
6512 Basalts Garden, Elmendorf, TX 78112
MLS# 2024686Listed by: KELLER WILLIAMS CITY-VIEW - New
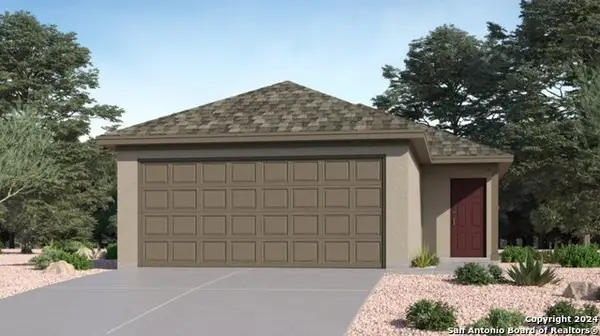 $179,499Active3 beds 2 baths1,354 sq. ft.
6516 Basalts Garden, Elmendorf, TX 78112
MLS# 2024688Listed by: KELLER WILLIAMS CITY-VIEW - New
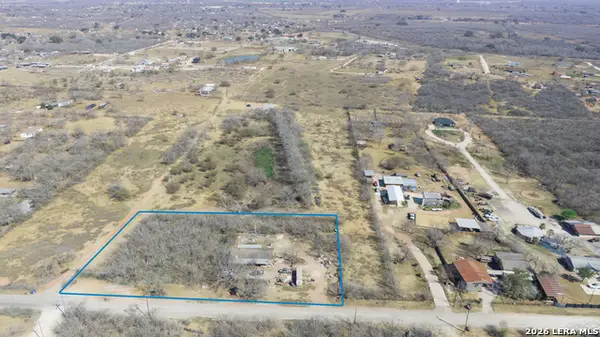 $950,000Active4 beds 2 baths1,500 sq. ft.
17873 Shady Falls Rd, Elmendorf, TX 78112
MLS# 2024447Listed by: EXP REALTY - New
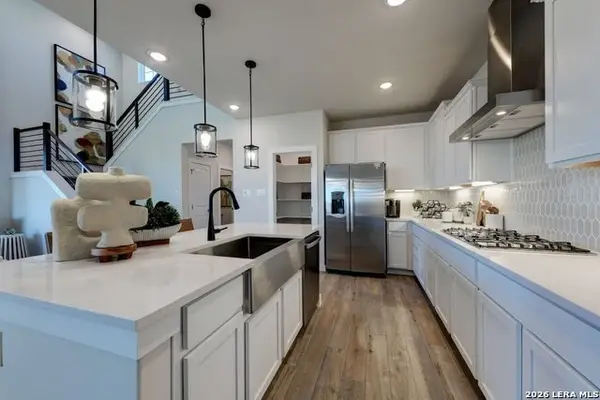 $370,990Active4 beds 3 baths2,440 sq. ft.
17155 Elder Walnut Dr, Elmendorf, TX 78112
MLS# 2024325Listed by: LPT REALTY, LLC - New
 $400,000Active-- beds -- baths
TRACT 11 Schultz Rd, Elmendorf, TX 78112
MLS# 2024328Listed by: LAND UNLIMITED - New
 $188,999Active3 beds 2 baths1,354 sq. ft.
6527 Basalts Garden, Elmendorf, TX 78112
MLS# 2024238Listed by: KELLER WILLIAMS CITY-VIEW - New
 $152,799Active4 beds 2 baths1,375 sq. ft.
6619 Coquina Cove, Elmendorf, TX 78112
MLS# 2024240Listed by: KELLER WILLIAMS CITY-VIEW


Protect your home and budget from life's surprises with an Assurant Home Warranty, backed by a partner that supports you through every step of homeownership. Explore Plans.
© 2026 Better Homes and Gardens Real Estate LLC. An Anywhere Real Estate company. All rights reserved. Better Homes and Gardens® Real Estate is a registered trademark owned by Meredith Operations Corporation, licensed to Better Homes and Gardens Real Estate LLC and used with permission. Better Homes and Gardens Real Estate LLC fully supports the principles of the Fair Housing Act and the Equal Opportunity Act. Listing information is deemed reliable but is not guaranteed accurate.
Each office is independently owned and operated.
Any services or products provided by third parties are not provided by, affiliated with or related to Better Homes and Gardens Real Estate LLC, or its affiliated companies.