
4535 Lost Hills Dr, Elmendorf, TX 78112
Local realty services provided by:Better Homes and Gardens Real Estate Winans
4535 Lost Hills Dr,Elmendorf, TX 78112
$399,999
- 4 Beds
- 3 Baths
- 1,820 sq. ft.
- Single family
- Active
Listed by: jose ramirez garcia
Office: serhant
MLS#:2028672
Source:LERA
Price summary
- Price:$399,999
- Price per sq. ft.:$219.78
About this home
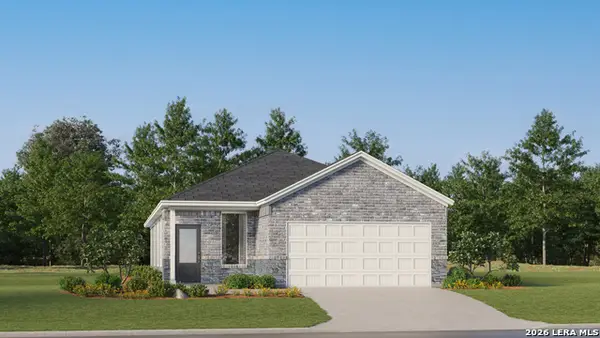
Welcome to luxury living by ANLYZ Custom Homes! Situated on a spacious half-acre lot with NO HOA, this stunning new construction home offers 4 bedrooms, 3 full bathrooms, and exceptional craftsmanship throughout. From the moment you arrive, you'll appreciate the home's distinctive architecture and striking custom steel entry door imported from Mexico. Step inside and discover soaring 10-foot tray ceilings, an oversized ceiling fan, elegant polished tile flooring throughout, and ANLYZ Custom Homes' signature entertainment niche featuring integrated LED lighting. The beautifully designed kitchen is the heart of the home, showcasing rich custom wood cabinetry with soft-close features and glass-front accents, granite countertops, a farmhouse sink with a convenient cutting board, and a pot filler for added functionality. Every detail combines style with everyday convenience. Retreat to the spacious primary suite, featuring a luxurious ensuite bathroom with a walk-in shower and separate soaking tub, creating the perfect place to unwind. Beyond its beautiful finishes, this home was built with comfort and efficiency in mind, featuring spray foam insulation to help improve energy performance and maintain comfortable indoor temperatures year-round. Schedule your private showing today and experience the ANLYZ Custom Homes difference!...
Contact an agent
Home facts
- Year built:2026
- Subdivision & Development:SANDY OAKS
- Listing ID #:2028672
- Added:3 day(s) ago
- Updated:November 09, 2026 at 03:22 PM
Rooms and interior
- Bedrooms:4
- Total bathrooms:3
- Full bathrooms:3
- Flooring:Ceramic Tile
- Dining Description:Living Room/Dining Room Combo
- Bathrooms Description:Double Vanity, Garden Tub, Tub/Shower Separate
- Kitchen Description:Custom Cabinets, Island Kitchen, Stove/Range
- Bedroom Description:Ceiling Fan, Full Bath, Master Bedroom Downstairs, Walk-In Closet, Walk-In Closets
- Living area:1,820 sq. ft.
Heating and cooling
- Cooling:One Central
- Heating:Central, Electric
Structure and exterior
- Roof:Composition
- Year built:2026
- Building area:1,820 sq. ft.
- Lot area:0.54 Acres
- Lot Features:1/4 - 1/2 Acre
- Architectural Style:Craftsman, One Story
- Construction Materials:Cement Fiber, Stone/Rock
- Exterior Features:Covered Patio, Mature Trees, Partial Fence
- Foundation Description:Slab
- Levels:1 Story
Schools
- High school:Call District
- Middle school:Call District
- Elementary school:Call District
Utilities
- Water:City
- Sewer:City, Septic
Finances and disclosures
- Price:$399,999
- Price per sq. ft.:$219.78
- Tax amount:$1,593 (2025)
Features and amenities
- Laundry features:Dryer Connection, Laundry Main Level, Laundry Room, Washer Connection
- Amenities:Attic - Pull Down Stairs, Ceiling Fans, Electric Water Heater, Park/Playground, Smoke Alarm, Study/Library, Utility Room Inside
 IDX information is provided exclusively for consumers’ personal, non-commercial use, that it may not be used for any purpose other than to identify prospective properties consumers may be interested in purchasing, and that the data is deemed reliable but is not guaranteed accurate by LERA MLS (Local Expertise Regional Access). The MLS may, at its discretion, require use of other disclaimers as necessary to protect participants and/or the MLS from liability.
New listings near 4535 Lost Hills Dr
- New
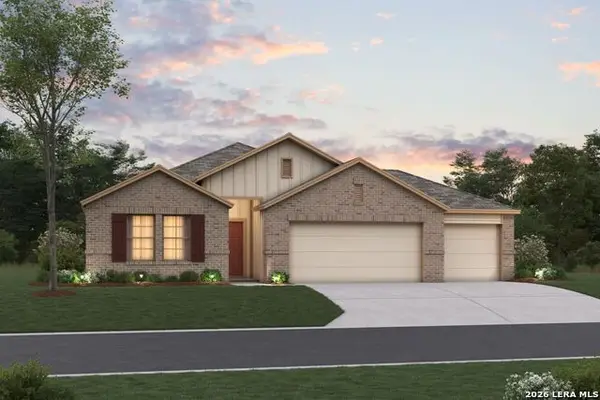 $460,110Active4 beds 3 baths2,054 sq. ft.
23611 Charly Path, Elmendorf, TX 78112
MLS# 2028836Listed by: ESCAPE REALTY - New
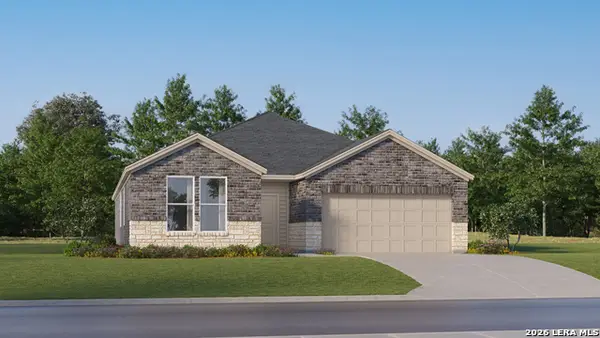 $344,999Active4 beds 3 baths2,142 sq. ft.
13620 Perla Place, Elmendorf, TX 78112
MLS# 2028937Listed by: KELLER WILLIAMS CITY-VIEW - New
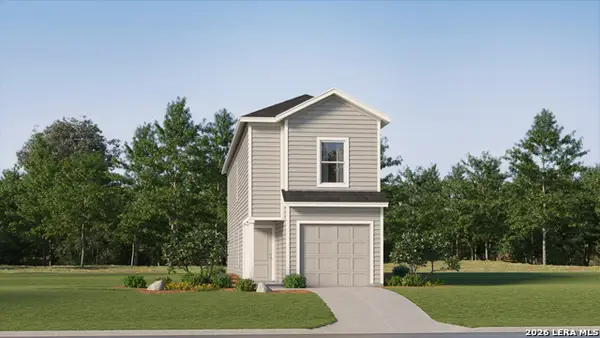 $186,499Active4 beds 2 baths1,535 sq. ft.
15304 Azzurro Stone, Elmendorf, TX 78112
MLS# 2028748Listed by: KELLER WILLIAMS CITY-VIEW - New
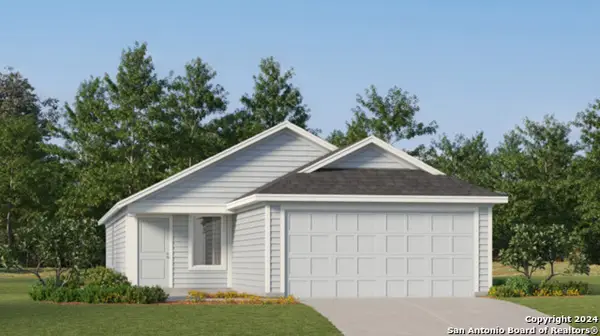 $227,499Active4 beds 2 baths1,692 sq. ft.
15308 Azzurro Stone, Elmendorf, TX 78112
MLS# 2028749Listed by: KELLER WILLIAMS CITY-VIEW - New
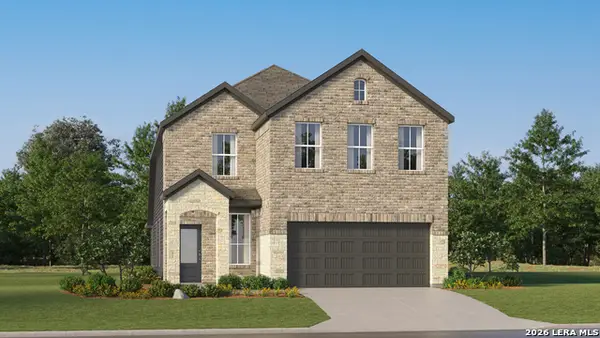 $277,874Active4 beds 3 baths2,267 sq. ft.
6517 Chalk Cave, Elmendorf, TX 78112
MLS# 2028368Listed by: KELLER WILLIAMS CITY-VIEW - New
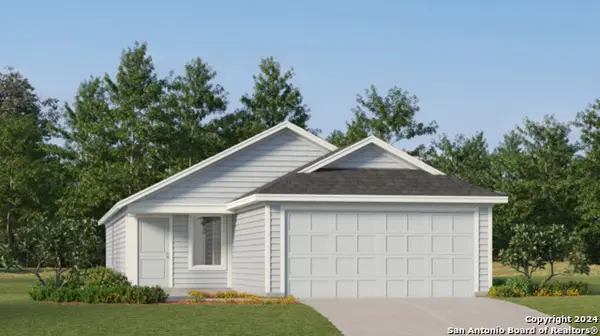 $162,799Active3 beds 2 baths1,192 sq. ft.
6631 Coquina Cove, Elmendorf, TX 78112
MLS# 2028370Listed by: KELLER WILLIAMS CITY-VIEW - New
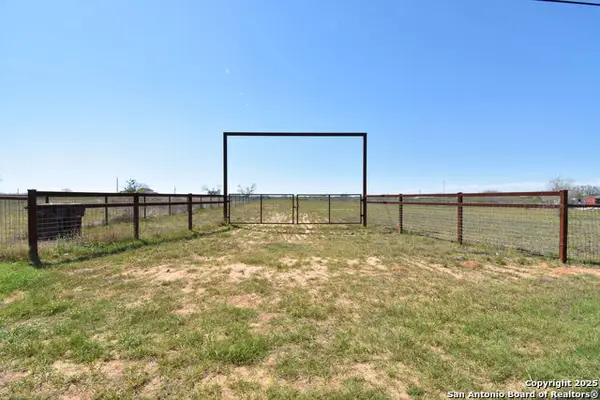 $300,000Active5 Acres
15215 Cassiano Rd, Elmendorf, TX 78112
MLS# 2028282Listed by: REAL BROKER, LLC - New
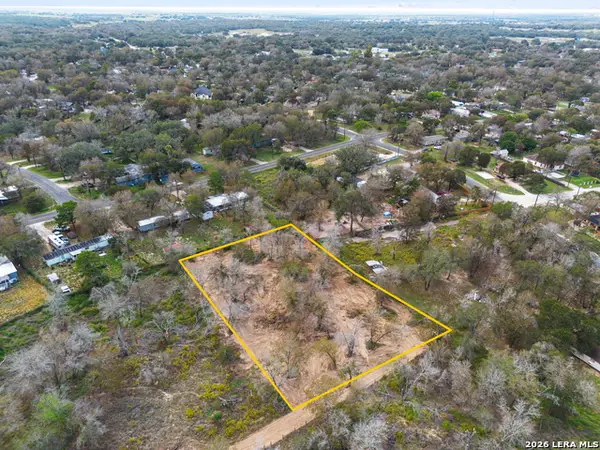 $140,000Active1.11 Acres
22930 Crystal Water, Elmendorf, TX 78112
MLS# 2027865Listed by: REAL BROKER, LLC - New
 $220,874Active3 beds 2 baths1,502 sq. ft.
6521 Chalk Cave, Elmendorf, TX 78112
MLS# 2027859Listed by: KELLER WILLIAMS CITY-VIEW


Protect your home and budget from life's surprises with an Assurant Home Warranty, backed by a partner that supports you through every step of homeownership. Explore Plans.
© 2026 Better Homes and Gardens Real Estate LLC. An Anywhere Real Estate company. All rights reserved. Better Homes and Gardens® Real Estate is a registered trademark owned by Meredith Operations Corporation, licensed to Better Homes and Gardens Real Estate LLC and used with permission. Better Homes and Gardens Real Estate LLC fully supports the principles of the Fair Housing Act and the Equal Opportunity Act. Listing information is deemed reliable but is not guaranteed accurate.
Each office is independently owned and operated.
Any services or products provided by third parties are not provided by, affiliated with or related to Better Homes and Gardens Real Estate LLC, or its affiliated companies.