
6710 Pumice, Elmendorf, TX 78112
Local realty services provided by:Better Homes and Gardens Real Estate Winans
Listed by: carolyn hernandez
Office: bhhs penfed realty
MLS#:2031941
Source:LERA
Price summary
- Price:$139,900
- Price per sq. ft.:$117.76
- Monthly HOA dues:$107
About this home
Located in the Stone Garden community of Elmendorf, this charming, recently built two-story home offers 3 bedrooms, 2.5 baths, and a one-car garage on a desirable corner lot with added landscaping. Enjoy an open-concept floor plan, updated kitchen faucet, modern cabinet hardware, and tankless water heater. Move-in-ready conveniences include a refrigerator, washer, dryer, garage door opener, and outdoor storage shed-all included! A fantastic opportunity to own a newer home with thoughtful upgrades and extras already in place. Schedule your showing today!
Contact an agent
Home facts
- Year built:2025
- Subdivision & Development:STONE GARDEN
- Listing ID #:2031941
- Added:1 day(s) ago
- Updated:November 22, 2026 at 02:56 PM
Rooms and interior
- Bedrooms:3
- Total bathrooms:3
- Full bathrooms:2
- Half bathrooms:1
- Flooring:Carpeting, Vinyl
- Dining Description:Breakfast Bar
- Bathrooms Description:Shower Only, Single Vanity
- Kitchen Description:Breakfast Bar, Dishwasher, Disposal, Ice Maker Connection, Microwave Oven, Refrigerator, Stove/Range
- Bedroom Description:Full Bath, Master Bedroom Upstairs, Split, Walk-In Closet, Walk-In Closets
- Living area:1,188 sq. ft.
Heating and cooling
- Cooling:One Central
- Heating:Central, Electric
Structure and exterior
- Roof:Composition
- Year built:2025
- Building area:1,188 sq. ft.
- Lot area:0.09 Acres
- Architectural Style:Two Story
- Construction Materials:Cement Fiber
- Exterior Features:Privacy Fence
- Foundation Description:Slab
- Levels:2 Story
Schools
- High school:East Central
- Middle school:Heritage
- Elementary school:Harmony
Utilities
- Water:Water System
- Sewer:Sewer System
Finances and disclosures
- Price:$139,900
- Price per sq. ft.:$117.76
- Tax amount:$530 (2025)
Features and amenities
- Laundry features:Dryer Connection, Laundry Upper Level, Laundry in Closet, Washer Connection
- Amenities:BBQ/Grill, Clubhouse, Electric Water Heater, High Speed Internet, Park/Playground, Sports Court, Utility Room Inside
Parking
- Parking description:One Car Garage
 IDX information is provided exclusively for consumers’ personal, non-commercial use, that it may not be used for any purpose other than to identify prospective properties consumers may be interested in purchasing, and that the data is deemed reliable but is not guaranteed accurate by LERA MLS (Local Expertise Regional Access). The MLS may, at its discretion, require use of other disclaimers as necessary to protect participants and/or the MLS from liability.
New listings near 6710 Pumice
- New
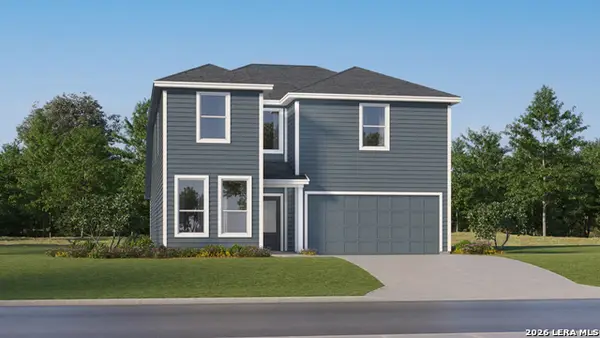 $307,999Active5 beds 3 baths2,524 sq. ft.
13360 Charnockite Trails, Elmendorf, TX 78112
MLS# 2031876Listed by: KELLER WILLIAMS CITY-VIEW - New
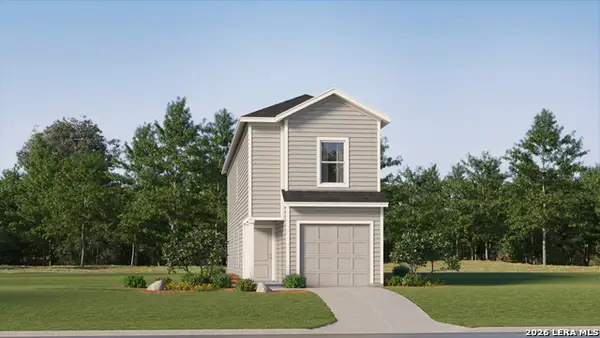 $185,249Active4 beds 2 baths1,535 sq. ft.
14419 Monzonite Garden, Elmendorf, TX 78112
MLS# 2031887Listed by: KELLER WILLIAMS CITY-VIEW - New
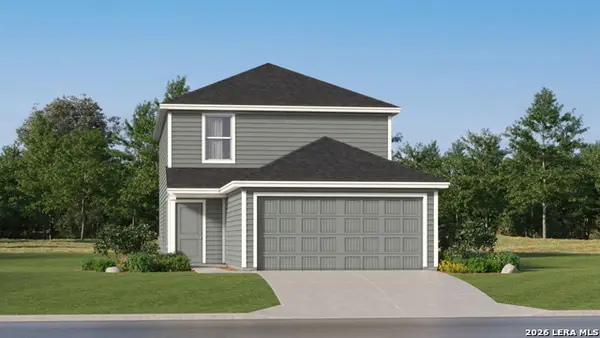 $244,024Active4 beds 2 baths1,897 sq. ft.
15312 Azzurro Stone, Elmendorf, TX 78112
MLS# 2031889Listed by: KELLER WILLIAMS CITY-VIEW - New
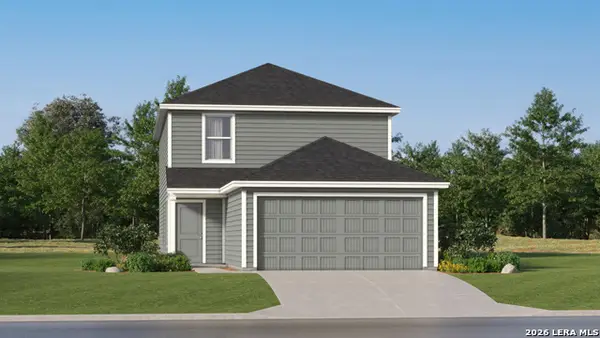 $245,024Active4 beds 2 baths1,897 sq. ft.
15320 Azzurro Stone, Elmendorf, TX 78112
MLS# 2031890Listed by: KELLER WILLIAMS CITY-VIEW - New
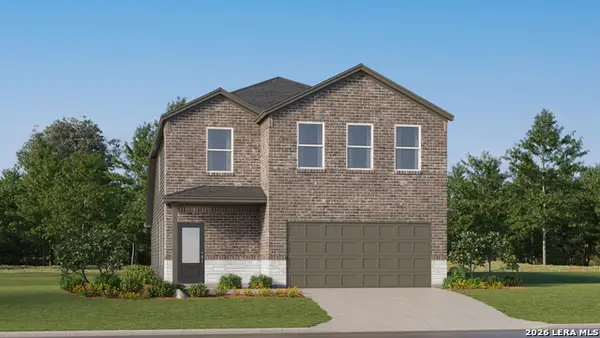 $277,624Active5 beds 3 baths2,514 sq. ft.
6509 Chalk Cave, Elmendorf, TX 78112
MLS# 2031891Listed by: KELLER WILLIAMS CITY-VIEW - New
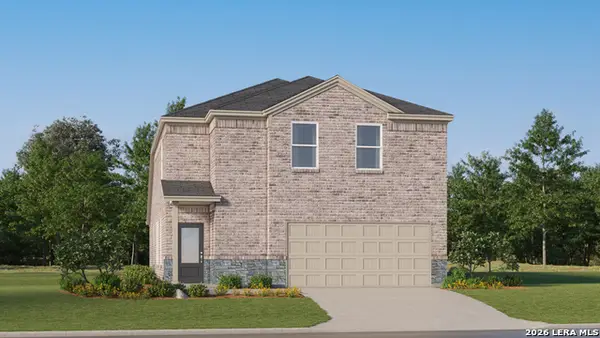 $253,624Active4 beds 3 baths2,126 sq. ft.
6513 Chalk Cave, Elmendorf, TX 78112
MLS# 2031892Listed by: KELLER WILLIAMS CITY-VIEW - New
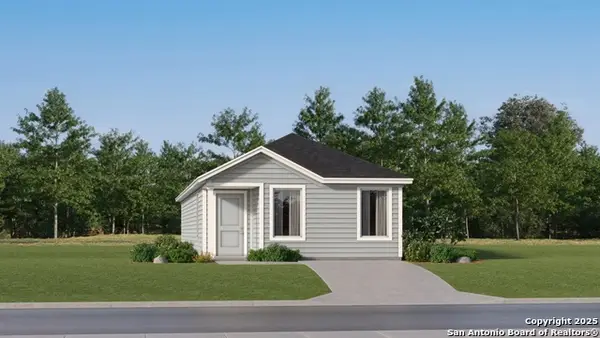 $157,999Active4 beds 2 baths1,375 sq. ft.
6635 Coquina Cove, Elmendorf, TX 78112
MLS# 2031893Listed by: KELLER WILLIAMS CITY-VIEW - New
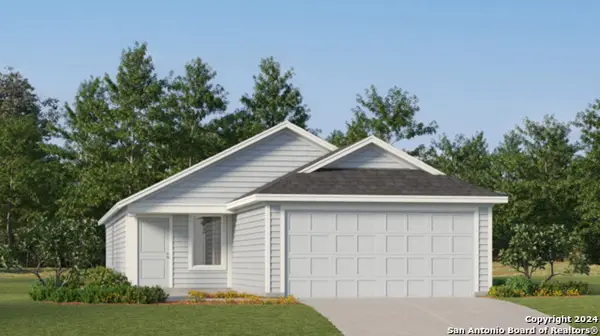 $148,999Active3 beds 2 baths1,192 sq. ft.
6639 Coquina Cove, Elmendorf, TX 78112
MLS# 2031895Listed by: KELLER WILLIAMS CITY-VIEW - New
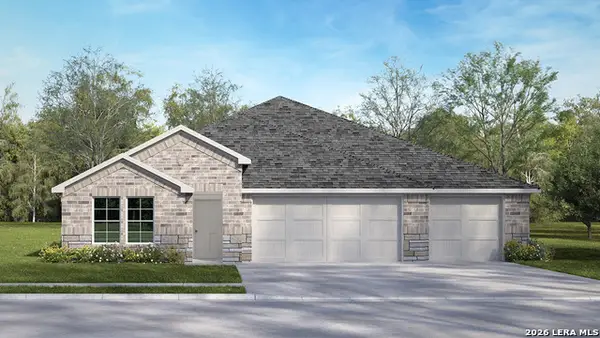 $375,315Active4 beds 3 baths2,297 sq. ft.
17208 Black Willow Way, Elmendorf, TX 78112
MLS# 2031739Listed by: KELLER WILLIAMS HERITAGE


Protect your home and budget from life's surprises with an Assurant Home Warranty, backed by a partner that supports you through every step of homeownership. Explore Plans.
© 2026 Better Homes and Gardens Real Estate LLC. An Anywhere Real Estate company. All rights reserved. Better Homes and Gardens® Real Estate is a registered trademark owned by Meredith Operations Corporation, licensed to Better Homes and Gardens Real Estate LLC and used with permission. Better Homes and Gardens Real Estate LLC fully supports the principles of the Fair Housing Act and the Equal Opportunity Act. Listing information is deemed reliable but is not guaranteed accurate.
Each office is independently owned and operated.
Any services or products provided by third parties are not provided by, affiliated with or related to Better Homes and Gardens Real Estate LLC, or its affiliated companies.