
111 Oak Street, Emory, TX 75440
Local realty services provided by:Better Homes and Gardens Real Estate I-20 Team
111 Oak Street,Emory, 75440
$309,500
- 3 Beds
- 2 Baths
- 1,376 sq. ft.
- Single family
- Active
Listed by: andrea lynch
Office: shilling real estate company
MLS#:26001927
Source:TX_GTAR
Price summary
- Price:$309,500
- Price per sq. ft.:$224.93
About this home
Small Town East Texas Lifestyle is Waiting for You! Welcome home to this 2023 built 3/2/2 home with a charming front porch. The popular open living, dining & kitchen areas have great natural light. Handsome granite counters, stained cabinets and stainless appliances make meal prep & entertaining enjoyable. The laundry closet is in the hallway off the kitchen. Luxury vinyl plank floors are so easy to clean and maintain, with carpets in the 3 bedrooms which is so easy on bare feet! The primary bedroom has a walk in closet with adjoining private bath. Shower/tub combination with safety glass door, the dressing area has dual sinks, stained cabinets and lots of storage. two guest bedrooms share access to hall bath with shower/tub and single sink with granite counters. Cover rear patio faces east so enjoyable for morning coffee and cool evenings. Pets and Littles have a private, fenced yard to enjoy! Small town of Emory, Texas has a population of 1,390 (2026 est.) and is located between Lake Fork (famous trophy bass) and Lake Tawakoni. Young and not so young alike will love this home! Make it yours, today!...
Contact an agent
Home facts
- Year built:2023
- Listing ID #:26001927
- Added:146 day(s) ago
- Updated:July 07, 2026 at 03:59 PM
Rooms and interior
- Bedrooms:3
- Total bathrooms:2
- Full bathrooms:2
- Flooring:Carpet, Vinyl
- Dining Description:BreakFast Bar
- Bathrooms Description:Double Lavatory, Shower/Tub
- Kitchen Description:Dishwasher, Disposal, Electric Range, Microwave, Refrigerator
- Bedroom Description:Walkin Closet
- Living area:1,376 sq. ft.
Heating and cooling
- Cooling:Ceiling Fan(s), Central Electric
- Heating:Central/Electric
Structure and exterior
- Roof:Composition
- Year built:2023
- Building area:1,376 sq. ft.
- Architectural Style:Traditional
- Construction Materials:Brick, Siding
- Exterior Features:Covered, Porch
- Foundation Description:Slab
- Levels:1 Story
Schools
- High school:Rains ISD
- Middle school:Rains ISD
- Elementary school:Rains ISD
Utilities
- Water:Public
- Sewer:Public Sewer
Finances and disclosures
- Price:$309,500
- Price per sq. ft.:$224.93
- Tax amount:$3,153 (2025)
Features and amenities
- Appliances:Dishwasher, Disposal, Electric Range, Microwave, Refrigerator
- Amenities:Ceiling Fan(s), Walk-In Closet(s)
Parking
- Parking description:Garage, Garage Door Opener
- Garage spaces:2
New listings near 111 Oak Street
- New
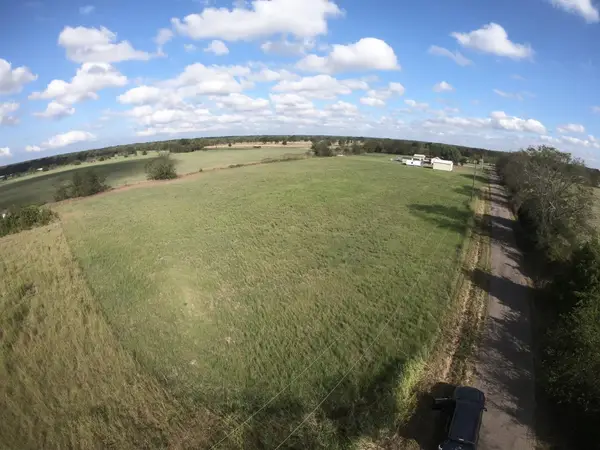 $175,000Active4.97 Acres
000 Rs County Road 1320, Emory, TX 75440
MLS# 21321054Listed by: DIAMOND CUT REAL ESTATE - New
 $199,900Active3 beds 2 baths1,212 sq. ft.
940 Rs County Road 1320, Emory, TX 75440
MLS# 21319266Listed by: DIAMOND CUT REAL ESTATE - New
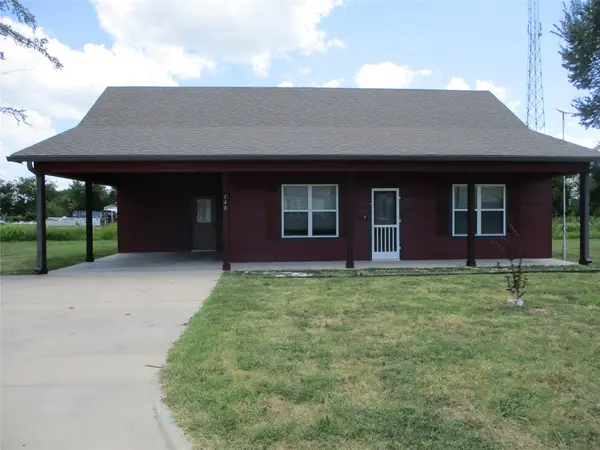 $285,000Active2 beds 2 baths1,214 sq. ft.
148 Mill Street, Emory, TX 75440
MLS# 21318523Listed by: L.L. SPENCER REAL ESTATE - New
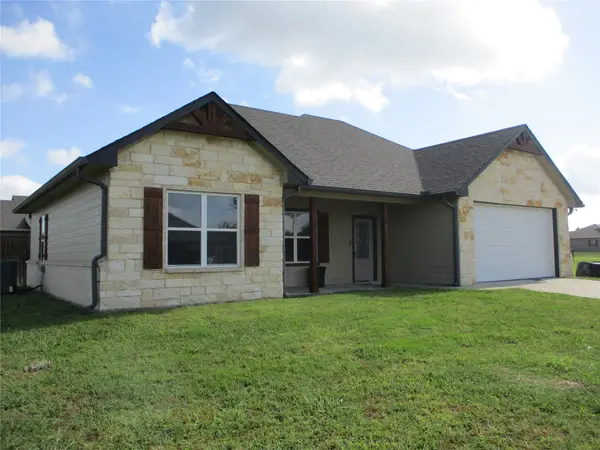 $329,000Active3 beds 2 baths1,479 sq. ft.
117 Mill Street, Emory, TX 75440
MLS# 21318322Listed by: L.L. SPENCER REAL ESTATE - New
 $79,000Active0.52 Acres
Lot 33 Pr 5940, Emory, TX 75440
MLS# 21317431Listed by: SIGNATURE PROPERTIES, LLC - New
 $89,000Active0.59 Acres
Lot 15 Pr 5940, Emory, TX 75440
MLS# 21317269Listed by: SIGNATURE PROPERTIES, LLC - New
 $89,000Active0.63 Acres
Lot 16 Pr 5940, Emory, TX 75440
MLS# 21317356Listed by: SIGNATURE PROPERTIES, LLC - New
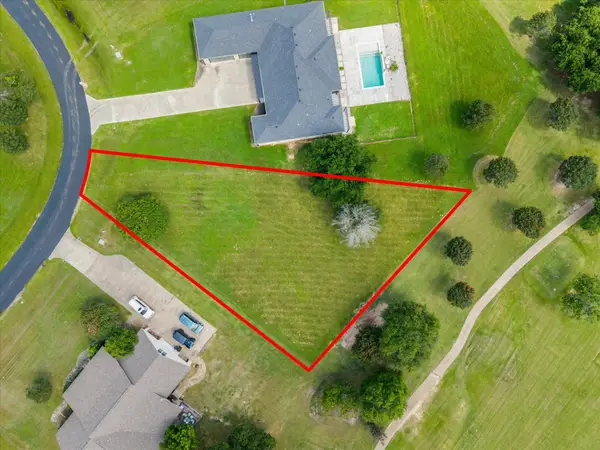 $69,000Active0.5 Acres
Lot 11 Pr 5941, Emory, TX 75440
MLS# 21317018Listed by: SIGNATURE PROPERTIES, LLC - New
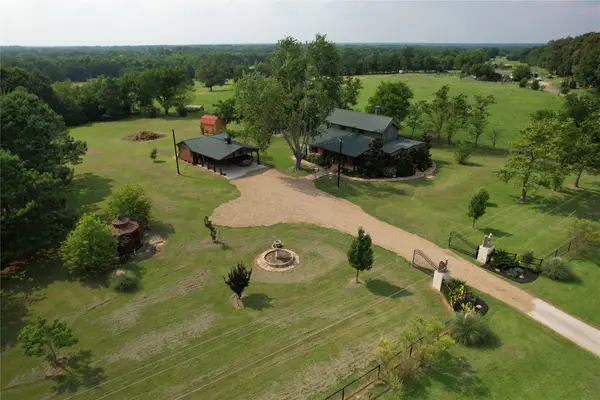 $899,000Active3 beds 3 baths2,800 sq. ft.
1847 N State Highway 19 Highway, Emory, TX 75440
MLS# 21303714Listed by: MOSSY OAK PROPERTIES LONE STAR FARM & RANCH - New
 $89,000Active1 beds 1 baths746 sq. ft.
408 Private Road 7702, Emory, TX 75440
MLS# 21315676Listed by: EXIT REALTY PRO


Protect your home and budget from life's surprises with an Assurant Home Warranty, backed by a partner that supports you through every step of homeownership. Explore Plans.
© 2026 Better Homes and Gardens Real Estate LLC. An Anywhere Real Estate company. All rights reserved. Better Homes and Gardens® Real Estate is a registered trademark owned by Meredith Operations Corporation, licensed to Better Homes and Gardens Real Estate LLC and used with permission. Better Homes and Gardens Real Estate LLC fully supports the principles of the Fair Housing Act and the Equal Opportunity Act. Listing information is deemed reliable but is not guaranteed accurate.
Each office is independently owned and operated.
Any services or products provided by third parties are not provided by, affiliated with or related to Better Homes and Gardens Real Estate LLC, or its affiliated companies.