
2259 Highway 276, Emory, TX 75440
Local realty services provided by:Better Homes and Gardens Real Estate I-20 Team
2259 Highway 276,Emory, 75440
$599,000
- 3 Beds
- 2 Baths
- 2,123 sq. ft.
- Single family
- Active
Office: pine lakes realty, llc.
MLS#:26007434
Source:TX_GTAR
Price summary
- Price:$599,000
- Price per sq. ft.:$282.15
About this home
Nestled behind a private electric gate, this beautiful ranch-style property offers the perfect blend of privacy, space, and convenience just minutes from downtown Emory. Situated on 10 acres, the property feels even more expansive thanks to the surrounding 67-acre private community with only two other neighboring properties, creating a peaceful and secluded setting rarely found so close to town. The spacious 2,123 sq. ft. home features 3 bedrooms, 2 bathrooms, and an inviting open-concept living and kitchen design ideal for entertaining and everyday comfort. Large windows showcase serene views of the neighboring pond, providing a picturesque backdrop and tranquil country atmosphere. In addition to the main home, the property includes an impressive approximately 900 sq. ft. detached metal guest apartment/workshop building complete with 1 bedroom, 1 bathroom, a living area, abundant storage space, and workshop area — perfect for guests, extended family, hobbies, or a home business. With a scenic driveway, open ranch feel, fenced acreage, and peaceful surroundings, this exceptional property offers the charm of country living with the convenience of being just a short drive from shopping, dining, and schools in Emory. A rare opportunity to enjoy privacy, functionality, and breathtaking views all in one remarkable East Texas retreat....
Contact an agent
Home facts
- Year built:2016
- Listing ID #:26007434
- Added:47 day(s) ago
- Updated:July 14, 2026 at 05:20 PM
Rooms and interior
- Bedrooms:3
- Total bathrooms:2
- Full bathrooms:2
- Bathrooms Description:Dressing Area, Garden Tub, Linen Closet, Separate Dressing Area, Separate Walk-In Closets, Shower and Tub, Tile, Walk-In Closet
- Kitchen Description:Dishwasher, Disposal, Electric Cooktop, Electric Oven, Microwave
- Bedroom Description:Master Bedroom Split, Walkin Closet
- Living area:2,123 sq. ft.
Heating and cooling
- Cooling:Central Electric
Structure and exterior
- Roof:Composition
- Year built:2016
- Building area:2,123 sq. ft.
- Lot area:10 Acres
- Lot Features:Rolling
- Construction Materials:Stone, Stucco
- Exterior Features:Covered, Patio, Porch
- Foundation Description:Slab
- Levels:1 Story
Schools
- High school:Rains ISD
- Middle school:Rains ISD
- Elementary school:Rains ISD
Utilities
- Sewer:Aerobic Septic
Finances and disclosures
- Price:$599,000
- Price per sq. ft.:$282.15
- Tax amount:$7,942 (2025)
Features and amenities
- Appliances:Dishwasher, Disposal, Electric Cooktop, Electric Oven, Microwave
- Amenities:Ceiling - Vaulted, Ceiling Fan(s), Walk-In Closet(s)
Parking
- Garage spaces:2
New listings near 2259 Highway 276
- New
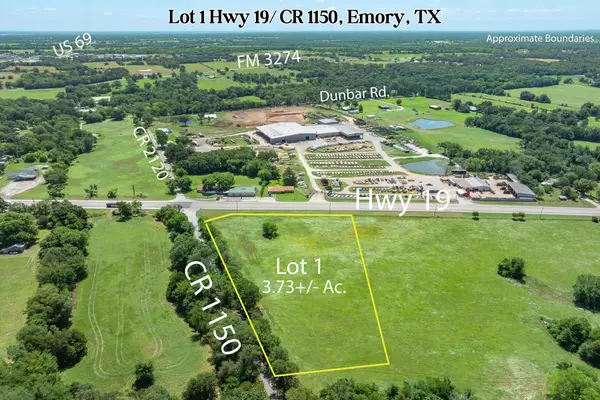 $531,525Active3.73 Acres
Lot 1 State Hwy 19 & Rs Cr 1150, Emory, TX 75440
MLS# 21311295Listed by: RE/MAX LANDMARK ROSE - New
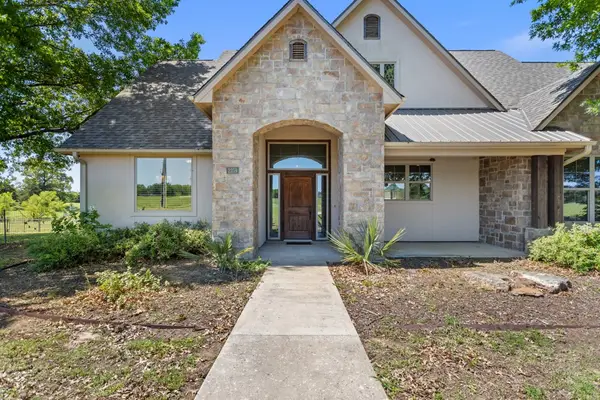 $850,000Active3 beds 2 baths2,120 sq. ft.
2261-C State Highway 276, Emory, TX 75440
MLS# 21328948Listed by: ROBERT C. MURRAY REALTY - New
 $84,900Active-- beds -- baths
Lot PT31 & 32 Private Road 5884, Emory, 75440
MLS# 26009528Listed by: LONE STAR REALTY - LAKE FORK - New
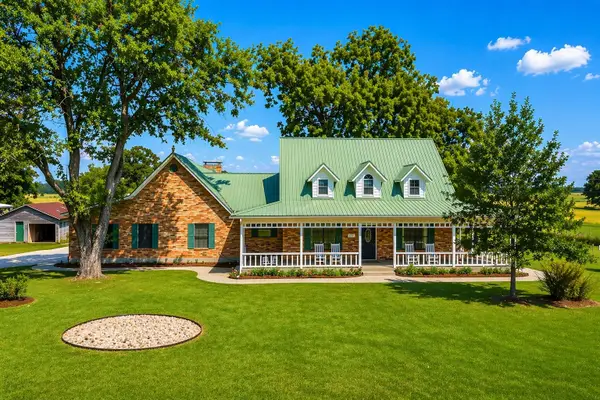 $834,900Active4 beds 3 baths2,362 sq. ft.
1143 Rs County Road 2300, Emory, TX 75440
MLS# 21324103Listed by: LAURA LEE CRIVELLO - New
 $175,000Active4.97 Acres
000 Rs County Road 1320, Emory, TX 75440
MLS# 21321054Listed by: DIAMOND CUT REAL ESTATE - New
 $199,900Active3 beds 2 baths1,212 sq. ft.
940 Rs County Road 1320, Emory, TX 75440
MLS# 21319266Listed by: DIAMOND CUT REAL ESTATE 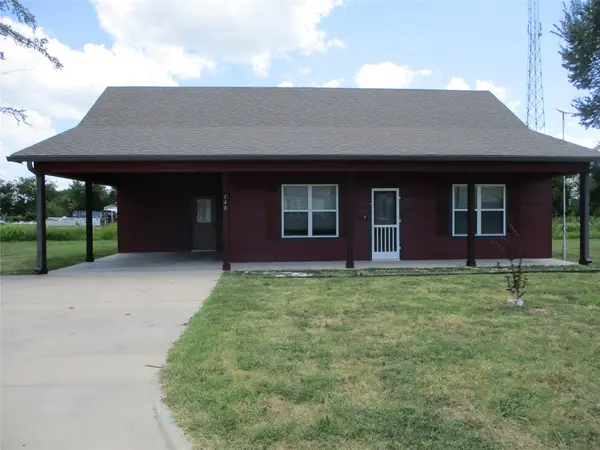 $285,000Active2 beds 2 baths1,214 sq. ft.
148 Mill Street, Emory, TX 75440
MLS# 21318523Listed by: L.L. SPENCER REAL ESTATE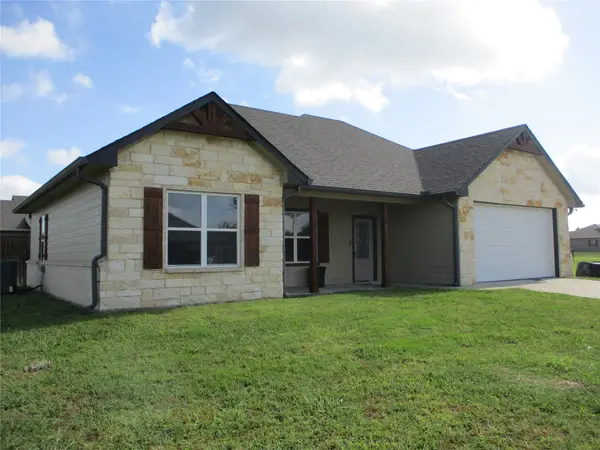 $329,000Active3 beds 2 baths1,479 sq. ft.
117 Mill Street, Emory, TX 75440
MLS# 21318322Listed by: L.L. SPENCER REAL ESTATE $101,500Active-- beds -- baths
Lot 1 Rscr 3417, Emory, 75440
MLS# 24005520Listed by: EXIT REALTY PINNACLE GROUP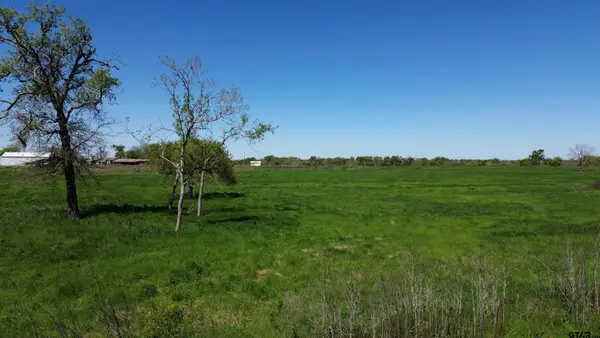 $161,500Active-- beds -- baths
4.98 Acres Rs County Road 3410, Emory, 75440
MLS# 24005535Listed by: EXIT REALTY PINNACLE GROUP


Protect your home and budget from life's surprises with an Assurant Home Warranty, backed by a partner that supports you through every step of homeownership. Explore Plans.
© 2026 Better Homes and Gardens Real Estate LLC. An Anywhere Real Estate company. All rights reserved. Better Homes and Gardens® Real Estate is a registered trademark owned by Meredith Operations Corporation, licensed to Better Homes and Gardens Real Estate LLC and used with permission. Better Homes and Gardens Real Estate LLC fully supports the principles of the Fair Housing Act and the Equal Opportunity Act. Listing information is deemed reliable but is not guaranteed accurate.
Each office is independently owned and operated.
Any services or products provided by third parties are not provided by, affiliated with or related to Better Homes and Gardens Real Estate LLC, or its affiliated companies.