
1305 Carnoustie Drive, Ennis, TX 75119
Local realty services provided by:Better Homes and Gardens Real Estate Edwards & Associates
1305 Carnoustie Drive,Ennis, TX 75119
$387,700Last list price
- 4 Beds
- 3 Baths
- - sq. ft.
- Single family
- Sold
Listed by: shahid mehmood
Office: go real estate
MLS#:21322429
Source:GDAR
Sorry, we are unable to map this address
Price summary
- Price:$387,700
- Monthly HOA dues:$33.33
About this home
A unique opportunity to own a move-in-ready, custom-built home in a sought-after, gated-community just 30 minutes from Dallas! Welcome home to this functional 4 bedroom ,2.5 bath layout, along with an additional office-study for a great work-from-home option! This open floor plan has an eat-in kitchen also featuring a large island, gas stove for cooking, self-closing cabinets with stainless steel appliances. The master bedroom has beautiful tray ceilings with recessed lighting. Its ensuit bathroom has dual sinks, a stand-alone soaker tub with separate shower and a generous closet space with built-ins. Bedrooms are arranged in split layout for maximum privacy and all have walk-in closets for plenty of storage! This is a quiet, tight-knit community where houses rarely come available. All brick exterior and quality construction make this stand-out home extremely desirable!
Contact an agent
Home facts
- Year built:2022
- Subdivision & Development:Pinehurst Ph I
- Listing ID #:21322429
- Added:75 day(s) ago
- Updated:September 25, 2026 at 06:25 AM
Rooms and interior
- Bedrooms:4
- Total bathrooms:3
- Full bathrooms:2
- Half bathrooms:1
- Flooring:Carpet, Luxury Vinyl Plank
- Kitchen Description:Dishwasher, Disposal, Gas Range, Microwave, Refrigerator
Heating and cooling
- Cooling:Ceiling Fans, Central Air, Electric
- Heating:Central, Electric, Natural Gas
- Central air:Yes
Structure and exterior
- Roof:Composition
- Year built:2022
- Lot Features:Interior Lot, Sprinkler System
- Construction Materials:Brick, Concrete
- Foundation Description:Slab
- Levels:1 Story
Schools
- High school:Ennis
- Middle school:Ennis
- Elementary school:Austin
Finances and disclosures
- Price:$387,700
- Tax amount:$7,259
Features and amenities
- Appliances:Dishwasher, Disposal, Dryer, Gas Range, Gas Water Heater, Microwave, Refrigerator
- Laundry features:Dryer
- Amenities:Carbon Monoxide Detectors, Gated Community, Security Gate, Window Coverings
Parking
- Garage:Yes
- Garage spaces:2
 Information provided, in part, by North Texas Real Estate Information Systems, Inc. Last Updated September 25, 2026 Listings with the NTREIS logo are listed by brokerages other than Better Homes and Gardens Real Estate Edwards & Associates.
New listings near 1305 Carnoustie Drive
- New
 $385,000Active3 beds 2 baths2,043 sq. ft.
810 Woodcrest Drive, Ennis, TX 75119
MLS# 21393870Listed by: KELLER WILLIAMS REALTY - New
 $169,999Active3 beds 2 baths1,583 sq. ft.
1106 N Mckinney Street, Ennis, TX 75119
MLS# 21394780Listed by: CENTURY 21 JUDGE FITE CO. - New
 $180,000Active3 Acres
0000 Fm 1181 Road, Ennis, TX 75119
MLS# 21389880Listed by: CITY REAL ESTATE - New
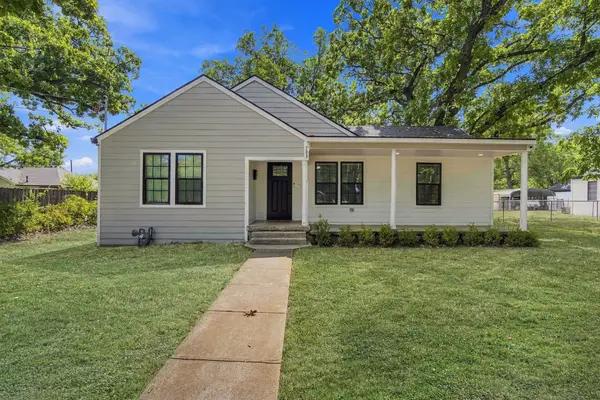 $280,000Active3 beds 2 baths1,557 sq. ft.
703 W Milam Street, Ennis, TX 75119
MLS# 21388224Listed by: KELLER WILLIAMS REALTY - Open Sat, 12 to 3pmNew
 $339,900Active3 beds 2 baths1,723 sq. ft.
1700 Prestwick Lane, Ennis, TX 75119
MLS# 21391571Listed by: CITY REAL ESTATE - New
 $280,000Active12.65 Acres
254 N Cooke Road, Ennis, TX 75119
MLS# 21389957Listed by: CITY REAL ESTATE - New
 $379,900Active3 beds 2 baths2,406 sq. ft.
2002 Clearview Drive, Ennis, TX 75119
MLS# 21391052Listed by: METRO CITIES REALTY - New
 $390,000Active2 beds 1 baths1,052 sq. ft.
1207 N Interstate Highway 45, Ennis, TX 75119
MLS# 21390766Listed by: EXP REALTY  $259,990Pending3 beds 2 baths1,355 sq. ft.
903 E Burnett Street, Ennis, TX 75119
MLS# 21388148Listed by: KELLER WILLIAMS REALTY- New
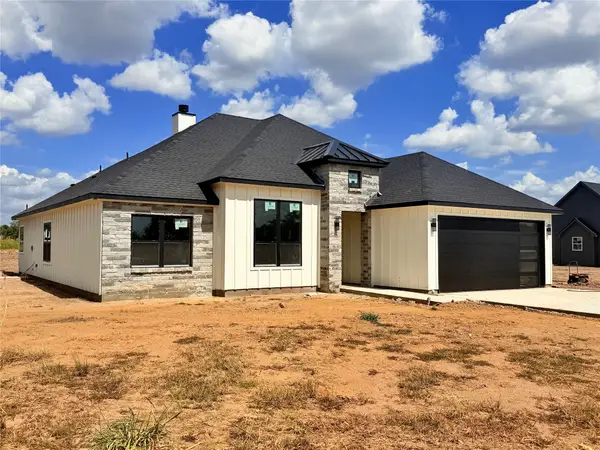 $549,500Active4 beds 2 baths2,025 sq. ft.
119 Skrivanek Road, Ennis, TX 75119
MLS# 21379040Listed by: TK REALTY


Protect your home and budget from life's surprises with an Assurant Home Warranty, backed by a partner that supports you through every step of homeownership. Explore Plans.
© 2026 Better Homes and Gardens Real Estate LLC. An Anywhere Real Estate company. All rights reserved. Better Homes and Gardens® Real Estate is a registered trademark owned by Meredith Operations Corporation, licensed to Better Homes and Gardens Real Estate LLC and used with permission. Better Homes and Gardens Real Estate LLC fully supports the principles of the Fair Housing Act and the Equal Opportunity Act. Listing information is deemed reliable but is not guaranteed accurate.
Each office is independently owned and operated.
Any services or products provided by third parties are not provided by, affiliated with or related to Better Homes and Gardens Real Estate LLC, or its affiliated companies.