
1309 W Madison Street, Ennis, TX 75119
Local realty services provided by:Better Homes and Gardens Real Estate Rhodes Realty
Listed by: deborah phillippi
Office: century 21 judge fite company
MLS#:21404852
Source:GDAR
Price summary
- Price:$477,997
- Price per sq. ft.:$212.63
About this home
This home features ample space both inside and out for everyone to enjoy. Features include 4 large bedrooms, 3 full baths, formal dining, large kitchen, separate utility room, walk in pantry, large family room PLUS screened in outdoor patio living area with a fireplace. The dining room features a see-thru fireplace from the living room and dining room, perfect for all your gatherings and celebrations. Property extends beyond the chain link and wood fence to include the two large mature pecan trees that make for a parklike setting. Wood look tile thru out the home, no carpet! Kitchen features granite countertops, stainless steel appliances, farmhouse sink, large walk in pantry with microwave and ample cabinets for all your storage. Separate utility room with additional storage. There is also a detached workshop with overhead door for all your outdoor lawn, garden and woodworking tools and equipment. Plenty of additional parking space for guests plus RV, campers and utility vehicles. Don't miss out on this updated versatile property ready for you and your family to move right in....
Contact an agent
Home facts
- Year built:1962
- Subdivision & Development:M Langford
- Listing ID #:21404852
- Added:1 day(s) ago
- Updated:October 08, 2026 at 12:11 PM
Rooms and interior
- Bedrooms:4
- Total bathrooms:3
- Full bathrooms:3
- Kitchen Description:Dishwasher, Disposal, Gas Cooktop, Gas Oven
- Living area:2,248 sq. ft.
Heating and cooling
- Cooling:Central Air, Electric
- Heating:Central, Fireplaces, Natural Gas
- Central air:Yes
Structure and exterior
- Roof:Composition
- Year built:1962
- Building area:2,248 sq. ft.
- Lot area:1.19 Acres
- Lot Features:Acreage, Corner Lot, Few Trees, Irregular Lot, Landscaped, Lawn, Level
- Architectural Style:Traditional
- Construction Materials:Brick
- Foundation Description:Slab
- Levels:1 Story
Schools
- High school:Ennis
- Middle school:Ennis
- Elementary school:Houston
Finances and disclosures
- Price:$477,997
- Price per sq. ft.:$212.63
- Tax amount:$8,267
Features and amenities
- Appliances:Dishwasher, Disposal, Gas Cooktop, Gas Oven, Gas Water Heater, Plumbed For Gas, Some Gas Appliances
Parking
- Garage:Yes
- Garage spaces:2
- Carport spaces:2
 Information provided, in part, by North Texas Real Estate Information Systems, Inc. Last Updated October 8, 2026 Listings with the NTREIS logo are listed by brokerages other than Better Homes and Gardens Real Estate Rhodes Realty.
New listings near 1309 W Madison Street
- New
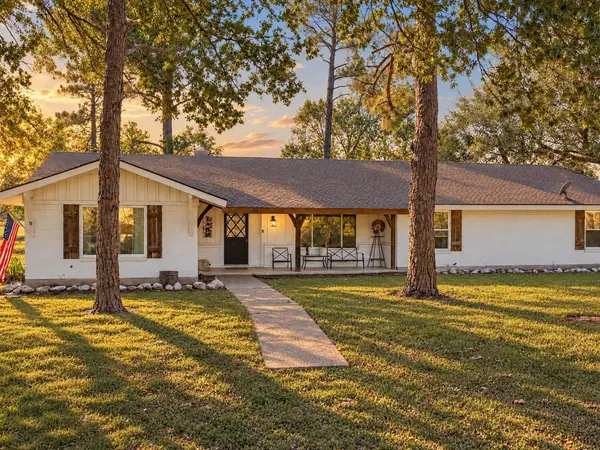 $825,000Active3 beds 3 baths3,159 sq. ft.
4800 Oak Grove Road, Ennis, TX 75119
MLS# 21405989Listed by: COUNTRY REAL ESTATE - New
 $175,000Active2 beds 1 baths1,680 sq. ft.
276 Hilltop Drive, Ennis, TX 75119
MLS# 48317066Listed by: EPIQUE REALTY LLC - New
 $199,999Active1.91 Acres
TBD Lakeview Drive, Ennis, TX 75119
MLS# 21400744Listed by: HI VIEW REAL ESTATE - New
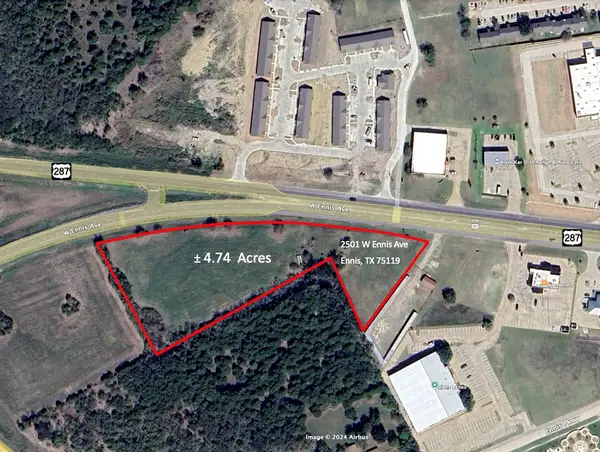 $412,950Active4.74 Acres
TBD 4.74 acres W Ennis Avenue, Ennis, TX 75119
MLS# 21403274Listed by: TERO REAL ESTATE - New
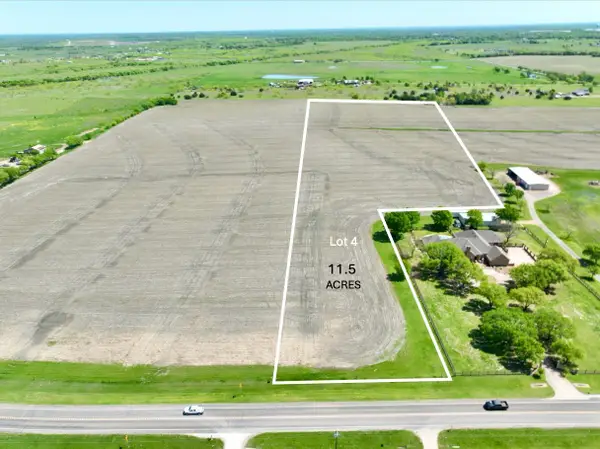 $249,900Active11.57 Acres
11.57 acres Tract 4 Fm 1722, Ennis, TX 75119
MLS# 21403286Listed by: TERO REAL ESTATE - New
 $349,499Active4 beds 4 baths2,309 sq. ft.
2806 Hackberry Drive, Ennis, TX 75119
MLS# 21402935Listed by: TOWN & COUNTRY REALTORS - New
 $335,000Active13.05 Acres
0 Fm-85, Ennis, TX 75119
MLS# 21402807Listed by: REAL BROKER, LLC - New
 $239,990Active4 beds 2 baths1,440 sq. ft.
2052 Shady Oaks Drive, Ennis, TX 75119
MLS# 21399623Listed by: KELLER WILLIAMS REALTY - New
 $1,300,000Active5 beds 4 baths3,438 sq. ft.
781 Alsdorf Road, Ennis, TX 75119
MLS# 21400616Listed by: CITY REAL ESTATE


Protect your home and budget from life's surprises with an Assurant Home Warranty, backed by a partner that supports you through every step of homeownership. Explore Plans.
© 2026 Better Homes and Gardens Real Estate LLC. An Anywhere Real Estate company. All rights reserved. Better Homes and Gardens® Real Estate is a registered trademark owned by Meredith Operations Corporation, licensed to Better Homes and Gardens Real Estate LLC and used with permission. Better Homes and Gardens Real Estate LLC fully supports the principles of the Fair Housing Act and the Equal Opportunity Act. Listing information is deemed reliable but is not guaranteed accurate.
Each office is independently owned and operated.
Any services or products provided by third parties are not provided by, affiliated with or related to Better Homes and Gardens Real Estate LLC, or its affiliated companies.