
301 N Preston Street, Ennis, TX 75119
Local realty services provided by:Better Homes and Gardens Real Estate Edwards & Associates
Listed by: jake willingham, emily cruz
Office: keller williams realty
MLS#:21415446
Source:GDAR
Price summary
- Price:$550,000
- Price per sq. ft.:$171.23
About this home
Location, character, and extensive improvements come together at 301 N Preston in the heart of Ennis' Historic District! Step through the impressive custom steel and glass double front doors, where a striking masonry fireplace immediately takes center stage. This 4-bedroom, 3.5-bath home offers plenty of space with details that make it stand out, including custom built-ins, a beautifully appointed kitchen featuring a Thor range, KitchenAid double ovens, and a butler's pantry with additional storage. Outside, the corner lot is surrounded by mature trees and features refreshed landscaping, an expanded fenced backyard, and an inviting front porch. The side-entry garage adds convenience while preserving the home's curb appeal. And you're just a short walk from Downtown Ennis, where local restaurants, shops, churches, festivals, and community events are part of everyday life. And don't underestimate the extent of the improvements! From major exterior enhancements and drainage improvements to upgraded appliances, custom cabinetry, insulation, a tankless water heater, and countless other details, this home has undergone an extensive transformation inside and out. The list of improvements is impressive, and the attention given to this property goes well beyond what meets the eye!...
Contact an agent
Home facts
- Year built:1965
- Subdivision & Development:O T Ennis
- Listing ID #:21415446
- Added:1 day(s) ago
- Updated:October 24, 2026 at 03:47 AM
Rooms and interior
- Bedrooms:4
- Total bathrooms:4
- Full bathrooms:3
- Half bathrooms:1
- Flooring:Luxury Vinyl Plank, Tile
- Kitchen Description:Dishwasher, Disposal, Double Oven, Gas Cooktop, Gas Range, Microwave
- Living area:3,212 sq. ft.
Heating and cooling
- Cooling:Ceiling Fans, Central Air
- Heating:Central, Natural Gas
- Central air:Yes
Structure and exterior
- Roof:Composition
- Year built:1965
- Building area:3,212 sq. ft.
- Lot area:0.26 Acres
- Architectural Style:Ranch, Traditional
- Construction Materials:Brick
- Foundation Description:Slab
- Levels:1 Story
Schools
- High school:Ennis
- Middle school:Ennis
- Elementary school:Austin
Finances and disclosures
- Price:$550,000
- Price per sq. ft.:$171.23
- Tax amount:$10,317
Features and amenities
- Appliances:Dishwasher, Disposal, Double Oven, Gas Cooktop, Gas Range, Microwave, Tankless Water Heater
- Amenities:Window Coverings
Parking
- Garage:Yes
- Garage spaces:2
 Information provided, in part, by North Texas Real Estate Information Systems, Inc. Last Updated October 24, 2026 Listings with the NTREIS logo are listed by brokerages other than Better Homes and Gardens Real Estate Edwards & Associates.
New listings near 301 N Preston Street
- New
 $207,999Active3 beds 2 baths1,311 sq. ft.
5407 Parkdale Drive, Ennis, TX 75119
MLS# 21419442Listed by: KELLER WILLIAMS CITY-VIEW - New
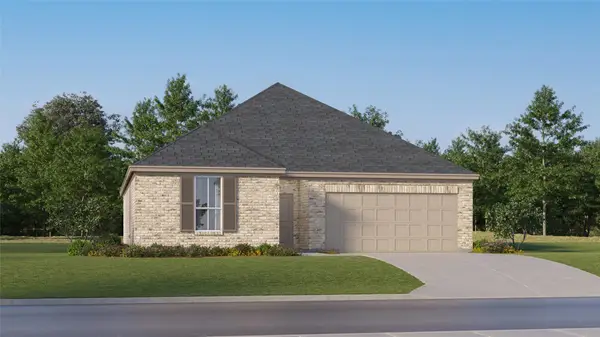 $287,499Active3 beds 2 baths1,604 sq. ft.
4784 Egwani Drive, Ennis, TX 75119
MLS# 21419450Listed by: KELLER WILLIAMS CITY-VIEW - New
 $222,999Active3 beds 2 baths1,311 sq. ft.
2206 Shady Oaks Drive, Ennis, TX 75119
MLS# 21419426Listed by: KELLER WILLIAMS CITY-VIEW - New
 $222,999Active3 beds 2 baths1,311 sq. ft.
5313 Cabot Drive, Ennis, TX 75119
MLS# 21419429Listed by: KELLER WILLIAMS CITY-VIEW - New
 $222,999Active3 beds 2 baths1,311 sq. ft.
5337 Cabot Drive, Ennis, TX 75119
MLS# 21419437Listed by: KELLER WILLIAMS CITY-VIEW - New
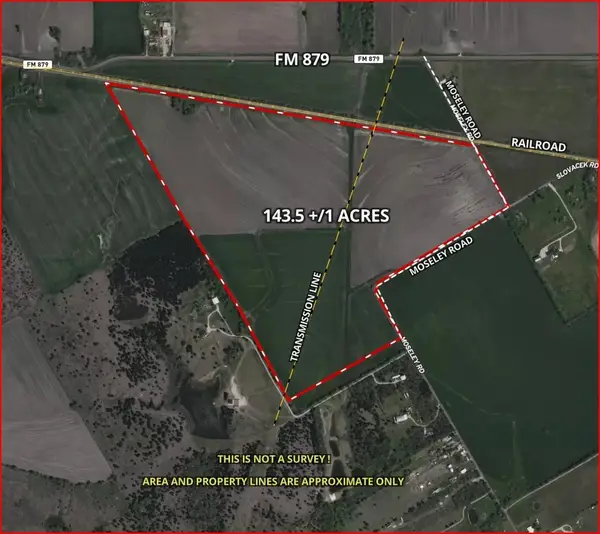 $2,866,812Active143.52 Acres
000 Moseley Road, Ennis, TX 75119
MLS# 21417252Listed by: BATTE REALTY, LLC - New
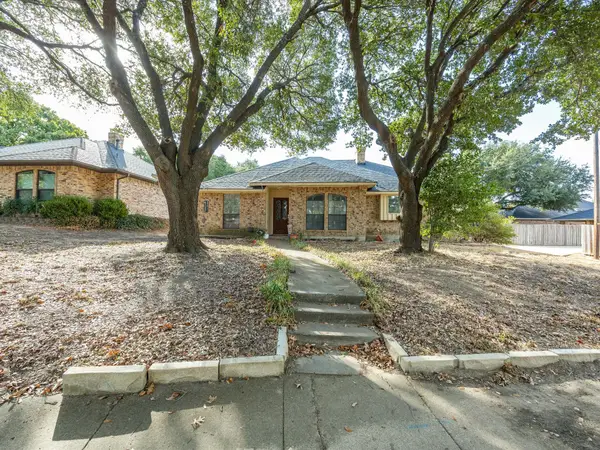 $255,000Active3 beds 2 baths1,832 sq. ft.
1005 Casa Linda Street, Ennis, TX 75119
MLS# 21416912Listed by: CITY REAL ESTATE - New
 $212,999Active3 beds 2 baths1,311 sq. ft.
5425 Parkdale Drive, Ennis, TX 75119
MLS# 21418044Listed by: KELLER WILLIAMS CITY-VIEW - New
 $170,000Active1.61 Acres
TBD State Highway 34, Ennis, TX 75119
MLS# 21413517Listed by: GREAT REAL ESTATE, INC.


Protect your home and budget from life's surprises with an Assurant Home Warranty, backed by a partner that supports you through every step of homeownership. Explore Plans.
© 2026 Better Homes and Gardens Real Estate LLC. An Anywhere Real Estate company. All rights reserved. Better Homes and Gardens® Real Estate is a registered trademark owned by Meredith Operations Corporation, licensed to Better Homes and Gardens Real Estate LLC and used with permission. Better Homes and Gardens Real Estate LLC fully supports the principles of the Fair Housing Act and the Equal Opportunity Act. Listing information is deemed reliable but is not guaranteed accurate.
Each office is independently owned and operated.
Any services or products provided by third parties are not provided by, affiliated with or related to Better Homes and Gardens Real Estate LLC, or its affiliated companies.