
1104 Crane Drive, Euless, TX 76039
Local realty services provided by:Better Homes and Gardens Real Estate Edwards & Associates
Listed by: bethany ewing
Office: re/max dfw associates iv
MLS#:21407861
Source:GDAR
Price summary
- Price:$295,000
- Price per sq. ft.:$264.57
About this home
WELCOME HOME to 1104 Crane Drive! Nestled on an impressive, oversized lot in the heart of Euless, this classic 3-bedroom, 2-bathroom charmer perfectly blends timeless craftsmanship with modern updates. The functional, well-laid-out floor plan features bright, sunlit rooms, brand-new carpet, and character-rich accents throughout. Convenience is key with a massive utility room offering extensive storage and room for a freezer. The spacious garage serves as an ideal workshop with extra storage capacity. Step outside to a massive, private backyard—a blank canvas perfect for entertaining, gardening, or outdoor play. Enjoy a peaceful neighborhood vibe while living just minutes from local parks, shopping, and major commuter routes across the Dallas-Fort Worth Metroplex. A solid opportunity in a prime location—schedule your private tour today!
Contact an agent
Home facts
- Year built:1964
- Subdivision & Development:Green Hills Park
- Listing ID #:21407861
- Added:9 day(s) ago
- Updated:October 21, 2026 at 12:06 PM
Rooms and interior
- Bedrooms:3
- Total bathrooms:2
- Full bathrooms:1
- Half bathrooms:1
- Flooring:Carpet, Tile
- Kitchen Description:Dishwasher, Disposal, Gas Range
- Living area:1,115 sq. ft.
Heating and cooling
- Cooling:Ceiling Fans, Central Air, Window Units
- Heating:Central
- Central air:Yes
Structure and exterior
- Roof:Composition
- Year built:1964
- Building area:1,115 sq. ft.
- Lot Features:Subdivision
- Architectural Style:Traditional
- Construction Materials:Brick
- Foundation Description:Slab
- Levels:1 Story
Schools
- High school:Trinity
- Middle school:Central
- Elementary school:Northeules
Finances and disclosures
- Price:$295,000
- Price per sq. ft.:$264.57
Features and amenities
- Appliances:Dishwasher, Disposal, Gas Range, Plumbed For Gas, Some Gas Appliances
Parking
- Garage:Yes
- Garage spaces:1
 Information provided, in part, by North Texas Real Estate Information Systems, Inc. Last Updated October 21, 2026 Listings with the NTREIS logo are listed by brokerages other than Better Homes and Gardens Real Estate Edwards & Associates.
New listings near 1104 Crane Drive
- New
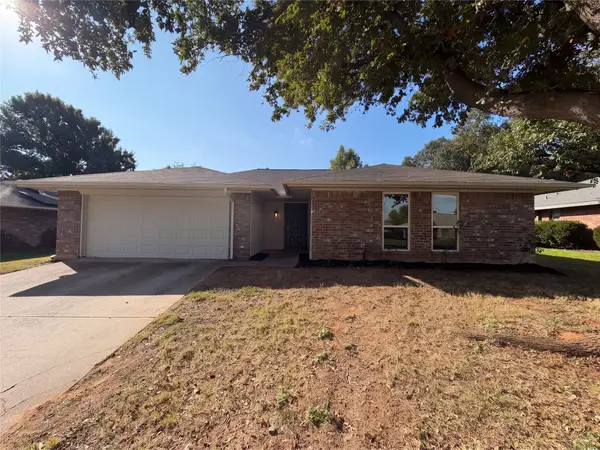 $360,000Active3 beds 2 baths1,529 sq. ft.
502 Anice Lane, Euless, TX 76039
MLS# 21416423Listed by: OPENDOOR BROKERAGE, LLC - New
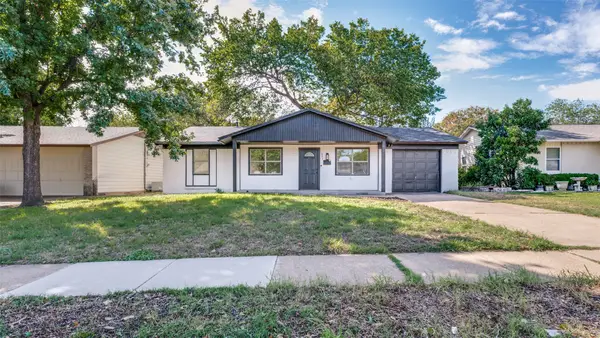 $285,000Active3 beds 2 baths1,220 sq. ft.
603 Donley Drive, Euless, TX 76039
MLS# 21416157Listed by: BLUE CROWN PROPERTIES - New
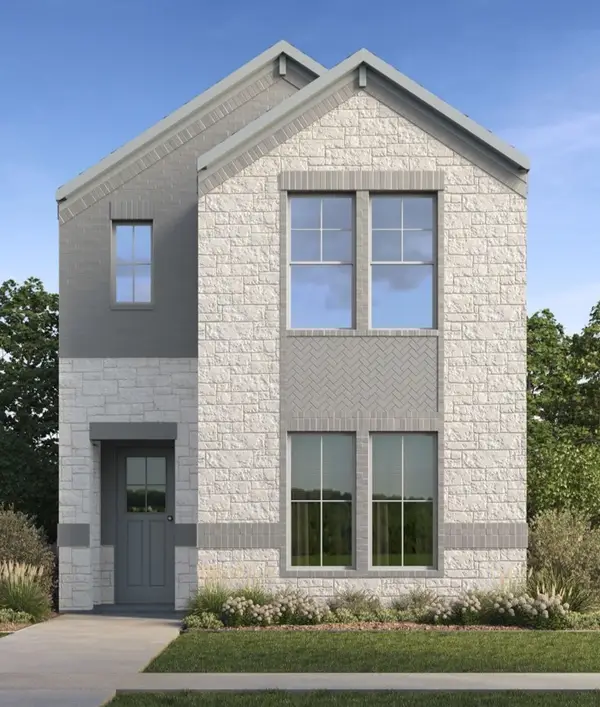 $470,240Active4 beds 3 baths1,924 sq. ft.
901 Crossvine Drive, Euless, TX 76039
MLS# 21415712Listed by: KELLER WILLIAMS REALTY LONE ST - New
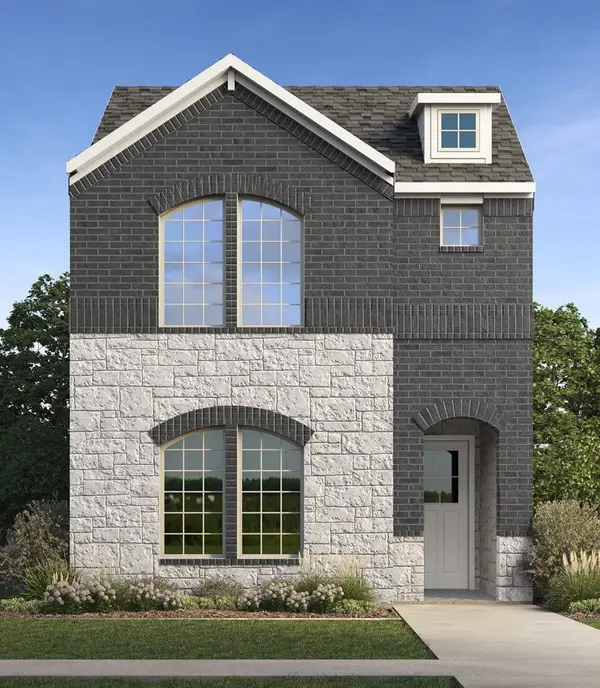 $454,240Active3 beds 3 baths1,821 sq. ft.
902 Milkweed Drive, Euless, TX 76039
MLS# 21415719Listed by: KELLER WILLIAMS REALTY LONE ST - New
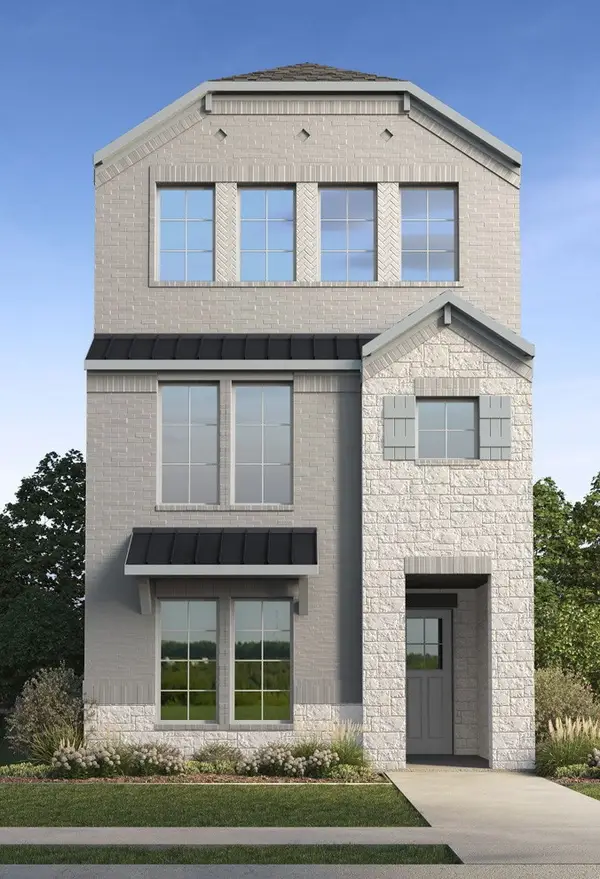 $504,240Active4 beds 4 baths2,542 sq. ft.
909 Milkweed Drive, Euless, TX 76039
MLS# 21415723Listed by: KELLER WILLIAMS REALTY LONE ST - New
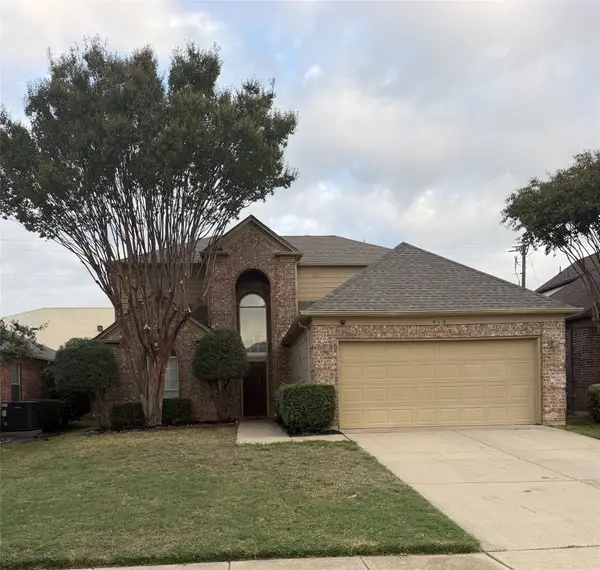 $425,000Active4 beds 3 baths2,336 sq. ft.
913 Waterford Way, Euless, TX 76039
MLS# 21412863Listed by: CREEKVIEW REALTY - New
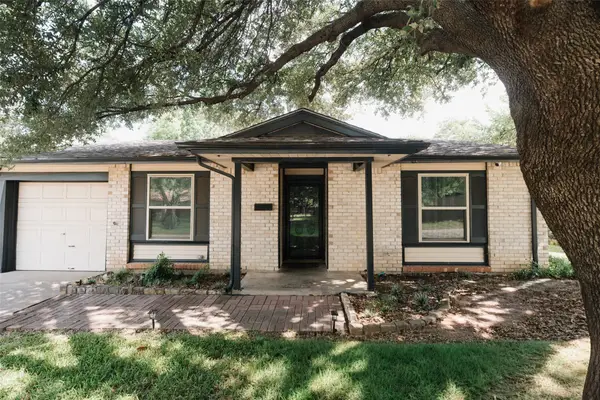 $315,000Active4 beds 2 baths1,377 sq. ft.
311 Town Creek Drive, Euless, TX 76039
MLS# 21414576Listed by: JPAR DALLAS - New
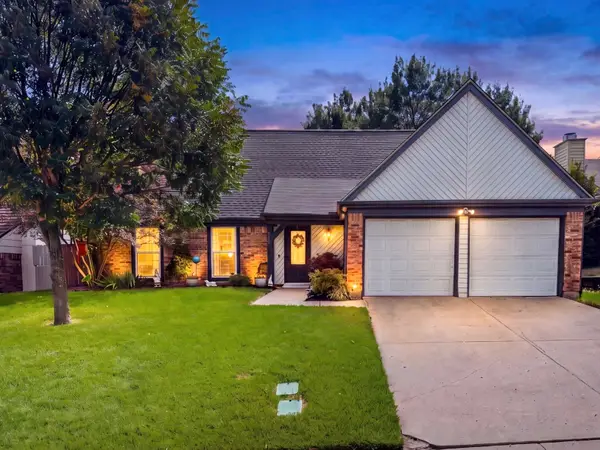 $389,000Active3 beds 2 baths1,899 sq. ft.
208 Wildbriar Street, Euless, TX 76039
MLS# 21412937Listed by: EXP REALTY LLC - New
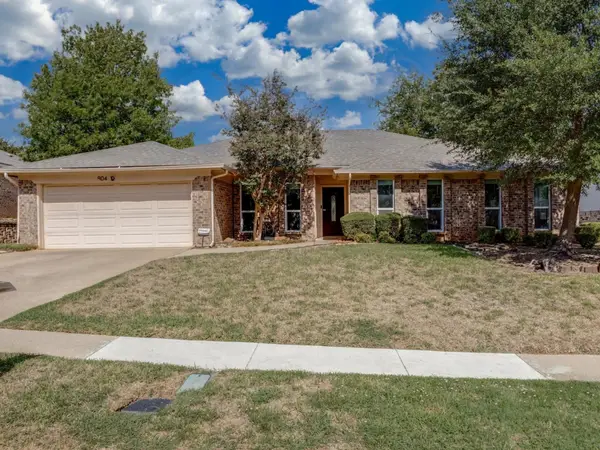 $399,000Active3 beds 2 baths2,153 sq. ft.
904 Forest Trail Court, Euless, TX 76039
MLS# 21395211Listed by: EXP REALTY, LLC - New
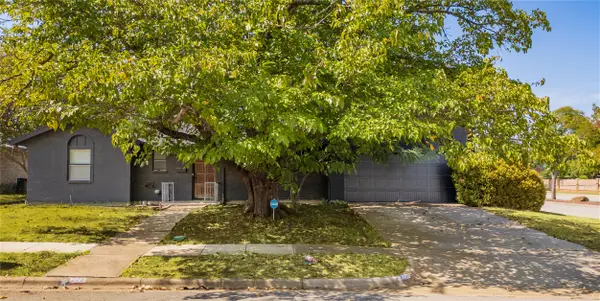 $330,000Active4 beds 2 baths1,964 sq. ft.
206 Sixpence Lane, Euless, TX 76039
MLS# 21410091Listed by: MONUMENT REALTY


Protect your home and budget from life's surprises with an Assurant Home Warranty, backed by a partner that supports you through every step of homeownership. Explore Plans.
© 2026 Better Homes and Gardens Real Estate LLC. An Anywhere Real Estate company. All rights reserved. Better Homes and Gardens® Real Estate is a registered trademark owned by Meredith Operations Corporation, licensed to Better Homes and Gardens Real Estate LLC and used with permission. Better Homes and Gardens Real Estate LLC fully supports the principles of the Fair Housing Act and the Equal Opportunity Act. Listing information is deemed reliable but is not guaranteed accurate.
Each office is independently owned and operated.
Any services or products provided by third parties are not provided by, affiliated with or related to Better Homes and Gardens Real Estate LLC, or its affiliated companies.