
12620 Bay Avenue, Euless, TX 76040
Local realty services provided by:Better Homes and Gardens Real Estate Senter, REALTORS(R)
12620 Bay Avenue,Fort Worth, TX 76040
$317,000
- 3 Beds
- 3 Baths
- 1,763 sq. ft.
- Townhouse
- Active
Listed by: klaudia zmurko
Office: auben dfw, llc.
MLS#:21391348
Source:GDAR
Price summary
- Price:$317,000
- Price per sq. ft.:$179.81
- Monthly HOA dues:$25
About this home
Welcome to this well-maintained townhome in the desirable Euless area! This spacious 1,763-square-foot townhome features 3 bedrooms, 2.5 bathrooms, a 3rd-floor game room-office-family room and a 1-car garage. The inviting living room offers high ceilings and a cozy fireplace, creating a bright and comfortable space for relaxing or entertaining. The kitchen provides plenty of cabinet storage and comes equipped with stainless steel appliances, including an electric cooktop, dishwasher, microwave, and refrigerator. The primary suite features a garden tub, walk-in closet, and private balcony. The additional bedrooms are generously sized and offer ample closet space. A separate utility room includes a washer for added convenience. Enjoy outdoor living with a private backyard and covered front porch. One of the highlights of this home is the large 3rd-floor game room-office, providing flexible additional living space that can be used as a home office, media room, playroom, personal gym or game room. The property is currently tenant-occupied through November 30, 2026. This presents a great opportunity for an investor looking for an income-producing property or for a future owner-occupant who would like to plan ahead for their move-in date....
Contact an agent
Home facts
- Year built:2005
- Subdivision & Development:Newport Village At Trinity
- Listing ID #:21391348
- Added:1 day(s) ago
- Updated:September 21, 2026 at 03:48 AM
Rooms and interior
- Bedrooms:3
- Total bathrooms:3
- Full bathrooms:2
- Half bathrooms:1
- Flooring:Carpet, Ceramic Tile, Luxury Vinyl Plank
- Kitchen Description:Dishwasher, Disposal, Electric Cooktop, Microwave, Refrigerator
- Living area:1,763 sq. ft.
Heating and cooling
- Cooling:Central Air, Electric
- Heating:Central, Electric
- Central air:Yes
Structure and exterior
- Year built:2005
- Building area:1,763 sq. ft.
- Lot area:0.05 Acres
- Architectural Style:Traditional
- Construction Materials:Brick, Wood Siding
- Foundation Description:Slab
- Levels:1 Story
Schools
- High school:Trinity
- Middle school:Central
- Elementary school:Oakwoodter
Finances and disclosures
- Price:$317,000
- Price per sq. ft.:$179.81
Features and amenities
- Appliances:Dishwasher, Disposal, Electric Cooktop, Microwave, Refrigerator, Washer
- Laundry features:Washer
- Amenities:Window Coverings
Parking
- Garage:Yes
- Garage spaces:1
 Information provided, in part, by North Texas Real Estate Information Systems, Inc. Last Updated September 21, 2026 Listings with the NTREIS logo are listed by brokerages other than Better Homes and Gardens Real Estate Senter, REALTORS(R).
New listings near 12620 Bay Avenue
- New
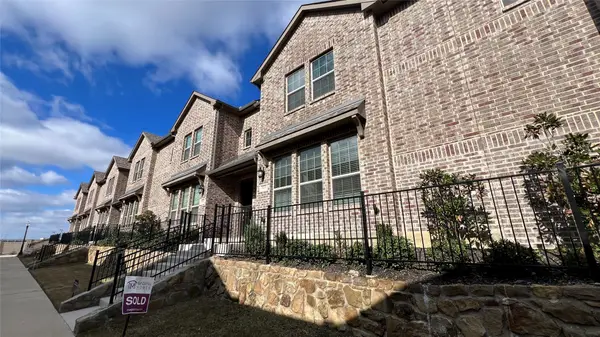 $398,500Active3 beds 3 baths2,022 sq. ft.
905 Suma Drive, Euless, TX 76040
MLS# 21390854Listed by: EVERBRIGHT REALTY LLC - New
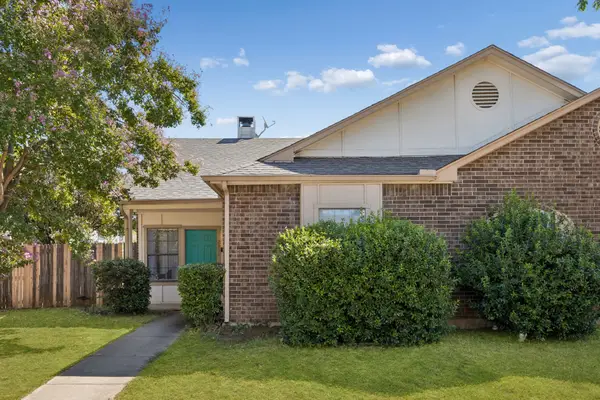 $270,000Active2 beds 2 baths1,094 sq. ft.
2906 Northrope Street, Euless, TX 76039
MLS# 21383240Listed by: MILANI PROPERTIES LLC - New
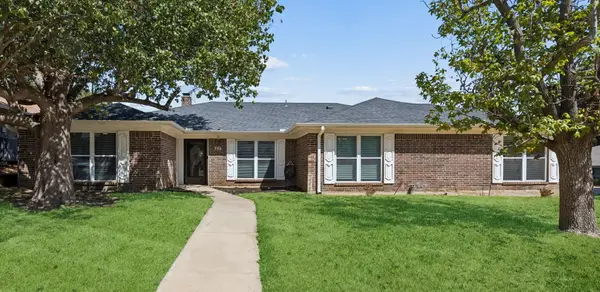 $399,000Active3 beds 3 baths2,243 sq. ft.
900 Rosewood Court, Euless, TX 76039
MLS# 21390220Listed by: POWER HOUSE REAL ESTATE - New
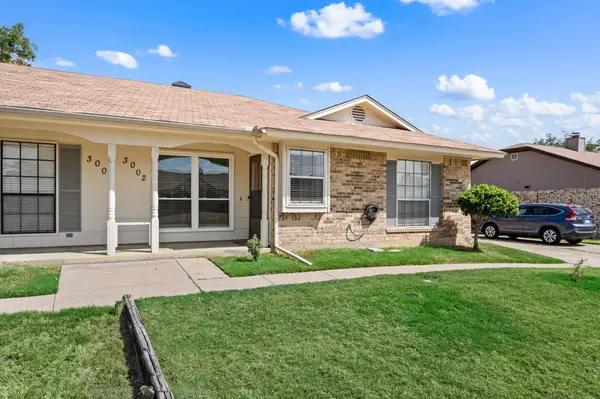 $299,000Active3 beds 2 baths1,305 sq. ft.
3002 Clover Lane, Euless, TX 76039
MLS# 21389689Listed by: ONDEMAND REALTY - New
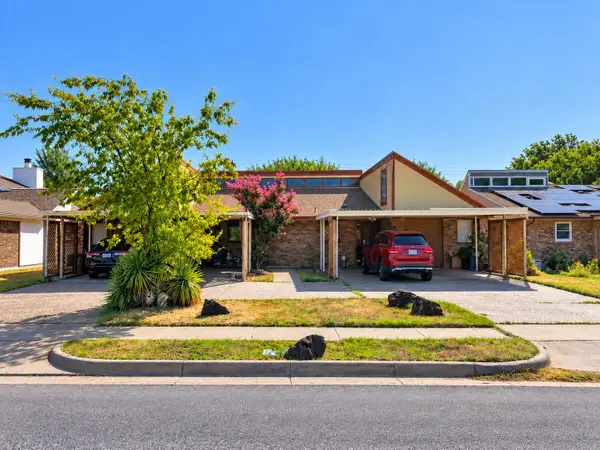 $495,000Active4 beds 4 baths2,784 sq. ft.
201-203 Yorkshire Court, Euless, TX 76040
MLS# 21385874Listed by: SOPHIE TEL DIAZ REAL ESTATE - New
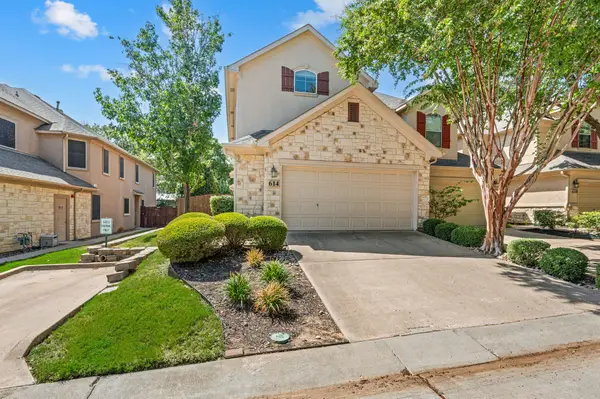 $415,000Active2 beds 3 baths1,661 sq. ft.
614 Rosemead Drive, Euless, TX 76039
MLS# 21387959Listed by: COMPASS RE TEXAS, LLC - New
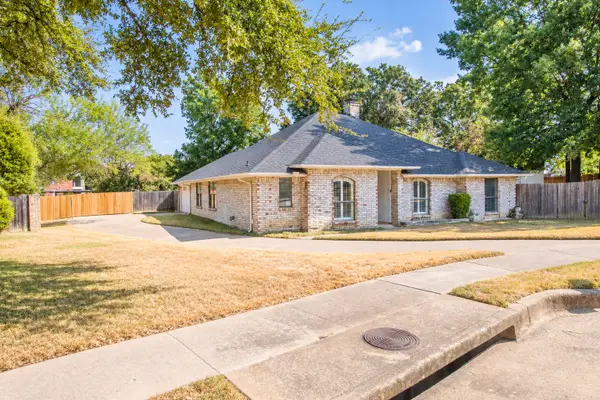 $499,900Active3 beds 2 baths2,034 sq. ft.
301 Morrison Court, Euless, TX 76039
MLS# 21385525Listed by: TDREALTY - New
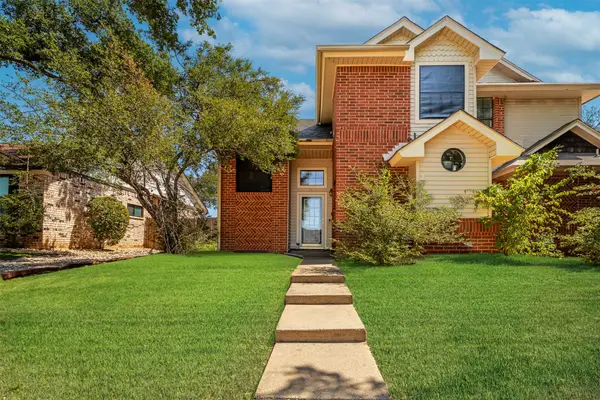 $260,000Active3 beds 2 baths1,286 sq. ft.
2702 Stratford Court, Euless, TX 76039
MLS# 21385348Listed by: RELO RADAR - New
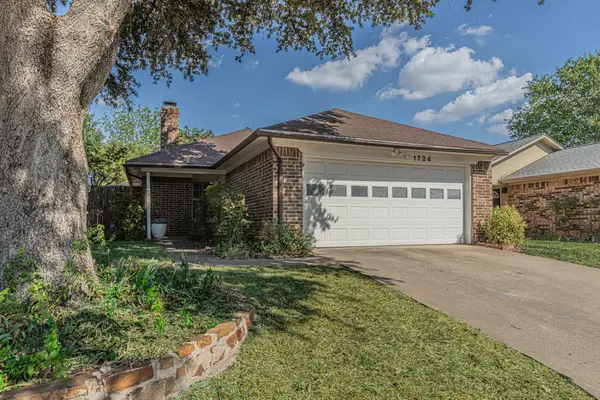 $269,000Active2 beds 2 baths1,132 sq. ft.
1724 Red Bud Lane, Euless, TX 76039
MLS# 21382449Listed by: COMPASS RE TEXAS, LLC - New
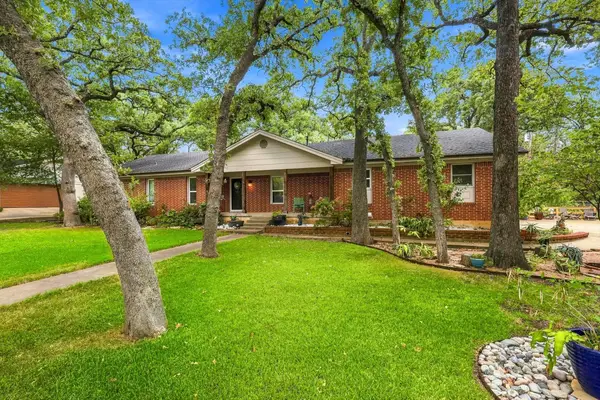 $450,000Active3 beds 2 baths1,904 sq. ft.
307 Shadow Lane, Euless, TX 76039
MLS# 21377773Listed by: RTR MID-CITIES


Protect your home and budget from life's surprises with an Assurant Home Warranty, backed by a partner that supports you through every step of homeownership. Explore Plans.
© 2026 Better Homes and Gardens Real Estate LLC. An Anywhere Real Estate company. All rights reserved. Better Homes and Gardens® Real Estate is a registered trademark owned by Meredith Operations Corporation, licensed to Better Homes and Gardens Real Estate LLC and used with permission. Better Homes and Gardens Real Estate LLC fully supports the principles of the Fair Housing Act and the Equal Opportunity Act. Listing information is deemed reliable but is not guaranteed accurate.
Each office is independently owned and operated.
Any services or products provided by third parties are not provided by, affiliated with or related to Better Homes and Gardens Real Estate LLC, or its affiliated companies.