
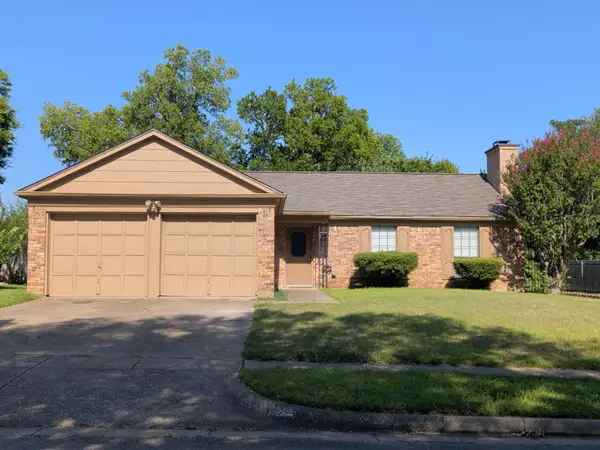
409 Summit Ridge Drive, Euless, TX 76039
Local realty services provided by:Better Homes and Gardens Real Estate Lindsey Realty
Upcoming open houses
- Sat, Jul 2512:00 pm - 02:00 pm
Listed by: star green
Office: orchard brokerage
MLS#:21338838
Source:GDAR
Price summary
- Price:$465,000
- Price per sq. ft.:$244.74
About this home
Stunning 1-Story with Mature Trees, Detached Studio & Massive List of Updates — Transferrable Warranty Included! Welcome to this beautifully maintained and extensively updated 1-story gem nestled among gorgeous mature trees in a highly desirable neighborhood and school district — where pride of ownership is evident in every single detail! The remodeled kitchen shines with granite countertops, stainless steel appliances, and a gas range — perfect for home chefs and entertainers. The remodeled master bath features granite countertops, updated tile floors, and a refreshed shower. Granite also installed in the hall bath. Fresh paint and some new light fixtures complete the polished interior feel. The showstopper? A detached, air-conditioned 16x13 building with hardwood floors and separate entrances — perfect as a studio, home office, art gallery, exercise room, or media and game room. The possibilities are endless! The deep lot features a gorgeous green backyard with a flagstone patio — an incredible outdoor retreat. The updates list is extraordinary: new roof (2025, warranty), new driveway (2025), new electrical panel and outside surge protector (2025), all new plumbing (2026), foundation repair (2026, warranty), new interior and exterior paint (2025-2026, warranty), new fencing, backyard drainage and retaining wall improvements, tree root barriers, chimney repair, HVAC serviced, laundry room re-piped, and front and backyard landscaping — all completed between 2020 and 2026! Transferrable American Home Shield warranty conveys to the new owner for ultimate peace of mind. This one is truly special, see it today!...
Contact an agent
Home facts
- Year built:1969
- Listing ID #:21338838
- Added:1 day(s) ago
- Updated:July 24, 2026 at 12:49 PM
Rooms and interior
- Bedrooms:3
- Total bathrooms:2
- Full bathrooms:2
- Flooring:Carpet, Ceramic Tile
- Kitchen Description:Dishwasher, Disposal, Gas Range, Microwave
- Living area:1,900 sq. ft.
Heating and cooling
- Cooling:Central Air, Electric
- Heating:Natural Gas
- Central air:Yes
Structure and exterior
- Roof:Composition
- Year built:1969
- Building area:1,900 sq. ft.
- Lot area:0.27 Acres
- Lot Features:Few Trees, Interior Lot, Landscaped, Lawn, Sprinkler System, Subdivision
- Architectural Style:Traditional
- Construction Materials:Brick
- Foundation Description:Slab
- Levels:1 Story
Schools
- High school:Trinity
- Middle school:Harwood
- Elementary school:Lakewood
Finances and disclosures
- Price:$465,000
- Price per sq. ft.:$244.74
- Tax amount:$8,476
Features and amenities
- Appliances:Dishwasher, Disposal, Gas Range, Microwave
- Amenities:Security Lights, Smoke Detectors, Window Coverings
Parking
- Garage:Yes
- Garage spaces:2
 Information provided, in part, by North Texas Real Estate Information Systems, Inc. Last Updated July 24, 2026 Listings with the NTREIS logo are listed by brokerages other than Better Homes and Gardens Real Estate Lindsey Realty.
New listings near 409 Summit Ridge Drive
- New
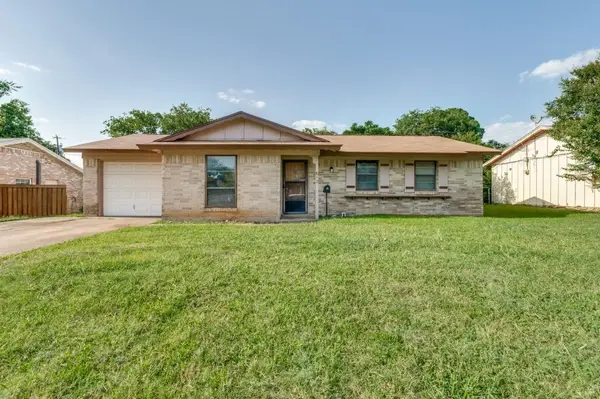 $184,900Active3 beds 2 baths1,140 sq. ft.
612 Glenn Drive, Euless, TX 76039
MLS# 21340034Listed by: LISTING RESULTS, LLC - Open Sun, 1 to 2:30pmNew
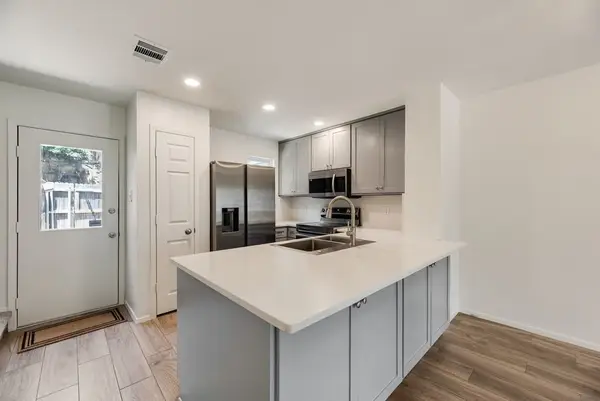 $225,000Active1 beds 2 baths924 sq. ft.
28 Abbey Road, Euless, TX 76039
MLS# 21338861Listed by: COMPASS RE TEXAS , LLC - Open Sat, 1 to 3pmNew
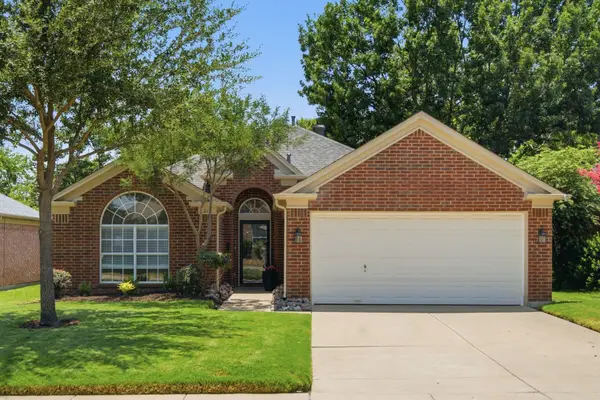 $380,000Active3 beds 2 baths1,478 sq. ft.
214 Branch Bend, Euless, TX 76039
MLS# 21331700Listed by: CHANDLER CROUCH, REALTORS - Open Sat, 1 to 3pmNew
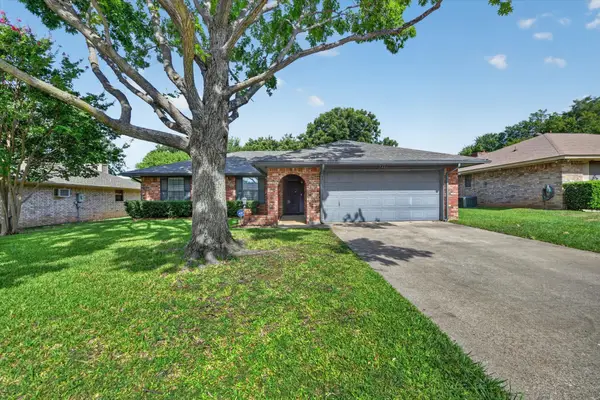 $349,900Active3 beds 2 baths1,271 sq. ft.
2409 Poppy Lane, Euless, TX 76039
MLS# 21339108Listed by: REPEAT REALTY, LLC - Open Sat, 10:30am to 12pmNew
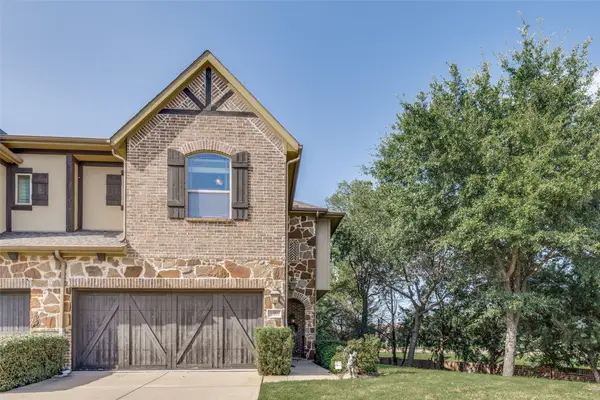 $390,000Active3 beds 3 baths1,863 sq. ft.
1017 Brook Hollow Drive, Euless, TX 76039
MLS# 21337673Listed by: KELLER WILLIAMS LEGACY - New
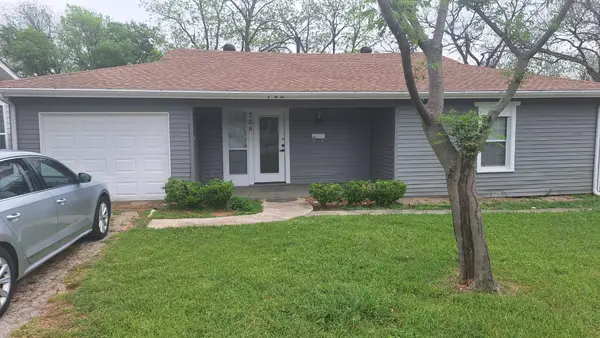 $315,000Active3 beds 2 baths1,252 sq. ft.
705 Vine Street, Euless, TX 76040
MLS# 21334564Listed by: THE MICHAEL GROUP REAL ESTATE - Open Sat, 1 to 3pmNew
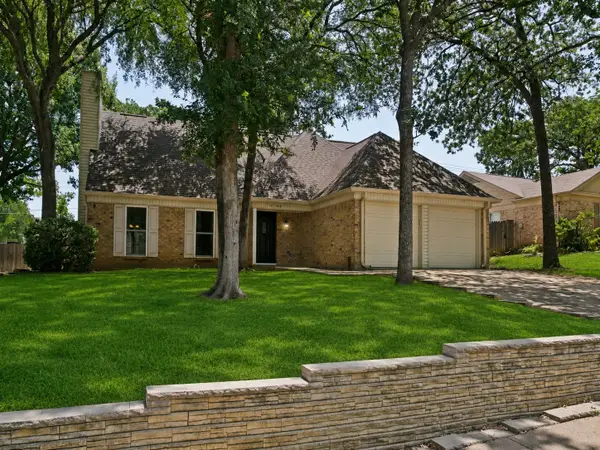 $379,900Active3 beds 2 baths1,853 sq. ft.
1706 Acorn Drive, Euless, TX 76039
MLS# 21269769Listed by: THE MICHAEL GROUP REAL ESTATE - New
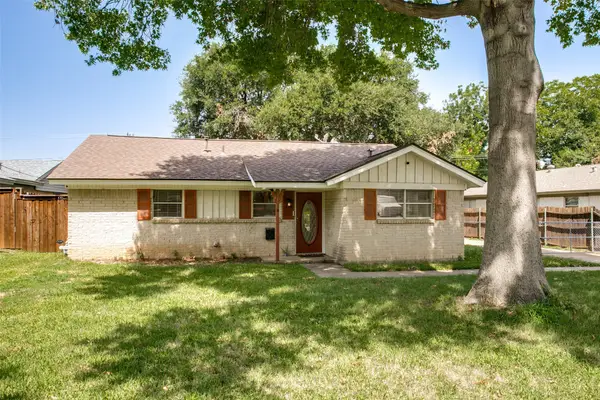 $340,000Active3 beds 2 baths1,660 sq. ft.
412 Franklin Drive, Euless, TX 76040
MLS# 21326378Listed by: EBBY HALLIDAY REALTORS - New
 $370,000Active3 beds 2 baths1,523 sq. ft.
1703 Chittam Drive, Euless, TX 76039
MLS# 21336454Listed by: HERMAN BOSWELL, INC.


Protect your home and budget from life's surprises with an Assurant Home Warranty, backed by a partner that supports you through every step of homeownership. Explore Plans.
© 2026 Better Homes and Gardens Real Estate LLC. An Anywhere Real Estate company. All rights reserved. Better Homes and Gardens® Real Estate is a registered trademark owned by Meredith Operations Corporation, licensed to Better Homes and Gardens Real Estate LLC and used with permission. Better Homes and Gardens Real Estate LLC fully supports the principles of the Fair Housing Act and the Equal Opportunity Act. Listing information is deemed reliable but is not guaranteed accurate.
Each office is independently owned and operated.
Any services or products provided by third parties are not provided by, affiliated with or related to Better Homes and Gardens Real Estate LLC, or its affiliated companies.