
503 Horse Shoe Drive, Euless, TX 76039
Local realty services provided by:Better Homes and Gardens Real Estate Winans
Listed by: ashley weatherall
Office: orchard brokerage
MLS#:21412859
Source:GDAR
Price summary
- Price:$315,000
- Price per sq. ft.:$223.09
- Monthly HOA dues:$130
About this home
Welcome home to this single-story brick home in the gated Harwood Courts community. The open floorplan centers on a bright living room with a wood-burning fireplace, ceiling fan, and natural light, flowing into the dining area and kitchen. The kitchen features gray cabinetry, light countertops, a breakfast bar, a pantry, and room for casual dining. The primary suite is set apart from the secondary bedrooms and includes an ensuite bath with a garden tub, separate walk-in shower, built-in cabinets, and a walk-in closet. Two more bedrooms and a full bath complete the layout. Hardwood and vinyl flooring run through the main living areas, with ceramic tile in the wet areas. Outside, the fenced backyard offers a patio and grassy yard, and the attached two-car garage adds storage. HOA dues include use of the clubhouse, community pool, and jogging and bike paths, plus grounds maintenance. Located in Hurst-Euless-Bedford ISD. Discounted rate options and no-lender-fee future refinancing may be available for qualified buyers....
Contact an agent
Home facts
- Year built:2000
- Subdivision & Development:Harwood Courts Add
- Listing ID #:21412859
- Added:1 day(s) ago
- Updated:October 24, 2026 at 04:57 AM
Rooms and interior
- Bedrooms:3
- Total bathrooms:2
- Full bathrooms:2
- Flooring:Ceramic Tile, Hardwood, Vinyl
- Kitchen Description:Dishwasher, Disposal, Microwave, Refrigerator
- Living area:1,412 sq. ft.
Heating and cooling
- Cooling:Ceiling Fans, Central Air
- Heating:Central, Electric
- Central air:Yes
Structure and exterior
- Roof:Composition
- Year built:2000
- Building area:1,412 sq. ft.
- Lot area:0.1 Acres
- Lot Features:Interior Lot, Subdivision
- Architectural Style:Traditional
- Construction Materials:Brick
- Foundation Description:Slab
- Levels:1 Story
Schools
- High school:Trinity
- Middle school:Harwood
- Elementary school:Northeules
Finances and disclosures
- Price:$315,000
- Price per sq. ft.:$223.09
- Tax amount:$6,832
Features and amenities
- Appliances:Dishwasher, Disposal, Microwave, Refrigerator
- Amenities:Window Coverings
Parking
- Garage:Yes
- Garage spaces:2
 Information provided, in part, by North Texas Real Estate Information Systems, Inc. Last Updated October 24, 2026 Listings with the NTREIS logo are listed by brokerages other than Better Homes and Gardens Real Estate Winans.
New listings near 503 Horse Shoe Drive
- Open Sun, 1 to 3:30pmNew
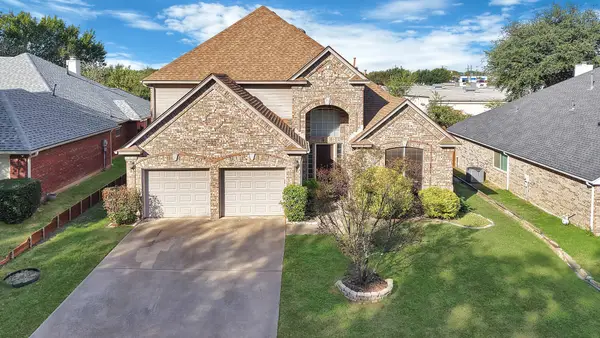 $485,000Active3 beds 3 baths2,698 sq. ft.
1001 Tennison Drive, Euless, TX 76039
MLS# 21415941Listed by: UNITED REAL ESTATE DFW - New
 $229,900Active2 beds 2 baths1,314 sq. ft.
2911 Gray Oak Drive, Euless, TX 76039
MLS# 21381651Listed by: KELLER WILLIAMS URBAN DALLAS - New
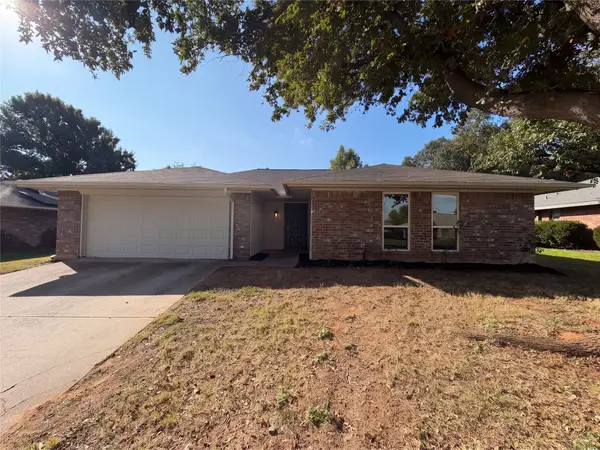 $360,000Active3 beds 2 baths1,529 sq. ft.
502 Anice Lane, Euless, TX 76039
MLS# 21416423Listed by: OPENDOOR BROKERAGE, LLC - New
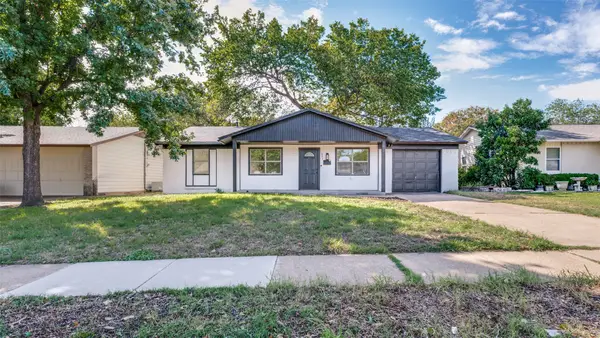 $285,000Active3 beds 2 baths1,220 sq. ft.
603 Donley Drive, Euless, TX 76039
MLS# 21416157Listed by: BLUE CROWN PROPERTIES - New
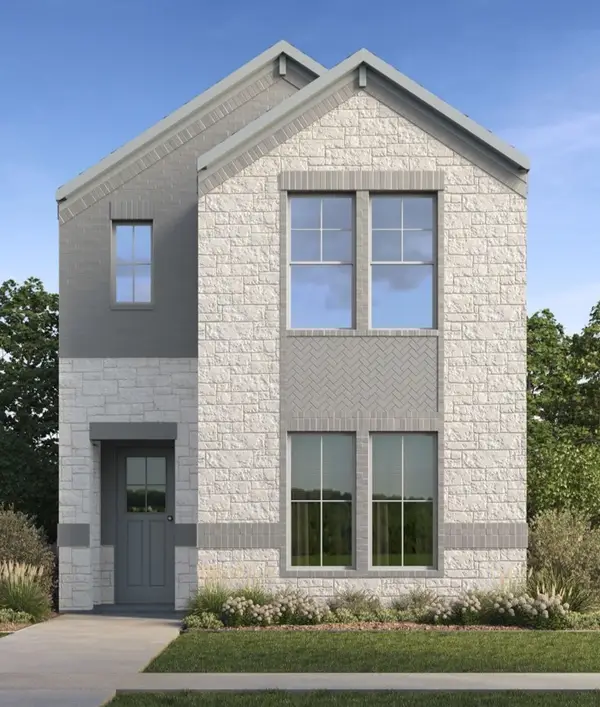 $470,240Active4 beds 3 baths1,924 sq. ft.
901 Crossvine Drive, Euless, TX 76039
MLS# 21415712Listed by: KELLER WILLIAMS REALTY LONE ST - New
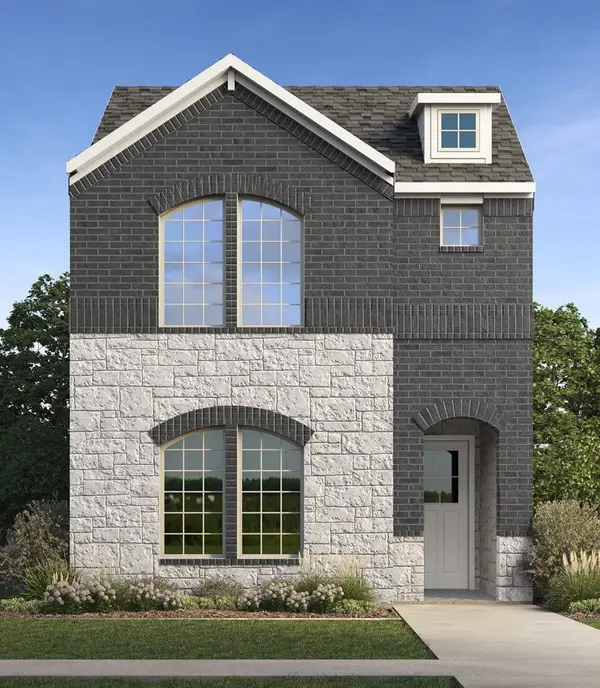 $454,240Active3 beds 3 baths1,821 sq. ft.
902 Milkweed Drive, Euless, TX 76039
MLS# 21415719Listed by: KELLER WILLIAMS REALTY LONE ST - New
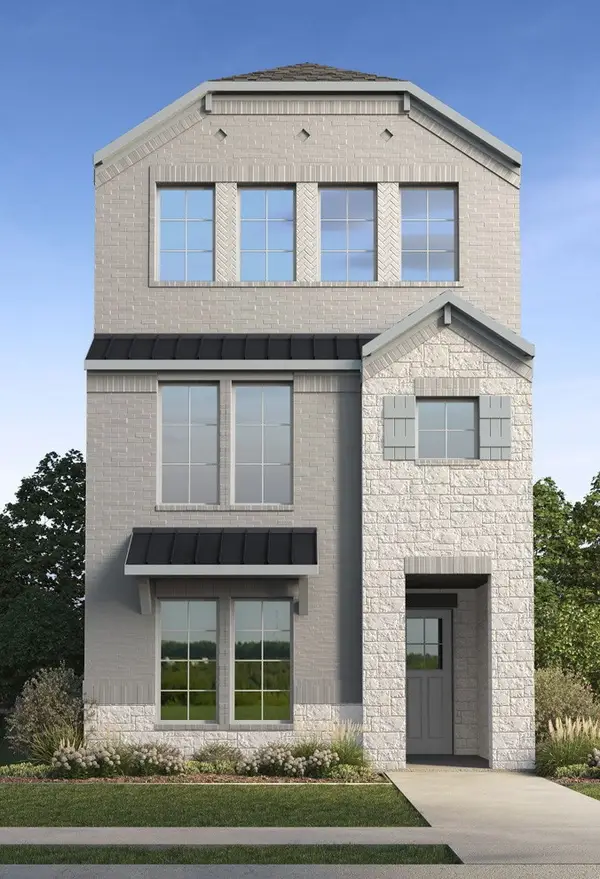 $504,240Active4 beds 4 baths2,542 sq. ft.
909 Milkweed Drive, Euless, TX 76039
MLS# 21415723Listed by: KELLER WILLIAMS REALTY LONE ST - New
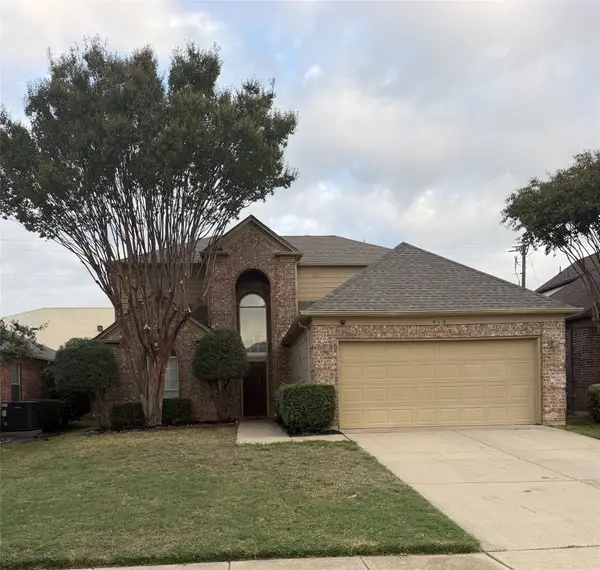 $425,000Active4 beds 3 baths2,336 sq. ft.
913 Waterford Way, Euless, TX 76039
MLS# 21412863Listed by: CREEKVIEW REALTY - New
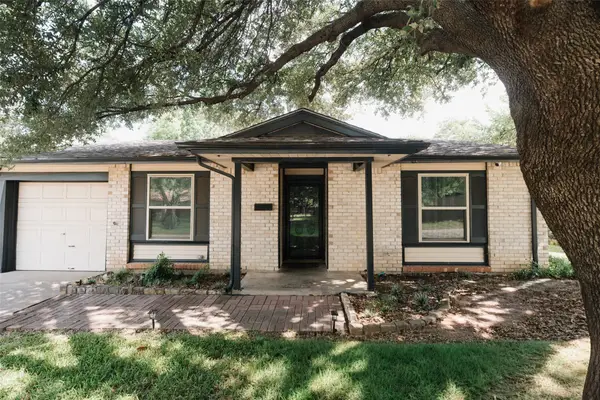 $315,000Active4 beds 2 baths1,377 sq. ft.
311 Town Creek Drive, Euless, TX 76039
MLS# 21414576Listed by: JPAR DALLAS


Protect your home and budget from life's surprises with an Assurant Home Warranty, backed by a partner that supports you through every step of homeownership. Explore Plans.
© 2026 Better Homes and Gardens Real Estate LLC. An Anywhere Real Estate company. All rights reserved. Better Homes and Gardens® Real Estate is a registered trademark owned by Meredith Operations Corporation, licensed to Better Homes and Gardens Real Estate LLC and used with permission. Better Homes and Gardens Real Estate LLC fully supports the principles of the Fair Housing Act and the Equal Opportunity Act. Listing information is deemed reliable but is not guaranteed accurate.
Each office is independently owned and operated.
Any services or products provided by third parties are not provided by, affiliated with or related to Better Homes and Gardens Real Estate LLC, or its affiliated companies.