
510 Anthony Drive, Euless, TX 76039
Local realty services provided by:Better Homes and Gardens Real Estate Rhodes Realty
Upcoming open houses
- Sun, Oct 0401:00 pm - 03:00 pm
Listed by: laurie wall, sherry vanbebber
Office: the wall team realty assoc
MLS#:21382950
Source:GDAR
Price summary
- Price:$669,500
- Price per sq. ft.:$210.73
About this home
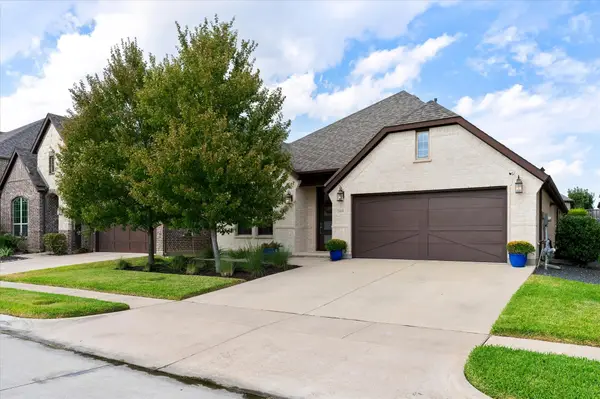
Welcome to this beautifully maintained 4-bedroom, 2.5-bath home ideally situated on a desirable corner lot in Bear Creek Estates, within GCISD and just blocks from Bear Creek Elementary School. Beautiful hand-scraped hardwood flooring flows throughout the lower level, complemented by new carpet upstairs and numerous valuable updates, including a roof just two years old, replaced windows, two HVAC systems, and newer water heaters. The thoughtfully designed floorplan offers an abundance of space with two inviting living areas, a designated downstairs office, formal dining room, and the updated kitchen featuring quartz countertops and stainless steel appliances. The spacious laundry room adds an extra touch of convenience with a dedicated dog washing station, perfect for pet owners. All bedrooms are located upstairs, creating a comfortable separation between living and sleeping spaces. Step outside to your own private backyard retreat featuring a glistening pool, covered patio, storage shed and a grassy yard, creating the perfect setting for relaxing, entertaining, and enjoying Texas summers. Combining thoughtful updates, versatile living spaces, and an exceptional location, this move-in-ready home offers the ideal blend of comfort, functionality, and lifestyle....
Contact an agent
Home facts
- Year built:1989
- Subdivision & Development:Bear Creek Estates
- Listing ID #:21382950
- Added:1 day(s) ago
- Updated:October 03, 2026 at 12:42 PM
Rooms and interior
- Bedrooms:4
- Total bathrooms:3
- Full bathrooms:2
- Half bathrooms:1
- Flooring:Carpet, Hardwood, Tile
- Kitchen Description:Dishwasher, Disposal, Electric Oven
- Living area:3,177 sq. ft.
Heating and cooling
- Cooling:Ceiling Fans, Central Air, Electric
- Heating:Central, Electric, Fireplaces
- Central air:Yes
Structure and exterior
- Roof:Composition
- Year built:1989
- Building area:3,177 sq. ft.
- Lot area:0.31 Acres
- Lot Features:Corner Lot, Few Trees, Lawn
- Architectural Style:Traditional
- Construction Materials:Brick
- Foundation Description:Slab
- Levels:2 Story
Schools
- High school:Colleyville Heritage
- Middle school:Heritage
- Elementary school:Bear Creek
Finances and disclosures
- Price:$669,500
- Price per sq. ft.:$210.73
- Tax amount:$9,109
Features and amenities
- Appliances:Dishwasher, Disposal, Electric Oven, Electric Water Heater
- Amenities:Security System Owned, Smoke Detectors, Window Coverings
Parking
- Garage:Yes
- Garage spaces:2
 Information provided, in part, by North Texas Real Estate Information Systems, Inc. Last Updated October 3, 2026 Listings with the NTREIS logo are listed by brokerages other than Better Homes and Gardens Real Estate Rhodes Realty.
New listings near 510 Anthony Drive
- New
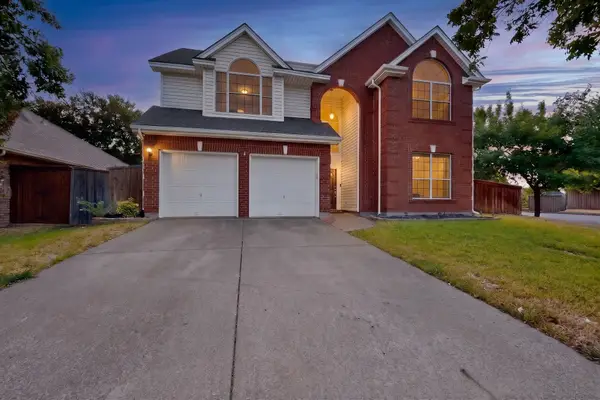 $544,975Active4 beds 3 baths2,374 sq. ft.
2600 Juniper Drive, Euless, TX 76039
MLS# 21402393Listed by: DALTON WADE, INC. - Open Sun, 1 to 5pmNew
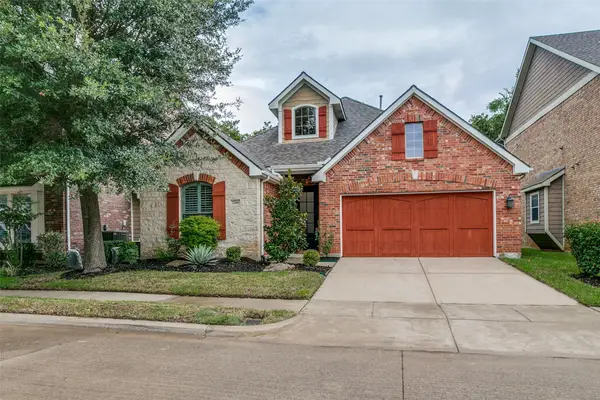 $545,000Active3 beds 3 baths1,888 sq. ft.
2206 Muskeg Lane, Euless, TX 76039
MLS# 21394796Listed by: EBBY HALLIDAY, REALTORS - Open Sun, 2 to 4pmNew
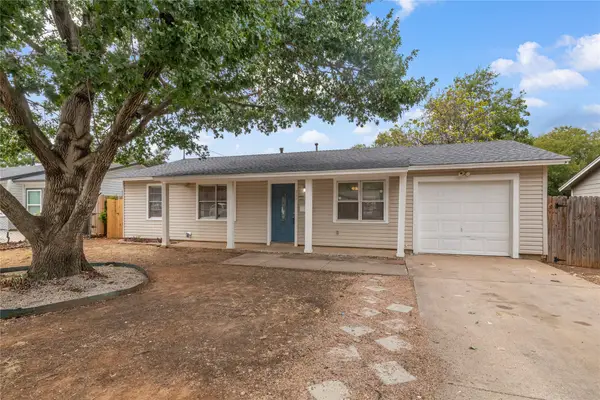 $269,990Active3 beds 1 baths1,001 sq. ft.
517 Aransas Drive, Euless, TX 76039
MLS# 21397652Listed by: KELLER WILLIAMS REALTY - Open Sun, 1 to 3pmNew
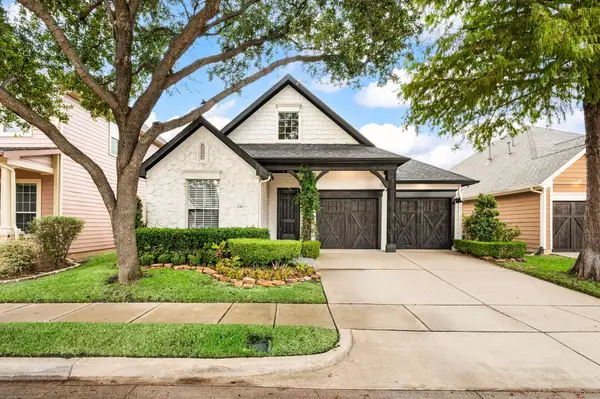 $429,900Active3 beds 2 baths1,861 sq. ft.
2301 Grizzly Run Lane, Euless, TX 76039
MLS# 21336986Listed by: THE WALL TEAM REALTY ASSOC - Open Sun, 2 to 4pmNew
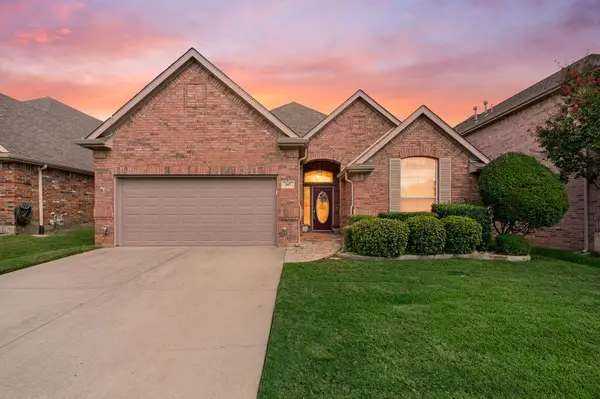 $509,000Active3 beds 2 baths2,206 sq. ft.
307 Park Haven Boulevard, Euless, TX 76039
MLS# 21397863Listed by: SOPHIE TEL DIAZ REAL ESTATE - New
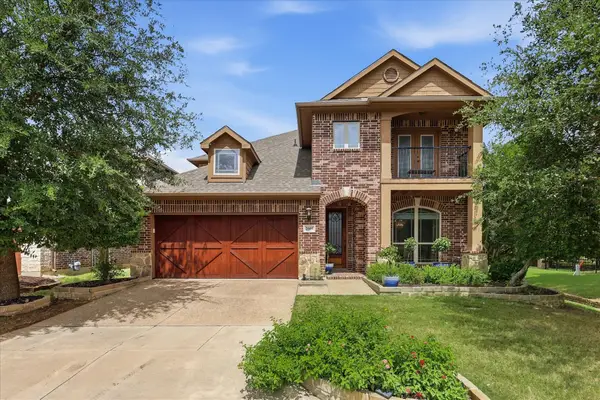 $749,000Active5 beds 4 baths3,376 sq. ft.
2600 Gateway Court, Euless, TX 76039
MLS# 21395280Listed by: EBBY HALLIDAY, REALTORS - New
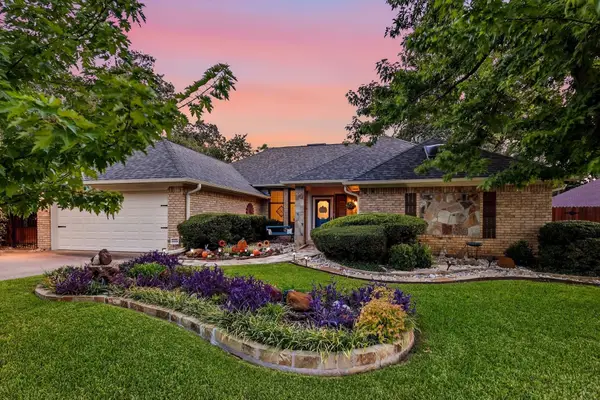 $465,000Active3 beds 2 baths2,168 sq. ft.
707 Glenn Drive, Euless, TX 76039
MLS# 21398287Listed by: EBBY HALLIDAY, REALTORS - New
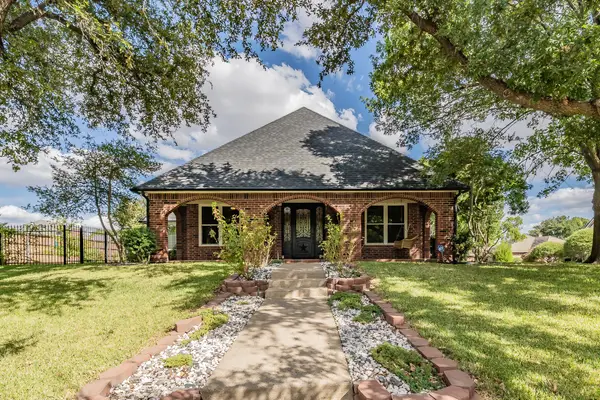 $750,000Active4 beds 3 baths3,183 sq. ft.
1800 Trail Lake Drive, Euless, TX 76039
MLS# 21400110Listed by: RE/MAX TRINITY - Open Sun, 2 to 4pmNew
 $615,000Active3 beds 2 baths2,016 sq. ft.
1410 Fort Davis Drive, Euless, TX 76039
MLS# 21375148Listed by: KELLER WILLIAMS REALTY


Protect your home and budget from life's surprises with an Assurant Home Warranty, backed by a partner that supports you through every step of homeownership. Explore Plans.
© 2026 Better Homes and Gardens Real Estate LLC. An Anywhere Real Estate company. All rights reserved. Better Homes and Gardens® Real Estate is a registered trademark owned by Meredith Operations Corporation, licensed to Better Homes and Gardens Real Estate LLC and used with permission. Better Homes and Gardens Real Estate LLC fully supports the principles of the Fair Housing Act and the Equal Opportunity Act. Listing information is deemed reliable but is not guaranteed accurate.
Each office is independently owned and operated.
Any services or products provided by third parties are not provided by, affiliated with or related to Better Homes and Gardens Real Estate LLC, or its affiliated companies.