
612 Bayless Drive, Euless, TX 76040
Local realty services provided by:Better Homes and Gardens Real Estate Rhodes Realty
Listed by: megan phelps
Office: phelps realty group, llc.
MLS#:21337032
Source:GDAR
Price summary
- Price:$269,900
- Price per sq. ft.:$234.49
About this home
*OPEN HOUSE, SATURDAY SEPTEMBER 5TH FROM 12 PM - 4 PM* Wonderful 2 bedroom, 1.5 bathroom with a 2 car garage located on a corner lot in a prime area of Euless backing to J.A. Carr Park! This home will capture your heart from the moment you enter, featuring an open floor plan with kitchen overlooking the living room and breakfast area. The kitchen offers granite countertops, appliances that have been updated over the years, and a reverse osmosis water system at the sink. Lifeproof vinyl flooring was added in the living room, primary bedroom and second bedroom and has a barrier underneath to minimize sound. The primary bedroom is oversized and has a spacious walk-in closet and access to the full bath. The second bath is accessible from the hallway. You will love entertaining on the back porch, featuring a screened-in covered patio with hot tub. Spacious backyard has plenty of room for your creative ideas, and there is no home behind since there is a walking path to the community park. Located in Euless off Highway 183, this home is minutes to shopping, schools, entertainment and DFW airport!...
Contact an agent
Home facts
- Year built:1961
- Subdivision & Development:Oakwood Terrace West Add
- Listing ID #:21337032
- Added:62 day(s) ago
- Updated:September 25, 2026 at 12:07 PM
Rooms and interior
- Bedrooms:2
- Total bathrooms:2
- Full bathrooms:1
- Half bathrooms:1
- Flooring:Ceramic Tile, Luxury Vinyl Plank
- Kitchen Description:Dishwasher, Disposal, Gas Cooktop
- Living area:1,151 sq. ft.
Heating and cooling
- Cooling:Central Air, Electric
- Heating:Central, Natural Gas
- Central air:Yes
Structure and exterior
- Roof:Composition
- Year built:1961
- Building area:1,151 sq. ft.
- Lot area:0.2 Acres
- Lot Features:Corner Lot, Lawn, Subdivision
- Architectural Style:Ranch, Traditional
- Construction Materials:Brick
- Foundation Description:Slab
- Levels:1 Story
Schools
- High school:Trinity
- Middle school:Central
- Elementary school:Oakwoodter
Finances and disclosures
- Price:$269,900
- Price per sq. ft.:$234.49
- Tax amount:$4,716
Features and amenities
- Appliances:Dishwasher, Disposal, Gas Cooktop
- Amenities:Security System, Window Coverings
Parking
- Garage:Yes
- Garage spaces:2
 Information provided, in part, by North Texas Real Estate Information Systems, Inc. Last Updated September 25, 2026 Listings with the NTREIS logo are listed by brokerages other than Better Homes and Gardens Real Estate Rhodes Realty.
New listings near 612 Bayless Drive
- New
 $319,000Active4 beds 2 baths1,502 sq. ft.
713 Shelmar Drive, Euless, TX 76039
MLS# 21393749Listed by: KEY 2 YOUR MOVE REAL ESTATE - New
 $920,000Active5 beds 4 baths4,167 sq. ft.
1005 High Hawk Trail, Euless, TX 76039
MLS# 21395386Listed by: VASTU REALTY INC. - New
 $770,000Active4 beds 4 baths3,566 sq. ft.
911 Mountain Laurel Drive, Euless, TX 76039
MLS# 21393613Listed by: RE/MAX TRINITY - New
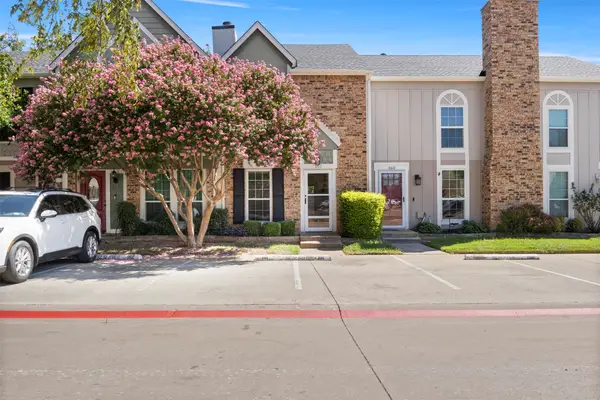 $239,900Active2 beds 2 baths1,120 sq. ft.
161 Merlin Way, Euless, TX 76039
MLS# 21389470Listed by: D&B BROKERAGE SERVICES LLC - New
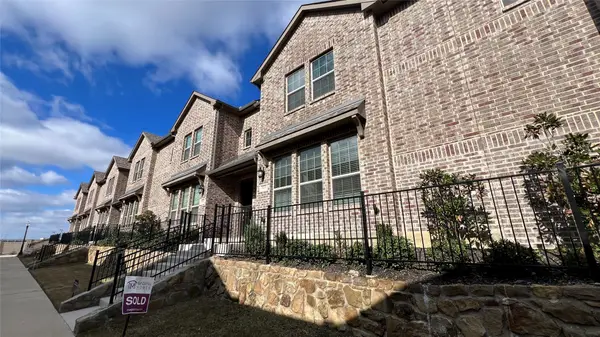 $398,500Active3 beds 3 baths2,022 sq. ft.
905 Suma Drive, Euless, TX 76040
MLS# 21390854Listed by: EVERBRIGHT REALTY LLC - New
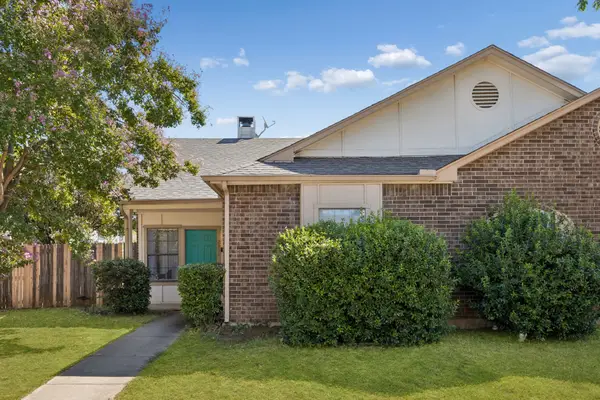 $270,000Active2 beds 2 baths1,094 sq. ft.
2906 Northrope Street, Euless, TX 76039
MLS# 21383240Listed by: MILANI PROPERTIES LLC - New
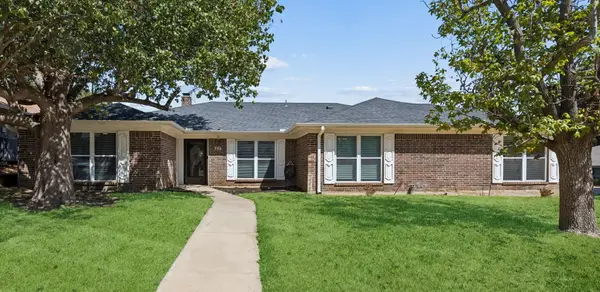 $399,000Active3 beds 3 baths2,243 sq. ft.
900 Rosewood Court, Euless, TX 76039
MLS# 21390220Listed by: POWER HOUSE REAL ESTATE - New
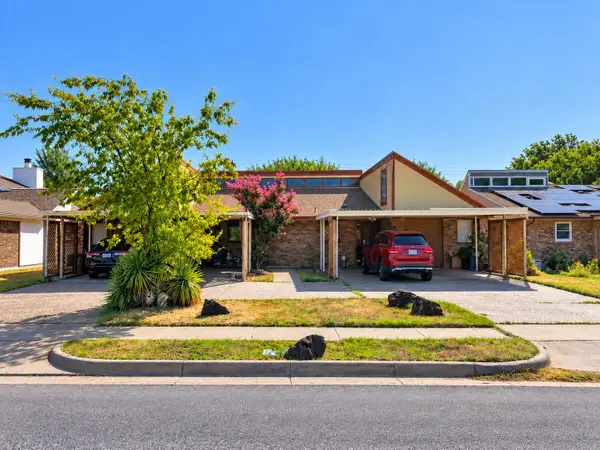 $495,000Active4 beds 4 baths2,784 sq. ft.
201-203 Yorkshire Court, Euless, TX 76040
MLS# 21385874Listed by: SOPHIE TEL DIAZ REAL ESTATE - New
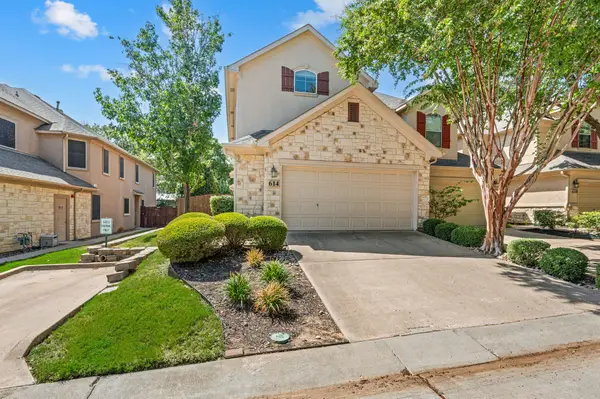 $415,000Active2 beds 3 baths1,661 sq. ft.
614 Rosemead Drive, Euless, TX 76039
MLS# 21387959Listed by: COMPASS RE TEXAS, LLC - New
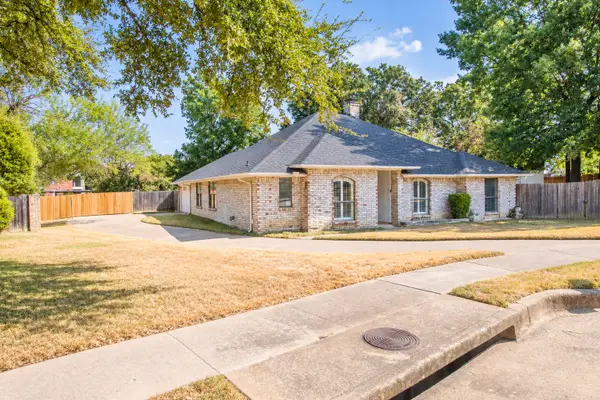 $499,900Active3 beds 2 baths2,034 sq. ft.
301 Morrison Court, Euless, TX 76039
MLS# 21385525Listed by: TDREALTY


Protect your home and budget from life's surprises with an Assurant Home Warranty, backed by a partner that supports you through every step of homeownership. Explore Plans.
© 2026 Better Homes and Gardens Real Estate LLC. An Anywhere Real Estate company. All rights reserved. Better Homes and Gardens® Real Estate is a registered trademark owned by Meredith Operations Corporation, licensed to Better Homes and Gardens Real Estate LLC and used with permission. Better Homes and Gardens Real Estate LLC fully supports the principles of the Fair Housing Act and the Equal Opportunity Act. Listing information is deemed reliable but is not guaranteed accurate.
Each office is independently owned and operated.
Any services or products provided by third parties are not provided by, affiliated with or related to Better Homes and Gardens Real Estate LLC, or its affiliated companies.