
612 Bayless Drive, Euless, TX 76040
Local realty services provided by:Better Homes and Gardens Real Estate Rhodes Realty
Listed by: megan phelps
Office: phelps realty group, llc.
MLS#:21405547
Source:GDAR
Price summary
- Price:$259,900
- Price per sq. ft.:$225.8
About this home
Nestled on a prime corner lot directly backing to J.A. Carr Park, this charming 2-bedroom, 1.5-bath home immediately welcomes you with light-filled spaces and modern comfort! The seamless open-concept floor plan connects the main living room, breakfast nook, and kitchen - making everyday living and hosting a breeze. Cook with ease in the kitchen equipped with granite countertops, well-maintained appliances, and a reverse osmosis water filtration system. Durability meets style with upgraded Lifeproof vinyl flooring and sound-dampening underlayment running through the living area and both bedrooms. The oversized primary retreat boasts a massive walk-in closet and direct access to the full bath. Step outside to your private backyard oasis: enjoy year-round relaxation on the screened-in covered patio featuring a hot tub, no rear neighbors, and direct access to park walking trails right behind you. Complete with a 2-car garage and quick access to Hwy 183, shopping, dining, and DFW Airport, this Euless gem is truly turn-key!...
Contact an agent
Home facts
- Year built:1961
- Subdivision & Development:Oakwood Terrace West Add
- Listing ID #:21405547
- Added:1 day(s) ago
- Updated:October 09, 2026 at 04:45 AM
Rooms and interior
- Bedrooms:2
- Total bathrooms:2
- Full bathrooms:1
- Half bathrooms:1
- Flooring:Ceramic Tile, Luxury Vinyl Plank
- Kitchen Description:Dishwasher, Disposal, Gas Cooktop
- Living area:1,151 sq. ft.
Heating and cooling
- Cooling:Central Air, Electric
- Heating:Central, Natural Gas
- Central air:Yes
Structure and exterior
- Roof:Composition
- Year built:1961
- Building area:1,151 sq. ft.
- Lot area:0.2 Acres
- Lot Features:Corner Lot, Lawn, Subdivision
- Architectural Style:Ranch, Traditional
- Construction Materials:Brick
- Foundation Description:Slab
- Levels:1 Story
Schools
- High school:Trinity
- Middle school:Central
- Elementary school:Oakwoodter
Finances and disclosures
- Price:$259,900
- Price per sq. ft.:$225.8
- Tax amount:$4,716
Features and amenities
- Appliances:Dishwasher, Disposal, Gas Cooktop
- Amenities:Security System
Parking
- Garage:Yes
- Garage spaces:2
 Information provided, in part, by North Texas Real Estate Information Systems, Inc. Last Updated October 9, 2026 Listings with the NTREIS logo are listed by brokerages other than Better Homes and Gardens Real Estate Rhodes Realty.
New listings near 612 Bayless Drive
- New
 $454,000Active3 beds 4 baths2,861 sq. ft.
805 Tennessee Drive, Euless, TX 76040
MLS# 21407205Listed by: WILLIAM DAVIS REALTY - New
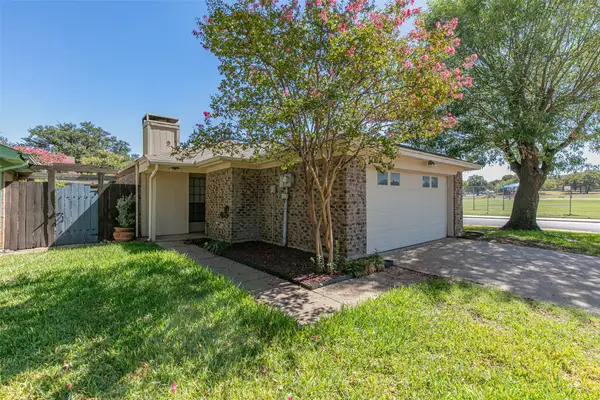 $280,000Active3 beds 2 baths1,211 sq. ft.
1710 Magnolia Lane, Euless, TX 76039
MLS# 21407368Listed by: KELLER WILLIAMS FORT WORTH - New
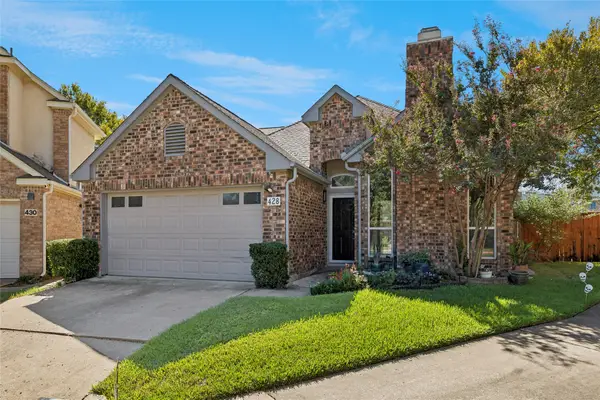 $379,990Active3 beds 3 baths1,688 sq. ft.
428 Arbor Creek Drive, Euless, TX 76039
MLS# 21398132Listed by: COLDWELL BANKER REALTY - New
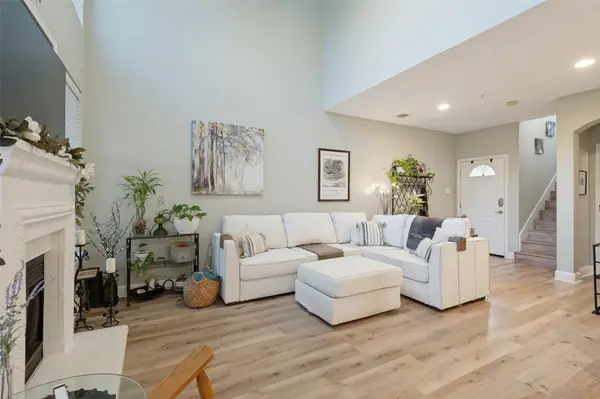 $349,900Active2 beds 3 baths1,242 sq. ft.
604 Jamboree Way, Euless, TX 76039
MLS# 21403171Listed by: SUNDANCE REAL ESTATE, LLC - New
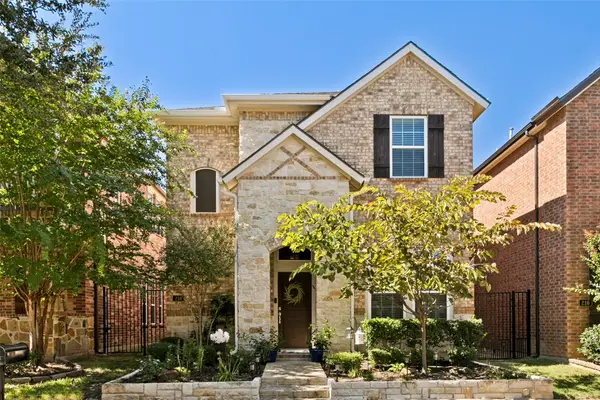 $490,000Active3 beds 3 baths2,322 sq. ft.
218 Buckingham Avenue, Euless, TX 76040
MLS# 21405958Listed by: BEEM REALTY, LLC - New
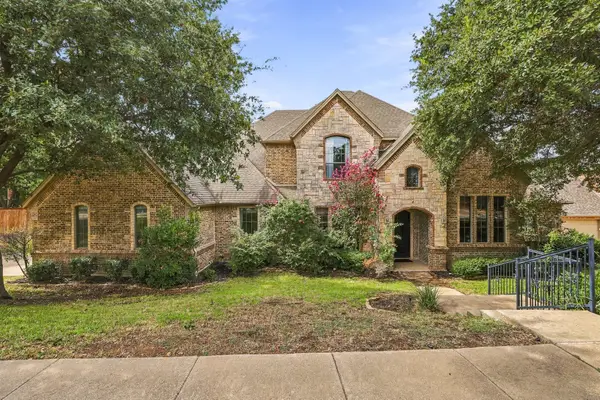 $740,000Active4 beds 4 baths3,381 sq. ft.
1803 Pintail Parkway, Euless, TX 76039
MLS# 21399955Listed by: REAL BROKER, LLC - Open Sat, 11am to 1pmNew
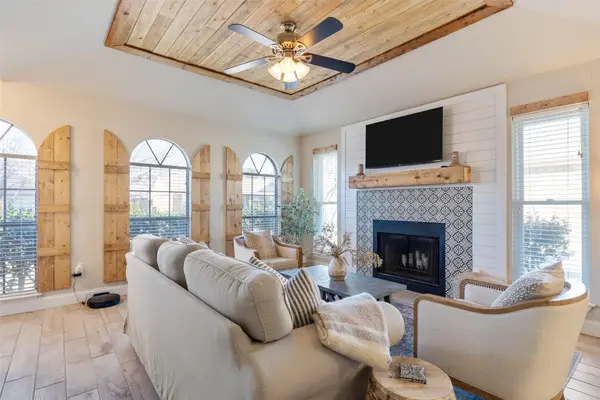 $295,000Active2 beds 1 baths990 sq. ft.
2918 Clover Lane, Euless, TX 76039
MLS# 21404435Listed by: TEXAS ALLY REAL ESTATE GROUP - Open Sat, 2 to 4pmNew
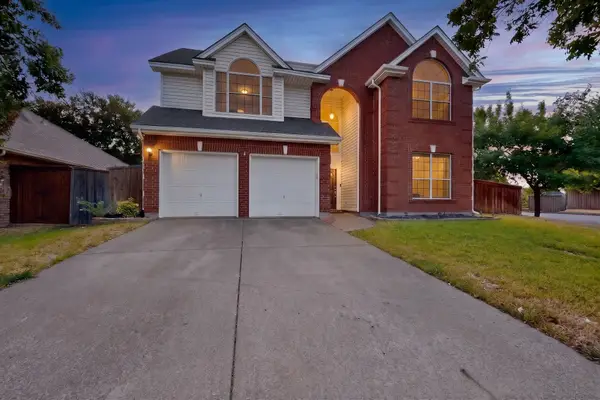 $544,975Active4 beds 3 baths2,374 sq. ft.
2600 Juniper Drive, Euless, TX 76039
MLS# 21402393Listed by: DALTON WADE, INC. - Open Sun, 1 to 3pmNew
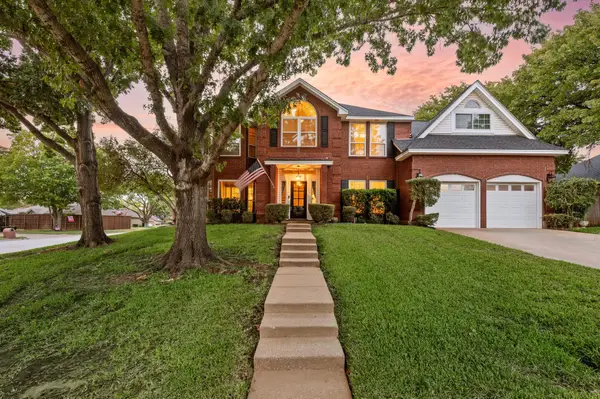 $669,500Active4 beds 3 baths3,177 sq. ft.
510 Anthony Drive, Euless, TX 76039
MLS# 21382950Listed by: THE WALL TEAM REALTY ASSOC


Protect your home and budget from life's surprises with an Assurant Home Warranty, backed by a partner that supports you through every step of homeownership. Explore Plans.
© 2026 Better Homes and Gardens Real Estate LLC. An Anywhere Real Estate company. All rights reserved. Better Homes and Gardens® Real Estate is a registered trademark owned by Meredith Operations Corporation, licensed to Better Homes and Gardens Real Estate LLC and used with permission. Better Homes and Gardens Real Estate LLC fully supports the principles of the Fair Housing Act and the Equal Opportunity Act. Listing information is deemed reliable but is not guaranteed accurate.
Each office is independently owned and operated.
Any services or products provided by third parties are not provided by, affiliated with or related to Better Homes and Gardens Real Estate LLC, or its affiliated companies.