
613 Whitener Road, Euless, TX 76040
Local realty services provided by:Better Homes and Gardens Real Estate Edwards & Associates
Listed by: pradip poudel, tim jacob
Office: beam real estate, llc.
MLS#:21343782
Source:GDAR
Price summary
- Price:$319,000
- Price per sq. ft.:$228.51
About this home
PRICE DROP! - BEAUTIFULLY UPGRADED 3-BEDROOM, 2-BATH home featuring a sleek BLACK AND WHITE MODERN AESTHETIC and thoughtful updates throughout. Located in the highly regarded HEB ISD, this inviting home offers a fantastic combination of style, functionality, and convenience.
The VERSATILE layout includes a SPACIOUS ADDITIONAL living area with built-in cabinets and drawers, ideal for a home office, library, study, or flexible multipurpose space. The kitchen is designed for both everyday living and entertaining, featuring QUARTZ COUNTERTOPS, BRAND NEW STAINLESS STEEL APPLIANCES: ELECTRIC RANGE, MICROWAVE, DISHWASHER, DIRECT EXHAUST VENT, along with a convenient high sitting bar.
Recent improvements include FRESH PAINT, REMODELED BATHROOMS, and durable LUXURY-VINYL PLANK (LVP) flooring in the bedrooms. Step outside to enjoy the SPACIOUS COVERED PATIO, perfect for family gatherings, outdoor dining, relaxing, or entertaining. A METAL STORAGE SHED provides additional space for tools, equipment, and household STORAGE.
Enjoy the added convenience of being located directly across from an elementary school, while having easy access to DFW International Airport, Glade Parks shopping and dining, H-E-B, and major highways connecting you throughout the Dallas-Fort Worth Metroplex.
NO HOA means more freedom and flexibility with your property.
MOVE-IN READY, STYLISH, PRICED TO SELL, AND IDEALLY LOCATED -SCHEDULE YOUR SHOWING TODAY!
NOTE- Please contact Listing Agent 2 for your offer....
Contact an agent
Home facts
- Year built:1962
- Subdivision & Development:OAKWOOD TERRACE WEST ADDITION
- Listing ID #:21343782
- Added:58 day(s) ago
- Updated:September 25, 2026 at 12:07 PM
Rooms and interior
- Bedrooms:3
- Total bathrooms:2
- Full bathrooms:2
- Flooring:Tile, Vinyl, Wood
- Kitchen Description:Dishwasher, Electric Range, Microwave, Vented Exhaust Fan
- Living area:1,396 sq. ft.
Heating and cooling
- Cooling:Ceiling Fans, Central Air, Electric
- Heating:Central, Natural Gas
- Central air:Yes
Structure and exterior
- Roof:Composition
- Year built:1962
- Building area:1,396 sq. ft.
- Lot area:0.2 Acres
- Architectural Style:Traditional
- Construction Materials:Brick, Vinyl Siding, Wood Siding
- Foundation Description:Slab
- Levels:1 Story
Schools
- High school:Trinity
- Middle school:Euless
- Elementary school:Oakwoodter
Finances and disclosures
- Price:$319,000
- Price per sq. ft.:$228.51
Features and amenities
- Appliances:Dishwasher, Electric Range, Gas Water Heater, Microwave, Vented Exhaust Fan
- Amenities:Smoke Detectors
Parking
- Garage:Yes
- Garage spaces:2
 Information provided, in part, by North Texas Real Estate Information Systems, Inc. Last Updated September 25, 2026 Listings with the NTREIS logo are listed by brokerages other than Better Homes and Gardens Real Estate Edwards & Associates.
New listings near 613 Whitener Road
- New
 $319,000Active4 beds 2 baths1,502 sq. ft.
713 Shelmar Drive, Euless, TX 76039
MLS# 21393749Listed by: KEY 2 YOUR MOVE REAL ESTATE - New
 $920,000Active5 beds 4 baths4,167 sq. ft.
1005 High Hawk Trail, Euless, TX 76039
MLS# 21395386Listed by: VASTU REALTY INC. - New
 $770,000Active4 beds 4 baths3,566 sq. ft.
911 Mountain Laurel Drive, Euless, TX 76039
MLS# 21393613Listed by: RE/MAX TRINITY - New
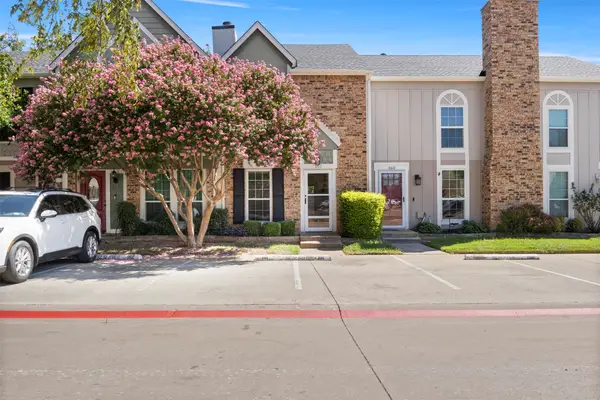 $239,900Active2 beds 2 baths1,120 sq. ft.
161 Merlin Way, Euless, TX 76039
MLS# 21389470Listed by: D&B BROKERAGE SERVICES LLC - New
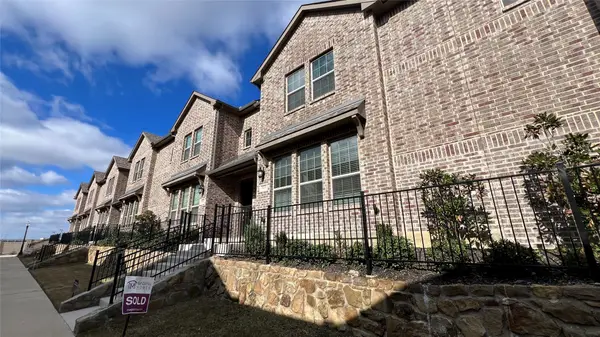 $398,500Active3 beds 3 baths2,022 sq. ft.
905 Suma Drive, Euless, TX 76040
MLS# 21390854Listed by: EVERBRIGHT REALTY LLC - New
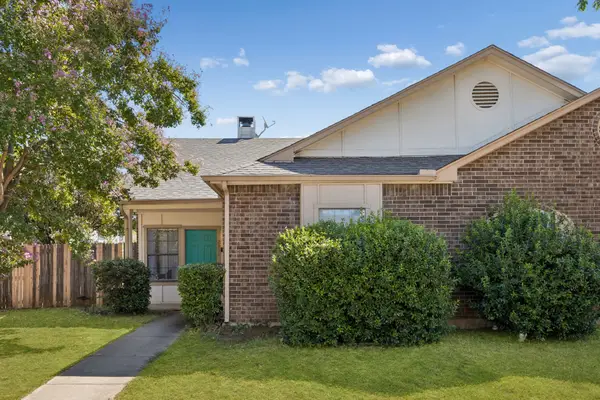 $270,000Active2 beds 2 baths1,094 sq. ft.
2906 Northrope Street, Euless, TX 76039
MLS# 21383240Listed by: MILANI PROPERTIES LLC - New
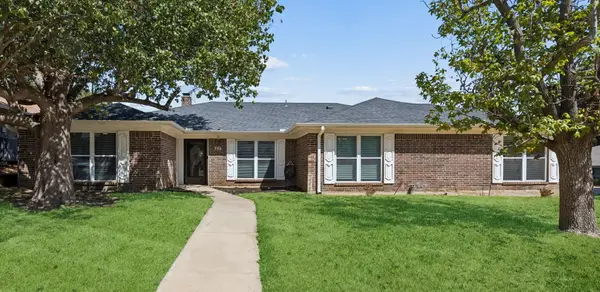 $399,000Active3 beds 3 baths2,243 sq. ft.
900 Rosewood Court, Euless, TX 76039
MLS# 21390220Listed by: POWER HOUSE REAL ESTATE - New
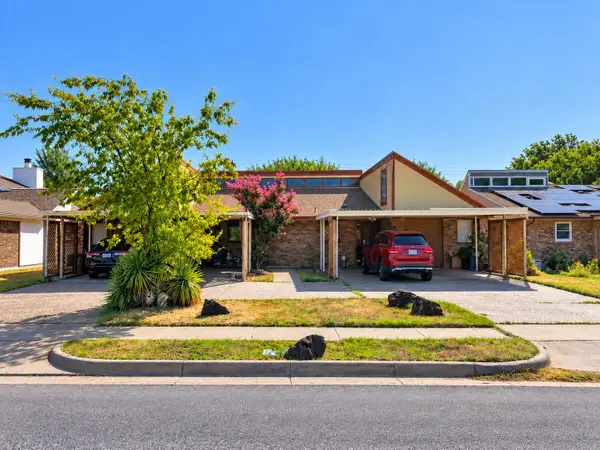 $495,000Active4 beds 4 baths2,784 sq. ft.
201-203 Yorkshire Court, Euless, TX 76040
MLS# 21385874Listed by: SOPHIE TEL DIAZ REAL ESTATE - New
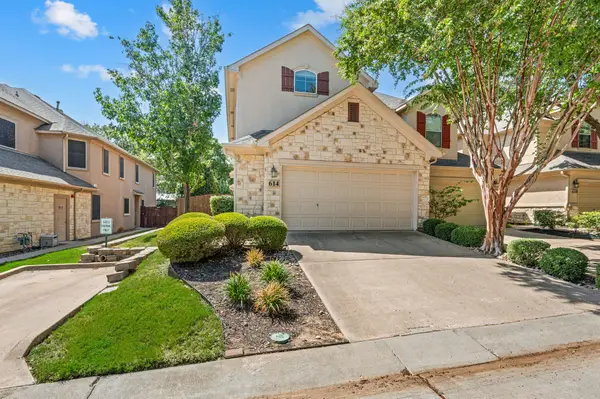 $415,000Active2 beds 3 baths1,661 sq. ft.
614 Rosemead Drive, Euless, TX 76039
MLS# 21387959Listed by: COMPASS RE TEXAS, LLC - New
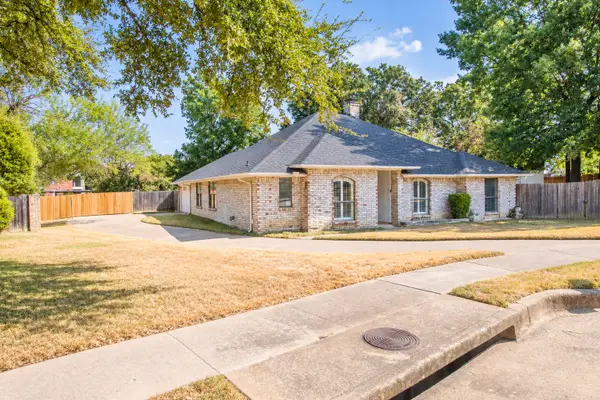 $499,900Active3 beds 2 baths2,034 sq. ft.
301 Morrison Court, Euless, TX 76039
MLS# 21385525Listed by: TDREALTY


Protect your home and budget from life's surprises with an Assurant Home Warranty, backed by a partner that supports you through every step of homeownership. Explore Plans.
© 2026 Better Homes and Gardens Real Estate LLC. An Anywhere Real Estate company. All rights reserved. Better Homes and Gardens® Real Estate is a registered trademark owned by Meredith Operations Corporation, licensed to Better Homes and Gardens Real Estate LLC and used with permission. Better Homes and Gardens Real Estate LLC fully supports the principles of the Fair Housing Act and the Equal Opportunity Act. Listing information is deemed reliable but is not guaranteed accurate.
Each office is independently owned and operated.
Any services or products provided by third parties are not provided by, affiliated with or related to Better Homes and Gardens Real Estate LLC, or its affiliated companies.