
614 Canterbury Street, Euless, TX 76039
Local realty services provided by:Better Homes and Gardens Real Estate Edwards & Associates
Listed by: john prell
Office: creekview realty
MLS#:21291788
Source:GDAR
Price summary
- Price:$249,900
- Price per sq. ft.:$233.99
About this home
Beautifully Remodeled 2-Bedroom, 2-Bath Duplex in Award-Winning Grapevine-Colleyville ISD
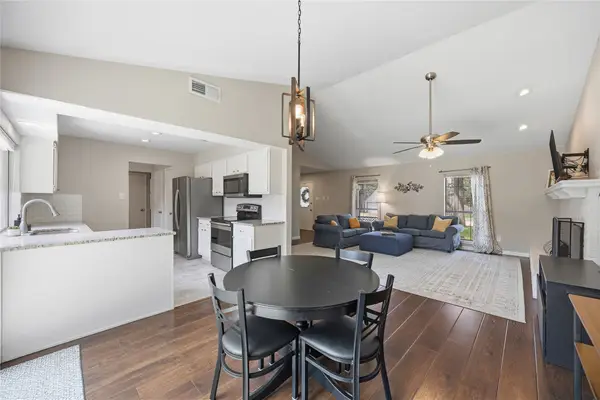
Move right into this beautifully renovated 2-bedroom, 2-bath duplex featuring extensive updates that combine modern style with long-term peace of mind. This turnkey home has been thoughtfully upgraded with vinyl plank flooring, fully remodeled bathrooms, updated kitchen and bathroom fixtures, granite countertops, a designer tile backsplash in the kitchen, new tile surrounds in both bathtub shower areas, updated lighting throughout, and ceiling fans in every room. The kitchen was completely refreshed in 2023 with a new stove, dishwasher, and refrigerator, while a brand-new water heater was installed in 2026, ensuring years of dependable performance. Major capital improvements include an HVAC system, roof, siding, and gutters installed in 2018, significantly reducing future maintenance concerns. Fresh landscaping enhances the home’s curb appeal and creates a warm, welcoming first impression. Located in the highly sought-after Grapevine-Colleyville ISD, this home is zoned for Grapevine Elementary, Colleyville Middle School, and Colleyville Heritage High School. Conveniently situated near DFW International Airport, Glade Parks, Southlake Town Square, shopping, dining, parks, and major highways, this home offers an exceptional combination of comfort, style, and convenience.
With extensive recent renovations and major mechanical upgrades already completed, this move-in-ready home is an outstanding opportunity for homeowners and investors alike.Schedule your private showing today!...
Contact an agent
Home facts
- Year built:1983
- Subdivision & Development:Carlisle Pines Add
- Listing ID #:21291788
- Added:63 day(s) ago
- Updated:August 07, 2026 at 11:53 AM
Rooms and interior
- Bedrooms:2
- Total bathrooms:2
- Full bathrooms:2
- Flooring:Ceramic Tile, Luxury Vinyl Plank
- Kitchen Description:Convection Oven, Dishwasher, Disposal, Electric Cooktop, Electric Oven, Electric Range, Ice Maker, Microwave, Refrigerator
- Living area:1,068 sq. ft.
Heating and cooling
- Cooling:Ceiling Fans, Central Air, Electric
- Heating:Central, Electric, Fireplaces
- Central air:Yes
Structure and exterior
- Roof:Composition
- Year built:1983
- Building area:1,068 sq. ft.
- Lot area:0.09 Acres
- Architectural Style:Traditional
- Construction Materials:Brick
- Foundation Description:Slab
- Levels:1 Story
Schools
- High school:Colleyville Heritage
- Middle school:Heritage
- Elementary school:Grapevine
Finances and disclosures
- Price:$249,900
- Price per sq. ft.:$233.99
- Tax amount:$3,981
Features and amenities
- Appliances:Convection Oven, Dishwasher, Disposal, Electric Cooktop, Electric Oven, Electric Range, Ice Maker, Microwave, Refrigerator
- Amenities:Carbon Monoxide Detectors, Fire Alarm, Firewalls, Smoke Detectors, Window Coverings
Parking
- Carport spaces:2
 Information provided, in part, by North Texas Real Estate Information Systems, Inc. Last Updated August 7, 2026 Listings with the NTREIS logo are listed by brokerages other than Better Homes and Gardens Real Estate Edwards & Associates.
New listings near 614 Canterbury Street
- New
 $275,000Active3 beds 1 baths950 sq. ft.
1010 Denton Drive, Euless, TX 76039
MLS# 21352912Listed by: BETTER HOMES & GARDENS, WINANS - New
 $375,000Active3 beds 2 baths1,523 sq. ft.
408 Thorn Wood Drive, Euless, TX 76039
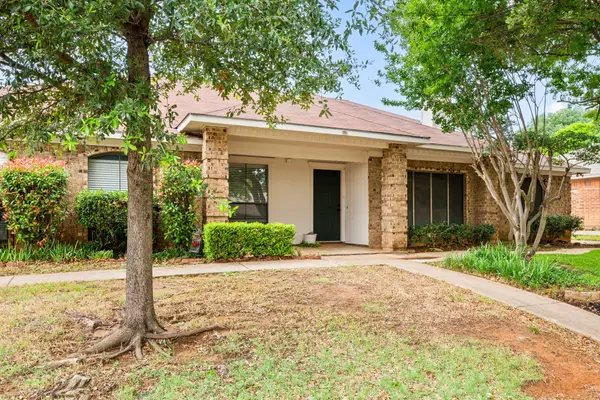
MLS# 21353069Listed by: LUXE REAL ESTATE 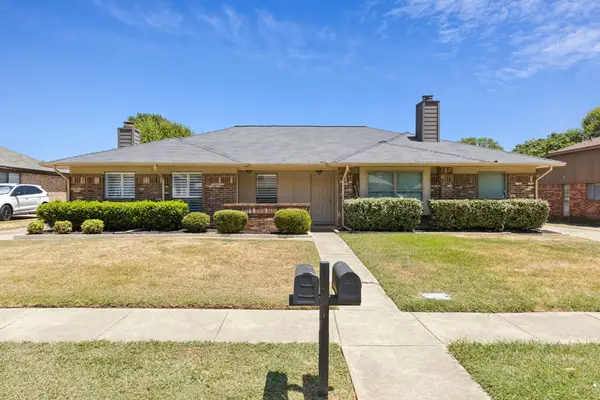 $298,000Pending3 beds 2 baths1,064 sq. ft.
3000 Hilltop Drive, Euless, TX 76039
MLS# 21321491Listed by: RE/MAX DFW ASSOCIATES IV- New
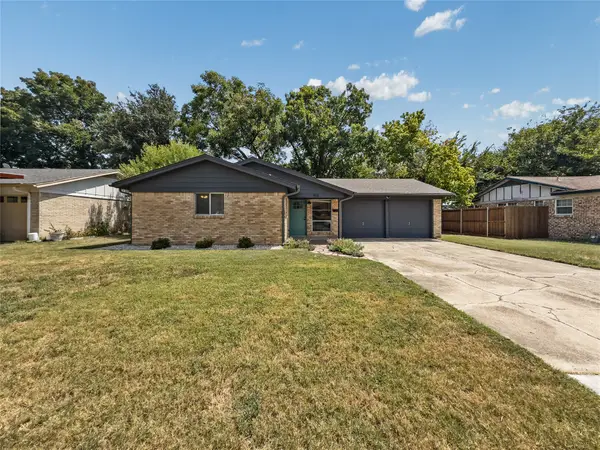
 $299,000Active3 beds 2 baths1,240 sq. ft.
2911 Post Oak Drive, Euless, TX 76039
MLS# 21343064Listed by: SERHANT TEXAS, LLC - Open Sat, 1 to 3pmNew
 $280,000Active3 beds 2 baths1,023 sq. ft.
703 Whitener Road, Euless, TX 76040
MLS# 21351540Listed by: GEN STONE REALTY - New
 $270,000Active3 beds 1 baths1,132 sq. ft.
1207 Aransas Drive, Euless, TX 76039
MLS# 21348771Listed by: PERPETUAL REALTY GROUP LLC - New
 $319,000Active3 beds 2 baths1,348 sq. ft.
603 Donley Drive, Euless, TX 76039
MLS# 21351193Listed by: TEXAS ALLY REAL ESTATE GROUP - New
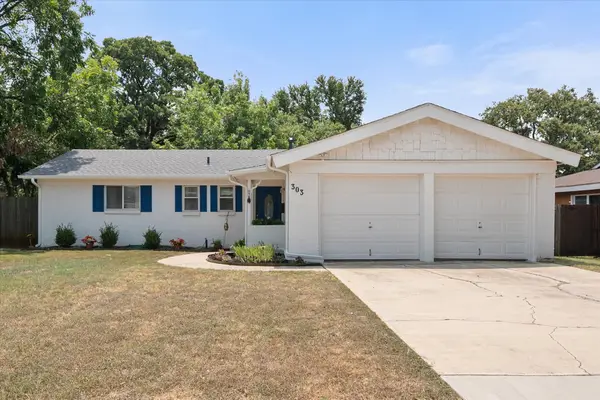 $215,000Active3 beds 2 baths920 sq. ft.
303 Bayless Drive, Euless, TX 76040
MLS# 21348890Listed by: RE/MAX ASSOCIATES OF MANSFIELD - Open Sat, 10am to 12pmNew
 $393,900Active3 beds 3 baths1,892 sq. ft.
207 Walnut Way, Euless, TX 76039
MLS# 21350159Listed by: ELITE REAL ESTATE TEXAS - New
 $380,000Active3 beds 2 baths1,475 sq. ft.
1119 Marshall Drive, Euless, TX 76039
MLS# 21346605Listed by: KELLER WILLIAMS REALTY DPR


Protect your home and budget from life's surprises with an Assurant Home Warranty, backed by a partner that supports you through every step of homeownership. Explore Plans.
© 2026 Better Homes and Gardens Real Estate LLC. An Anywhere Real Estate company. All rights reserved. Better Homes and Gardens® Real Estate is a registered trademark owned by Meredith Operations Corporation, licensed to Better Homes and Gardens Real Estate LLC and used with permission. Better Homes and Gardens Real Estate LLC fully supports the principles of the Fair Housing Act and the Equal Opportunity Act. Listing information is deemed reliable but is not guaranteed accurate.
Each office is independently owned and operated.
Any services or products provided by third parties are not provided by, affiliated with or related to Better Homes and Gardens Real Estate LLC, or its affiliated companies.