
2610 Vzcr 2313, Eustace, TX 75124
Local realty services provided by:Better Homes and Gardens Real Estate I-20 Team
2610 Vzcr 2313,Eustace, TX 75124
$1,295,000
- 3 Beds
- 3 Baths
- 2,760 sq. ft.
- Single family
- Active
Listed by: elaine, fabbri
Office: re/max landmark rose
MLS#:26014989
Source:TX_GTAR
Price summary
- Price:$1,295,000
- Price per sq. ft.:$469.2
About this home
Welcome to SAW Ranch, a private 76+-acre homestead where you can live the life you've been dreaming of. Tucked away for total privacy, much of the farmhouse was built by a carpenter from wood milled from the land itself. A cedar porch leads into a home full of character & warmth. The Living room at the heart of home, cozy den w built-ins, two dining areas, & a fireplace stove that can heat the home. The large eat-in kitchen has custom cedar cabinets w glass-front doors, double ovens, a gas cooktop, & a butler's pantry. The downstairs private primary suite offers a sitting area, office space, ensuite bath w dual vanities, & a walk-in closet. Two large bedrooms upstairs have amazing views. Fiber optic at the road makes working from home easy. The nostalgic screened porch opens into the home to bring in fresh air & overlooks woods, spa pool, & deck with an Austin stone fireplace, ready for evenings outside with friends and family. The 1260 SF barn is a real man cave, bathroom, a sink for cleaning game & fish, an upstairs loft, & built in bar w a vintage fridge that keeps beverages ice cold. Homestead features include a chicken coop, a brick smokehouse, a storm shelter, 2 pavilion covers, and an equipment barn that is also an RV cover and hookup. The property is on deep well on the aquifer with great-tasting water- no water bill. The land is a deer hunter's paradise. It's mostly wooded with huge trees, native vegetation, and trails throughout, plus about 25 acres of open pasture for gardens, livestock, or horses. Twin Creek runs along the inside of the property line, a few natural springs, two ponds are spring-fed. The property is fenced and cross-fenced and ag exempt. Raise chickens, hunt your own land, fish your own ponds. Martins Mill ISD!...
Contact an agent
Home facts
- Year built:2010
- Listing ID #:26014989
- Added:1 day(s) ago
- Updated:November 07, 2026 at 10:44 PM
Rooms and interior
- Bedrooms:3
- Total bathrooms:3
- Full bathrooms:2
- Half bathrooms:1
- Bathrooms Description:Shower/Tub
- Kitchen Description:Double Oven, Gas Cook Top
- Living area:2,760 sq. ft.
Heating and cooling
- Cooling:Central Electric
Structure and exterior
- Roof:Aluminum or Metal
- Year built:2010
- Building area:2,760 sq. ft.
- Lot area:76.77 Acres
- Lot Features:Level, Pasture, Rolling
- Construction Materials:Frame
- Exterior Features:Deck, Porch, Screened
- Foundation Description:Pillar/Port/Pier
- Levels:Two Stories
Schools
- High school:Martins Mill
- Middle school:Martins Mill
- Elementary school:Martins Mill
Utilities
- Sewer:Conventional Septic
Finances and disclosures
- Price:$1,295,000
- Price per sq. ft.:$469.2
- Tax amount:$1,500 (2026)
Features and amenities
- Appliances:Double Oven, Gas Cooktop
- Amenities:Ceiling Fan(s)
- Pool features:Above Ground
Parking
- Parking description:Boat, Detached, Garage, Golf Cart Garage, RV Pad, Workshop In Garage
- Garage spaces:1
- Carport spaces:2
New listings near 2610 Vzcr 2313
- New
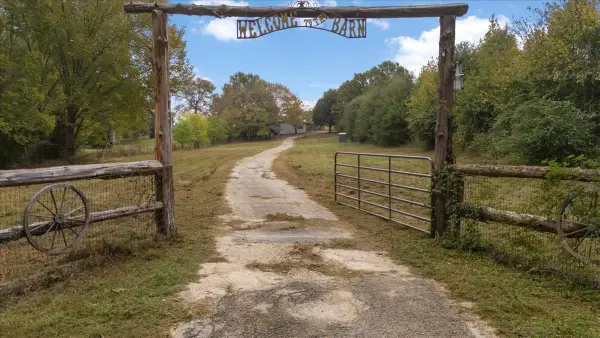 $249,000Active3 beds 2 baths1,680 sq. ft.
1081 Vz County Road 2903, Eustace, TX 75124
MLS# 21426128Listed by: COLDWELL BANKER APEX, REALTORS - New
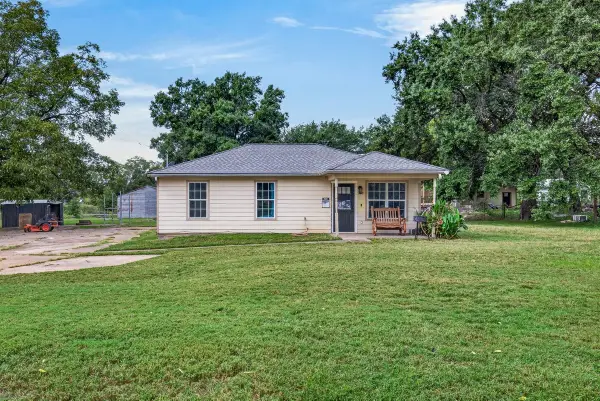 $195,000Active2 beds 1 baths900 sq. ft.
327 Meredith Street, Eustace, TX 75124
MLS# 21422508Listed by: KW-CEDAR CREEK LAKE PROPERTIES 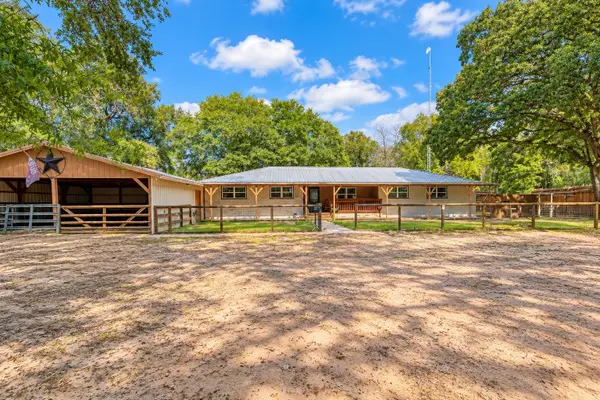 $589,000Active4 beds 3 baths2,115 sq. ft.
13672 County Road 2915, Eustace, TX 75124
MLS# 21415816Listed by: KW-CEDAR CREEK LAKE PROPERTIES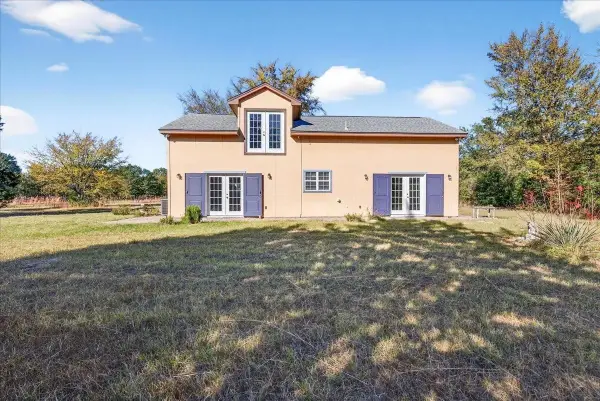 $450,000Active16 Acres
1603 Vz County Road 2908, Eustace, TX 75124
MLS# 21419178Listed by: MCATEE REALTY OF GUN BARREL TX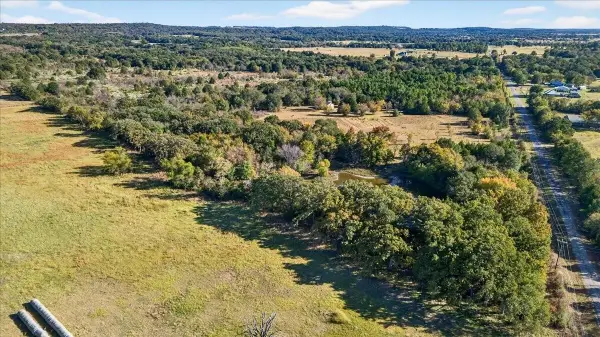 $185,000Active10 Acres
1603 Vz County Road 2908, Eustace, TX 75124
MLS# 21419184Listed by: MCATEE REALTY OF GUN BARREL TX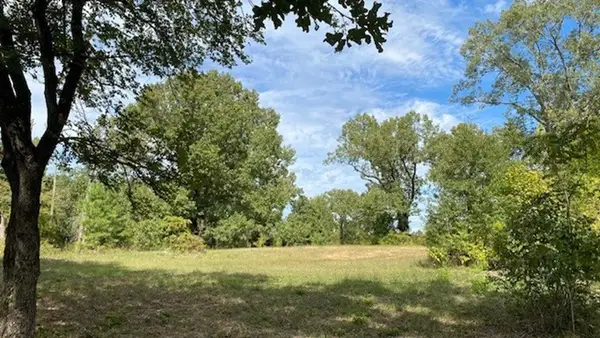 $221,520Active9.26 Acres
TR 9A1 & 9C Fm 2709, Eustace, TX 75124
MLS# 21418636Listed by: STEVE GRANT REALTY LLC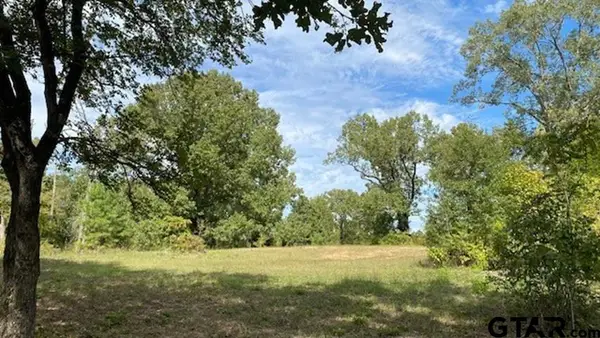 $221,520Active-- beds -- baths
TBD Fm 2709, Eustace, TX 75124
MLS# 26014294Listed by: STEVE GRANT REALTY, LLC $1,449,000Active7 beds 6 baths4,224 sq. ft.
419 Us Highway 175 W, Eustace, TX 75124
MLS# 21414642Listed by: BRADFORD ELITE REAL ESTATE LLC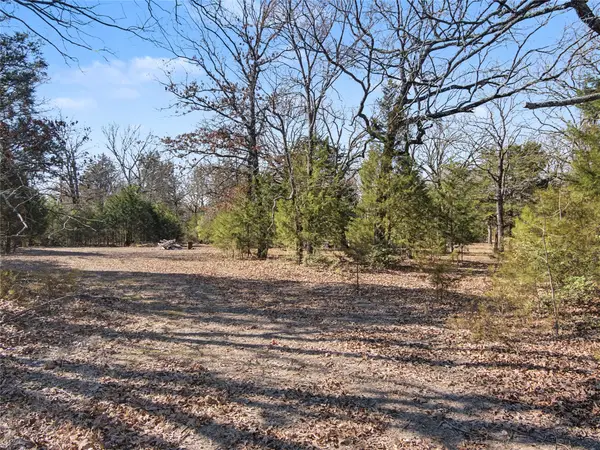 $143,000Active5.32 Acres
700 Vz County Road 2924, Eustace, TX 75124
MLS# 21414988Listed by: KELLER WILLIAMS CENTRAL


Protect your home and budget from life's surprises with an Assurant Home Warranty, backed by a partner that supports you through every step of homeownership. Explore Plans.
© 2026 Better Homes and Gardens Real Estate LLC. An Anywhere Real Estate company. All rights reserved. Better Homes and Gardens® Real Estate is a registered trademark owned by Meredith Operations Corporation, licensed to Better Homes and Gardens Real Estate LLC and used with permission. Better Homes and Gardens Real Estate LLC fully supports the principles of the Fair Housing Act and the Equal Opportunity Act. Listing information is deemed reliable but is not guaranteed accurate.
Each office is independently owned and operated.
Any services or products provided by third parties are not provided by, affiliated with or related to Better Homes and Gardens Real Estate LLC, or its affiliated companies.