
1008 Marlene Drive, Everman, TX 76140
Local realty services provided by:Better Homes and Gardens Real Estate Senter, REALTORS(R)
1008 Marlene Drive,Everman, TX 76140
$258,000
- 3 Beds
- 2 Baths
- 1,329 sq. ft.
- Single family
- Active
Listed by: joanny ledezma
Office: cf real estate firm
MLS#:21383981
Source:GDAR
Price summary
- Price:$258,000
- Price per sq. ft.:$194.13
About this home
Welcome to this beautifully updated home in Everman TX, offering modern upgrades and comfortable living. This property features 3 bedrooms, 2-full bathrooms, a 2-car garage and additional space. Ideally located with convenient access to major highways, nearby schools, shopping centers, dining restaurants and everyday amenities making commuting and daily errands a breeze! Recent upgrades include all new windows, new roof, new garage doors, new driveway, foundation repair with transferable warranty providing added peace of mind for the next homeowner. Step inside to discover fully remodeled bathrooms with stylish modern finishes, bedrooms with ample walk in closet space and beautifully updated kitchen featuring new kitchen cabinets, breakfast bar peninsula, granite countertops, water line connection for fridge, and new appliances including garbage disposal, microwave, gas range and dishwasher. The decorative lightning thought enhances the home's modern style, while the fireplace adds a cozy touch and inviting ambiance. Outside enjoy the large, spacious backyard, offering plenty of room for gatherings, outdoor activities, pets or simply relaxing with family. From the updated interior to the refreshed exterior facade, this home combines modern upgrades, functionality and convenience. With so much already completed, this move- in ready offers a great opportunity for buyers seeking style, comfort and value in Everman....
Contact an agent
Home facts
- Year built:1962
- Subdivision & Development:Everman Park Add
- Listing ID #:21383981
- Added:2 day(s) ago
- Updated:September 14, 2026 at 11:56 AM
Rooms and interior
- Bedrooms:3
- Total bathrooms:2
- Full bathrooms:2
- Flooring:Luxury Vinyl Plank
- Kitchen Description:Dishwasher, Disposal, Gas Range, Microwave, Vented Exhaust Fan
- Living area:1,329 sq. ft.
Heating and cooling
- Cooling:Ceiling Fans, Central Air, Electric, Roof Turbines
- Heating:Central, Electric, Fireplaces
- Central air:Yes
Structure and exterior
- Roof:Composition
- Year built:1962
- Building area:1,329 sq. ft.
- Lot area:0.18 Acres
- Construction Materials:Brick, Wood Siding
- Foundation Description:Slab
- Levels:1 Story
Schools
- High school:Everman
- Middle school:Johnson 6th Grade
- Elementary school:Bishop
Finances and disclosures
- Price:$258,000
- Price per sq. ft.:$194.13
- Tax amount:$5,177
Features and amenities
- Appliances:Dishwasher, Disposal, Gas Range, Gas Water Heater, Microwave, Vented Exhaust Fan
- Amenities:Carbon Monoxide Detectors, Smoke Detectors
Parking
- Garage:Yes
- Garage spaces:2
 Information provided, in part, by North Texas Real Estate Information Systems, Inc. Last Updated September 14, 2026 Listings with the NTREIS logo are listed by brokerages other than Better Homes and Gardens Real Estate Senter, REALTORS(R).
New listings near 1008 Marlene Drive
- New
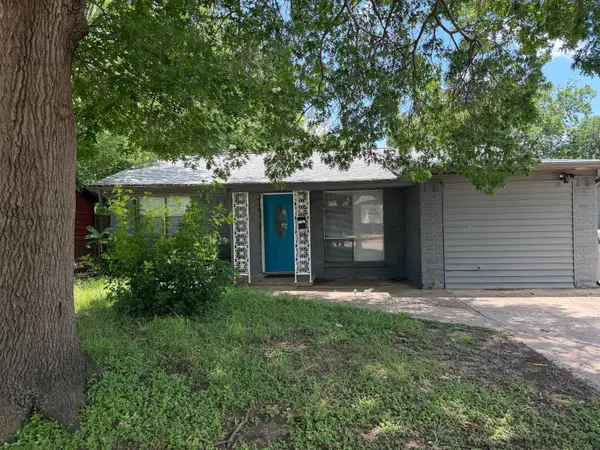 $239,900Active3 beds 2 baths1,387 sq. ft.
3732 Bluebell Drive, Everman, TX 76140
MLS# 21383207Listed by: JG REAL ESTATE, LLC - New
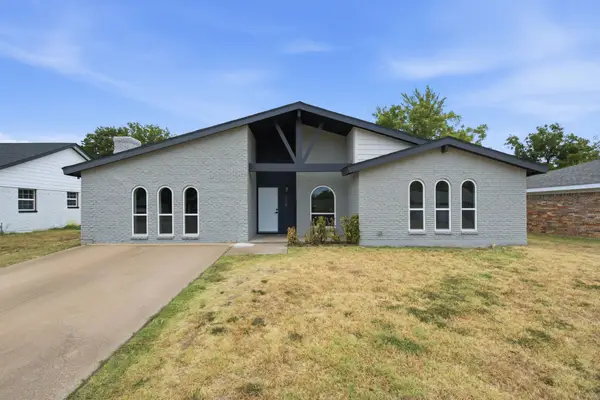 $300,000Active3 beds 2 baths1,925 sq. ft.
912 Kelley Drive, Everman, TX 76140
MLS# 21379443Listed by: MONUMENT REALTY - New
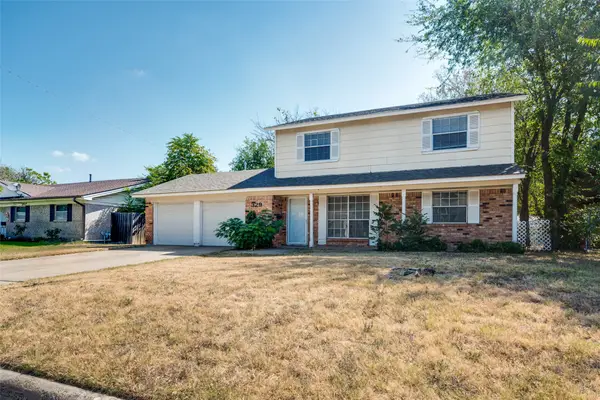 $249,900Active4 beds 3 baths1,860 sq. ft.
329 Deer Creek Road, Everman, TX 76140
MLS# 21378514Listed by: EXP REALTY, LLC  $375,000Active4 beds 2 baths2,345 sq. ft.
1032 E Enon Avenue, Everman, TX 76140
MLS# 21371310Listed by: ARC REALTY DFW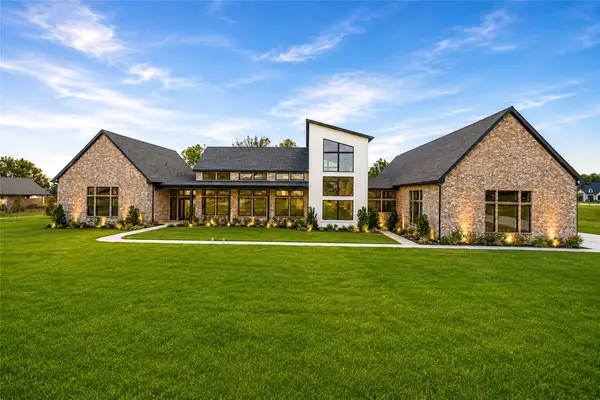 $1,250,000Active4 beds 4 baths4,498 sq. ft.
6309 Big Elk Drive, Fort Worth, TX 76140
MLS# 21368114Listed by: KELLER WILLIAMS REALTY DPR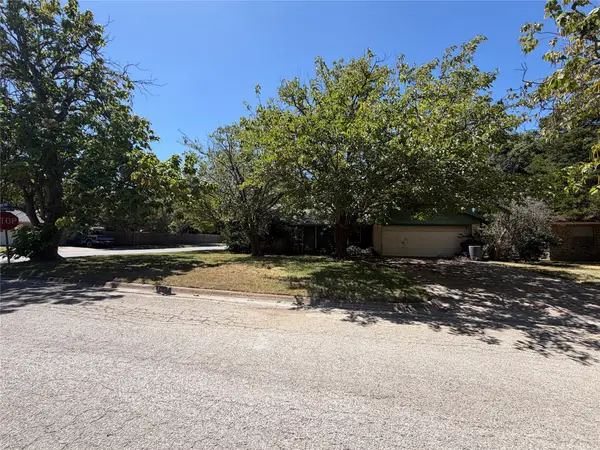 $150,000Active3 beds 2 baths1,354 sq. ft.
432 Steeple Ridge Road, Everman, TX 76140
MLS# 21365985Listed by: JPAR PLANO $268,000Pending3 beds 2 baths1,338 sq. ft.
403 N Hansbarger Street, Everman, TX 76140
MLS# 21366593Listed by: CONGER GROUP TEXAS $224,900Active3 beds 2 baths1,118 sq. ft.
744 Windsor Drive, Everman, TX 76140
MLS# 21364531Listed by: BRAZOS RIVER REALTY, LLC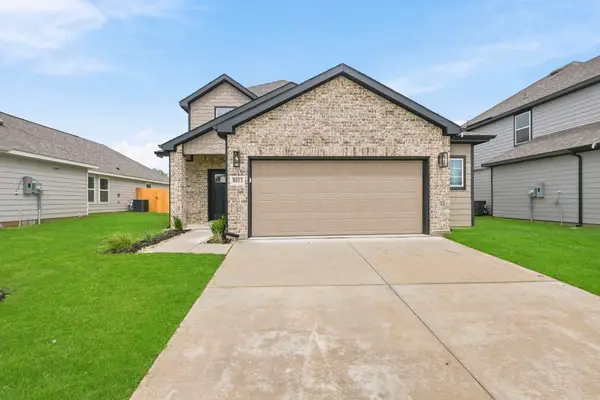 $329,990Pending4 beds 3 baths1,745 sq. ft.
8013 Charlestown Lane, Everman, TX 76140
MLS# 21363015Listed by: LEGEND HOME CORP


Protect your home and budget from life's surprises with an Assurant Home Warranty, backed by a partner that supports you through every step of homeownership. Explore Plans.
© 2026 Better Homes and Gardens Real Estate LLC. An Anywhere Real Estate company. All rights reserved. Better Homes and Gardens® Real Estate is a registered trademark owned by Meredith Operations Corporation, licensed to Better Homes and Gardens Real Estate LLC and used with permission. Better Homes and Gardens Real Estate LLC fully supports the principles of the Fair Housing Act and the Equal Opportunity Act. Listing information is deemed reliable but is not guaranteed accurate.
Each office is independently owned and operated.
Any services or products provided by third parties are not provided by, affiliated with or related to Better Homes and Gardens Real Estate LLC, or its affiliated companies.