
29739 Elkhorn Rdg, Fair Oaks Ranch, TX 78015
Local realty services provided by:Better Homes and Gardens Real Estate Winans
Listed by: hunter wagner
Office: cibolo creek realty, llc.
MLS#:1947375
Source:LERA
Price summary
- Price:$565,000
- Price per sq. ft.:$220.88
- Monthly HOA dues:$47.67
About this home
Enjoy country-style living in the heart of Fair Oaks Ranch at 29739 Elkhorn Ridge, where this beautiful 4-bedroom, 3-bath home backs to a peaceful wet-weather creek with no rear neighbors and frequent visits from local wildlife, including whitetail deer, axis, turkey, and more. Located in a sought-after gated community, this 2021 Princeton Classic Homes residence offers 2,558 sq. ft. of thoughtfully designed living space with modern comfort and timeless Hill Country style. Inside, you'll find an open-concept layout with soaring ceilings, plantation shutters, and abundant natural light throughout the main living areas. The spacious living room is ideal for relaxing or entertaining, while the chef's kitchen features granite countertops, an oversized island, stainless steel appliances, double ovens, gas cooking, and generous cabinet storage. The private primary suite offers a spa-like bathroom and oversized walk-in closet. Two additional bedrooms are located downstairs, providing flexible space for family or guests. Upstairs, a versatile game room and fourth bedroom create the perfect setup for a guest suite, media room, or home office. Just 1.5 miles from H-E-B and the upcoming Lemon Creek development, with easy access to Fair Oaks Ranch Golf & Country Club, parks, shopping, and dining, this home offers the best of Hill Country living with everyday amenities not far away....
Contact an agent
Home facts
- Year built:2021
- Subdivision & Development:Fair Oaks Ranch
- Listing ID #:1947375
- Added:214 day(s) ago
- Updated:October 09, 2026 at 01:40 PM
Rooms and interior
- Bedrooms:4
- Total bathrooms:3
- Full bathrooms:3
- Flooring:Carpeting, Ceramic Tile
- Dining Description:Breakfast Bar, Separate Dining Room, Two Eating Areas
- Bathrooms Description:Double Vanity, Tub/Shower Separate
- Kitchen Description:Breakfast Bar, Built-In Oven, Cook Top, Dishwasher, Disposal, Double Ovens, Eat-In Kitchen, Gas Cooking, Ice Maker Connection, Island Kitchen, Microwave Oven, Self-Cleaning Oven, Solid Counter Tops, Walk-In Pantry
- Bedroom Description:Ceiling Fan, Full Bath, Master Bedroom Downstairs, Split, Walk-In Closet
- Living area:2,558 sq. ft.
Heating and cooling
- Cooling:Heat Pump, One Central, Zoned
- Heating:Central, Electric, Heat Pump
Structure and exterior
- Roof:Composition
- Year built:2021
- Building area:2,558 sq. ft.
- Lot area:0.16 Acres
- Lot Features:On Greenbelt
- Architectural Style:One Story
- Construction Materials:Brick, Siding, Stucco
- Exterior Features:Covered Patio, Patio Slab, Privacy Fence, Sprinkler System
- Foundation Description:Slab
- Levels:1.5 Story
Schools
- High school:Champion
- Middle school:Boerne Middle S
- Elementary school:Van Raub
Utilities
- Water:Water System
- Sewer:Sewer System
Finances and disclosures
- Price:$565,000
- Price per sq. ft.:$220.88
- Tax amount:$5,310 (2025)
Features and amenities
- Laundry features:Dryer Connection, Washer Connection
- Amenities:Built-In Oven, Ceiling Fans, Controlled Access, Electric Water Heater, Plumb for Water Softener, Smoke Alarm, Water Softener (owned)
Parking
- Parking description:Attached Garage, Two Car Garage
 IDX information is provided exclusively for consumers’ personal, non-commercial use, that it may not be used for any purpose other than to identify prospective properties consumers may be interested in purchasing, and that the data is deemed reliable but is not guaranteed accurate by LERA MLS (Local Expertise Regional Access). The MLS may, at its discretion, require use of other disclaimers as necessary to protect participants and/or the MLS from liability.
 New listings near 29739 Elkhorn Rdg
- New
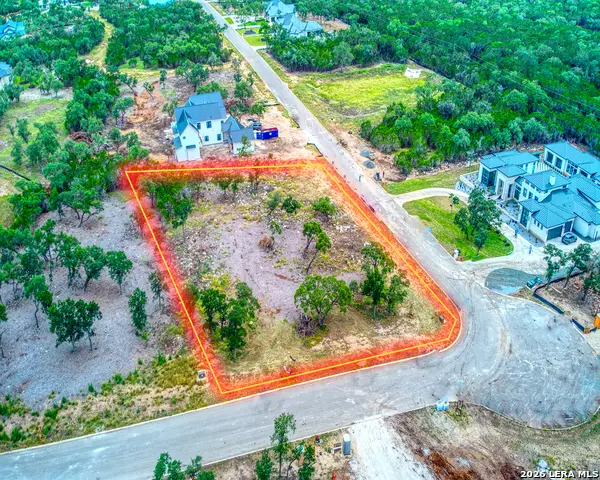 $259,000Active1.04 Acres
232 Ranch Hts, Fair Oaks Ranch, TX 78015
MLS# 2022524Listed by: KELLER WILLIAMS CITY-VIEW - New
 $1,249,000Active4 beds 3 baths4,020 sq. ft.
55 Brook Rdg, Fair Oaks Ranch, TX 78015
MLS# 2022275Listed by: KELLER WILLIAMS BOERNE - New
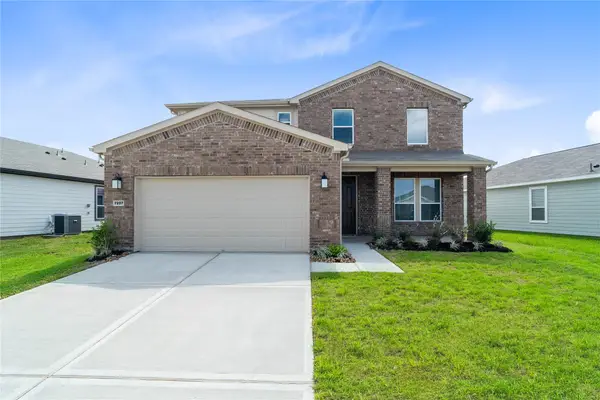 $289,995Active4 beds 3 baths2,824 sq. ft.
7207 Saddle Crest Way, Beasley, TX 77417
MLS# 56084096Listed by: KB HOME HOUSTON - New
 $799,000Active4 beds 4 baths4,130 sq. ft.
11 Falls Vw, Boerne, TX 78015
MLS# 2020489Listed by: REDBIRD REALTY LLC - New
 $430,000Active4 beds 3 baths2,440 sq. ft.
7807 Cottonwood, Boerne, TX 78015
MLS# 2020342Listed by: MALOUFF REALTY, LLC - Open Sat, 1 to 3pmNew
 $499,000Active4 beds 4 baths2,667 sq. ft.
27818 Rocky Mtn, Boerne, TX 78015
MLS# 2020191Listed by: PHYLLIS BROWNING COMPANY  $635,000Active4 beds 4 baths2,803 sq. ft.
29031 Pfeiffers Gate, Boerne, TX 78015
MLS# 2019640Listed by: PHYLLIS BROWNING COMPANY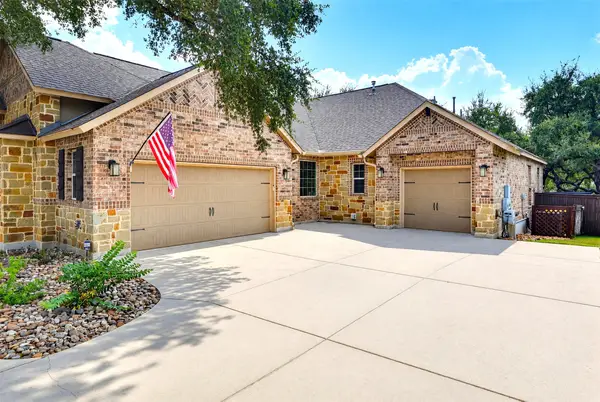 $749,000Active4 beds 3 baths2,535 sq. ft.
30228 Setterfeld Circle, Fair Oaks Ranch, TX 78015
MLS# 83947793Listed by: IFIND REALTY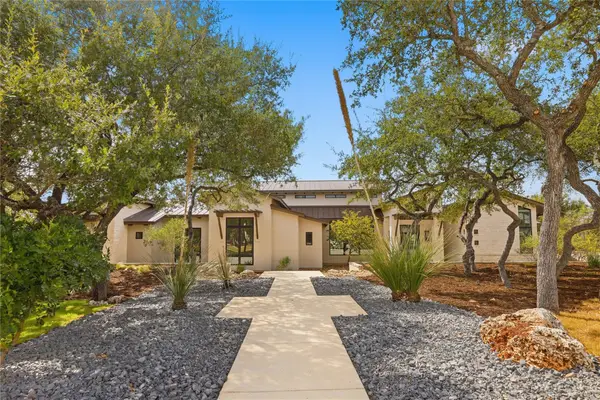 $1,799,990Active4 beds 5 baths4,783 sq. ft.
449 Ranch Fls, Fair Oaks Ranch, TX 78015
MLS# 3888304Listed by: CO OP REALTY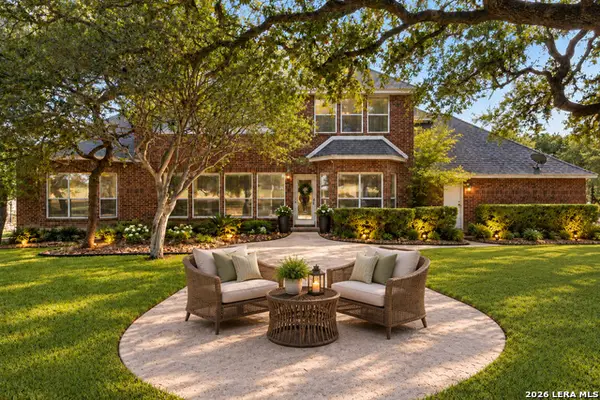 $731,500Active4 beds 4 baths3,688 sq. ft.
29607 Midnight Sun, Boerne, TX 78015
MLS# 2018858Listed by: REAL BROKER, LLC


Protect your home and budget from life's surprises with an Assurant Home Warranty, backed by a partner that supports you through every step of homeownership. Explore Plans.
© 2026 Better Homes and Gardens Real Estate LLC. An Anywhere Real Estate company. All rights reserved. Better Homes and Gardens® Real Estate is a registered trademark owned by Meredith Operations Corporation, licensed to Better Homes and Gardens Real Estate LLC and used with permission. Better Homes and Gardens Real Estate LLC fully supports the principles of the Fair Housing Act and the Equal Opportunity Act. Listing information is deemed reliable but is not guaranteed accurate.
Each office is independently owned and operated.
Any services or products provided by third parties are not provided by, affiliated with or related to Better Homes and Gardens Real Estate LLC, or its affiliated companies.