
1060 Parkdale Drive, Fairview, TX 75069
Local realty services provided by:Better Homes and Gardens Real Estate Lindsey Realty
Listed by: long ly
Office: william davis realty
MLS#:21416882
Source:GDAR
Price summary
- Price:$2,100,000
- Price per sq. ft.:$360.45
- Monthly HOA dues:$25
About this home
Elegant and meticulously maintained custom home in Fairview’s sought-after Oakwood community. Exceptional craftsmanship and pride of ownership are evident throughout, hand-scraped hardwood flooring, crown molding, tray ceilings, custom built-ins and bookshelves, plantation shutters with custom window treatments, a beautiful stone fireplace, dual staircases, and an impressive octagonal gazebo-style ceiling in the family room.
The beautifully appointed kitchen with high-quality quartz countertops installed 2026, an extra-large Viking gas range and oven, abundant cabinetry, huge pantry with convenient garage access, built-in Viking refrigerator installed in 2026, Wine cellar accommodates up to 108 bottles, wet bar with built-in cabinetry and generous entertaining spaces make this home perfect for hosting family and friends.
The upstairs features a game room & media room, providing additional space for entertainment, movie nights, and family gatherings.
The impressive primary suite offers an oversized bathroom with elegant marble finishes, a large walk-in closet, and bonus room currently used as an exercise room. New HVAC system installed in 2026, an oversized laundry room with built-in cabinetry and space for a second fridge and sink, an oversized three-car garage with additional storage space.
Step outside to your own private backyard retreat situated on almost 1.5 acres. The expansive outdoor living area features a large, covered patio. Enjoy the swimming pool and spa, while the expansive grounds provide plenty of room for pets to run and play, family recreation.
Conveniently located just minutes from FTC and Stacy Road shopping Mall, Allen Premium Outlets, Walmart, Target, restaurants, and everyday conveniences. Beautifully maintained, extensively upgraded, and designed for both comfortable living and entertaining, this exceptional custom home offers the space, quality, and lifestyle today’s buyers are looking for. A must-see property that shows beautifully!...
Contact an agent
Home facts
- Year built:2007
- Subdivision & Development:Oakwood Estates Ph II
- Listing ID #:21416882
- Added:3 day(s) ago
- Updated:November 09, 2026 at 01:02 PM
Rooms and interior
- Bedrooms:4
- Total bathrooms:5
- Full bathrooms:4
- Half bathrooms:1
- Kitchen Description:Built In Gas Range, Built In Refrigerator, Dishwasher, Disposal, Double Oven, Electric Oven, Gas Cooktop, Gas Oven, Ice Maker, Microwave, Refrigerator, Some Commercial Grade, Trash Compactor, Vented Exhaust Fan, Wine Cooler
- Living area:5,826 sq. ft.
Structure and exterior
- Year built:2007
- Building area:5,826 sq. ft.
- Lot area:1.48 Acres
- Levels:2 Story
Schools
- High school:Lovejoy
- Middle school:Willow Springs,Sloan Creek
- Elementary school:Robert L. Puster
Finances and disclosures
- Price:$2,100,000
- Price per sq. ft.:$360.45
- Tax amount:$33,482
Features and amenities
- Appliances:Built In Gas Range, Built In Refrigerator, Dishwasher, Disposal, Double Oven, Dryer, Electric Oven, Gas Cooktop, Gas Oven, Gas Water Heater, Ice Maker, Microwave, Plumbed For Gas, Range, Refrigerator, Some Commercial Grade, Some Gas Appliances, Trash Compactor, Vented Exhaust Fan, Wine Cooler
- Laundry features:Dryer
Parking
- Garage:Yes
- Garage spaces:3
 Information provided, in part, by North Texas Real Estate Information Systems, Inc. Last Updated November 9, 2026 Listings with the NTREIS logo are listed by brokerages other than Better Homes and Gardens Real Estate Lindsey Realty.
New listings near 1060 Parkdale Drive
- New
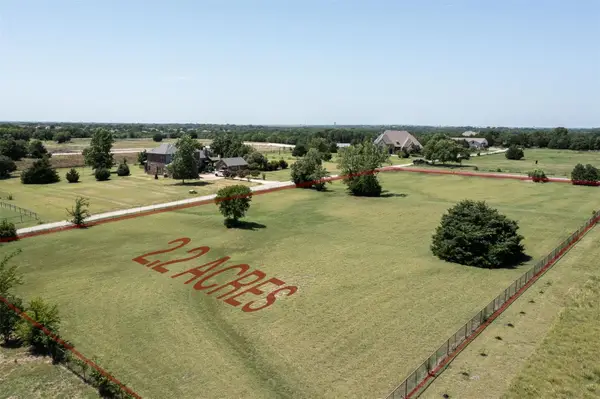 $799,999Active2.29 Acres
1753 Stacy Road, Fairview, TX 75069
MLS# 21423668Listed by: KELLER WILLIAMS REALTY DPR - New
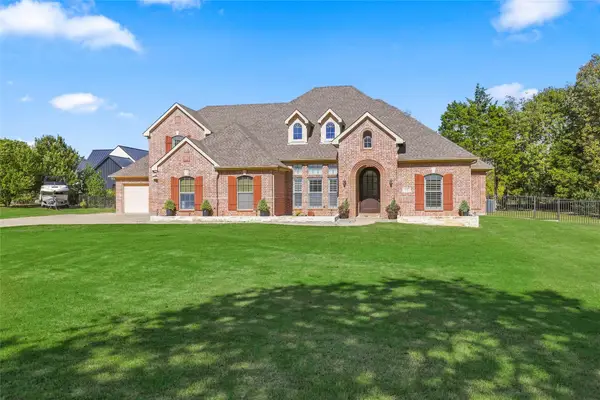 $1,278,000Active5 beds 5 baths3,984 sq. ft.
1159 Red Oak Trail, Fairview, TX 75069
MLS# 21429397Listed by: A PLUS REAL ESTATE - New
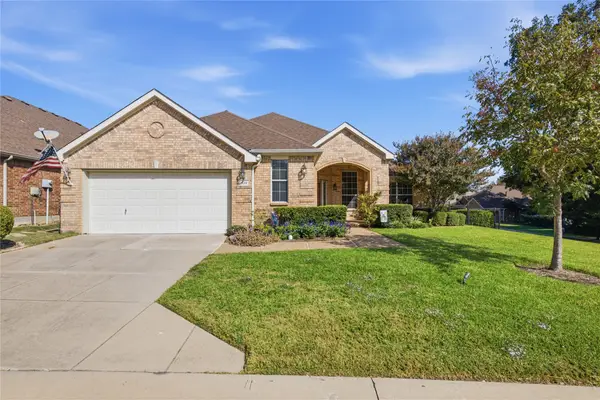 $500,000Active2 beds 3 baths2,241 sq. ft.
434 Long Cove Drive, Fairview, TX 75069
MLS# 21423262Listed by: RE/MAX FOUR CORNERS - New
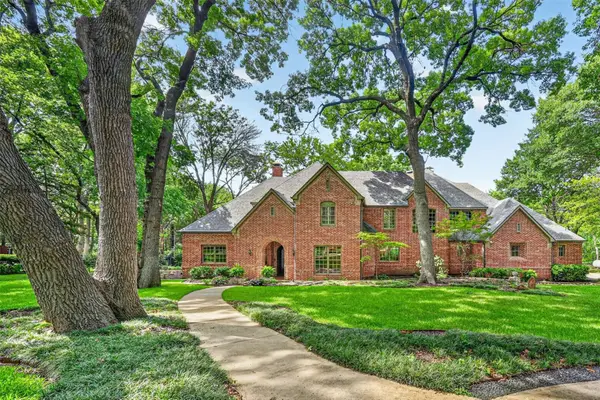 $1,499,000Active4 beds 4 baths4,576 sq. ft.
731 Creekwood Drive N, Fairview, TX 75069
MLS# 21426261Listed by: KELLER WILLIAMS REALTY ALLEN - New
 $595,000Active3 beds 2 baths2,587 sq. ft.
5137 Pond View Lane, Fairview, TX 75069
MLS# 21419240Listed by: KELLER WILLIAMS REALTY ALLEN  $449,000Active2 beds 2 baths1,849 sq. ft.
819 Mustang Drive, Fairview, TX 75069
MLS# 21417450Listed by: COMPASS RE TEXAS, LLC. $484,000Active3 beds 2 baths1,698 sq. ft.
5822 Fairview Parkway, Fairview, TX 75069
MLS# 21420647Listed by: KELLER WILLIAMS PROSPER CELINA $570,000Pending2 beds 2 baths2,421 sq. ft.
292 Cheyenne Drive, Fairview, TX 75069
MLS# 21407454Listed by: MASON REAL ESTATE COMPANY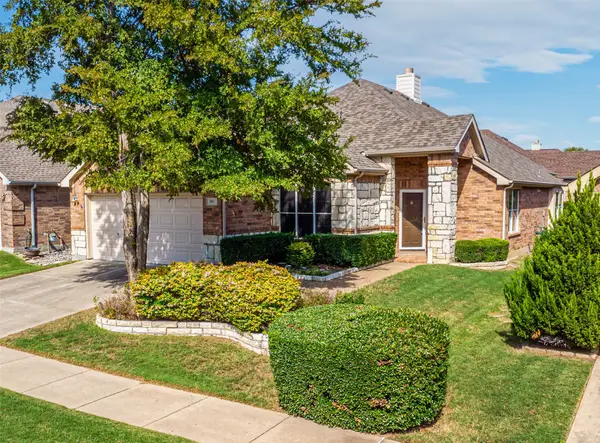 $419,000Active2 beds 2 baths1,749 sq. ft.
305 Wrangler Drive, Fairview, TX 75069
MLS# 21417052Listed by: RE/MAX FOUR CORNERS


Protect your home and budget from life's surprises with an Assurant Home Warranty, backed by a partner that supports you through every step of homeownership. Explore Plans.
© 2026 Better Homes and Gardens Real Estate LLC. An Anywhere Real Estate company. All rights reserved. Better Homes and Gardens® Real Estate is a registered trademark owned by Meredith Operations Corporation, licensed to Better Homes and Gardens Real Estate LLC and used with permission. Better Homes and Gardens Real Estate LLC fully supports the principles of the Fair Housing Act and the Equal Opportunity Act. Listing information is deemed reliable but is not guaranteed accurate.
Each office is independently owned and operated.
Any services or products provided by third parties are not provided by, affiliated with or related to Better Homes and Gardens Real Estate LLC, or its affiliated companies.