
697 Scenic Ranch Circle, Fairview, TX 75069
Local realty services provided by:Better Homes and Gardens Real Estate Edwards & Associates
Listed by: kevin kernan
Office: re/max four corners
MLS#:21278818
Source:GDAR
Price summary
- Price:$354,000
- Price per sq. ft.:$231.68
- Monthly HOA dues:$405
About this home
POPULAR VILLA FLOOR PLAN IN HERITAGE RANCH - 2BR, 2BA, STUDY-DEN, BRICK & STONE EXTERIOR, PAINTED THROUGHOUT, LOCK AND LEAVE LIFESTYLE, HEART OF HERITAGE RANCH, FENCED LANDSCAPED BACKYARD, EXTENDED PATIO WITH ARBOR - HOA RESPONSIBLE FOR RETAINING WALL, BACK FENCE & CUTTING GRASS. FEATURES: New Interior Paint, Plantation Shutters, Upgraded Light Fixtures, Study-Den, Crown molding, TV Niche - up to 65 inch TV, Gas Fireplace-Wood Mantel, plumbed for Gas Grilling, 18 inch Tile & Carpet. KITCHEN: Gas Range, Vents to Outside, Pullout drawers in bottom cabinets, BK bar, Window Seat. PRIMARY BEDROOM & BATH: Bay Window, Separate Shower, Tray ceiling with Crown Molding; Separate Vanities, Oversized WIC. OTHER: WATER HEATER (2023) AC COIL (2013), ROOF (2017). -- LOW MAINTENANCE LIVING - VILLA FEE BENEFITS: LAWNCARE plus EXTERIOR PAINTING EVERY 6 YEARS. ENJOY LOCK & LEAVE LIFESTYLE ---- LIVE IN HERITAGE RANCH: THE PREMIER GATED COMMUNITY WITH RESORT STYLE AMENITIES FOR THOSE OF US 50+: Scenic & Friendly Community, Indoor & Outdoor Pools, Fitness Center, 2 Restaurants, Ballroom, Dance Floor, Pickle Ball & Tennis Courts, Championship Golf Course, Hike & Bike Trails, Bocce Ball, Many different Groups, Clubs & Events....
Contact an agent
Home facts
- Year built:2004
- Listing ID #:21278818
- Added:1 day(s) ago
- Updated:May 25, 2026 at 09:49 PM
Rooms and interior
- Bedrooms:2
- Total bathrooms:2
- Full bathrooms:2
- Flooring:Carpet, Ceramic Tile
- Kitchen Description:Dishwasher, Disposal, Gas Range, Microwave, Refrigerator
- Living area:1,528 sq. ft.
Heating and cooling
- Cooling:Ceiling Fans, Central Air, Electric
- Heating:Central, Natural Gas
- Central air:Yes
Structure and exterior
- Roof:Composition
- Year built:2004
- Building area:1,528 sq. ft.
- Lot area:0.12 Acres
- Lot Features:Cleared, Few Trees, Interior Lot, Landscaped, Level, Sprinkler System, Subdivision
- Architectural Style:Traditional
- Construction Materials:Brick, Frame, Stone, Stone Veneer
- Foundation Description:Slab
- Levels:1 Story
Schools
- High school:Lovejoy
- Middle school:Willow Springs,Sloan Creek
- Elementary school:Lovejoy
Finances and disclosures
- Price:$354,000
- Price per sq. ft.:$231.68
- Tax amount:$6,925
Features and amenities
- Appliances:Dishwasher, Disposal, Dryer, Gas Range, Gas Water Heater, Microwave, Plumbed For Gas, Refrigerator, Some Gas Appliances, Washer
- Laundry features:Dryer, Washer
- Amenities:Gated Community, Security Gate, Security Guard, Smoke Detectors
Parking
- Garage:Yes
- Garage spaces:2
 Information provided, in part, by North Texas Real Estate Information Systems, Inc. Last Updated May 25, 2026 Listings with the NTREIS logo are listed by brokerages other than Better Homes and Gardens Real Estate Edwards & Associates.
New listings near 697 Scenic Ranch Circle
- New
 $1,597,000Active4 beds 6 baths5,258 sq. ft.
1140 Sloan Crossing, Fairview, TX 75069
MLS# 21270088Listed by: REINHARD REAL ESTATE LLC - New
 $280,990Active3 beds 2 baths1,504 sq. ft.
508 Green Gables Drive, McKinney, TX 75071
MLS# 21277784Listed by: HOMESUSA.COM - New
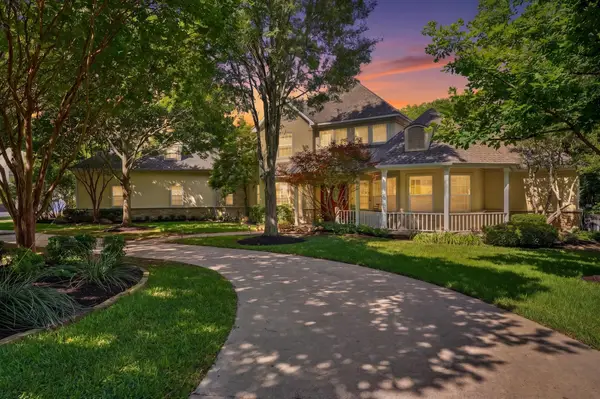 $1,350,000Active4 beds 5 baths4,254 sq. ft.
411 Ashwood Lane, Fairview, TX 75069
MLS# 21266555Listed by: ONDEMAND REALTY  $443,149Pending4 beds 3 baths3,181 sq. ft.
608 Demelza Drive, McKinney, TX 75069
MLS# 21275227Listed by: TURNER MANGUM,LLC- New
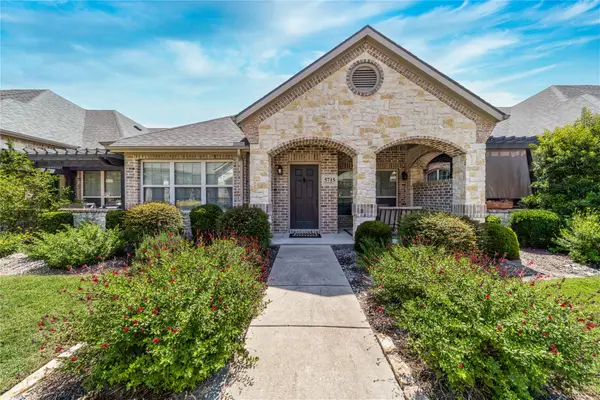 $379,900Active2 beds 2 baths1,265 sq. ft.
5715 Hummingbird Lane, Fairview, TX 75069
MLS# 21274283Listed by: DOUGLAS ELLIMAN REAL ESTATE - New
 $3,850,000Active5 beds 7 baths7,026 sq. ft.
371 Broadwing Drive, Fairview, TX 75069
MLS# 21267967Listed by: THE REAL ESTATE PROJECT - New
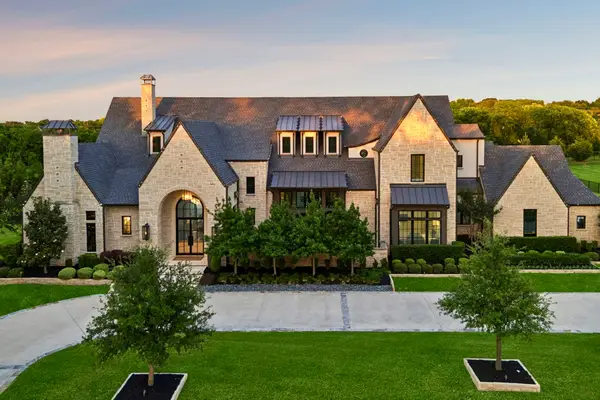 $4,650,000Active5 beds 9 baths7,425 sq. ft.
460 Michelle Way, Fairview, TX 75069
MLS# 21268697Listed by: ENGEL&VOLKERS DALLAS SOUTHLAKE - New
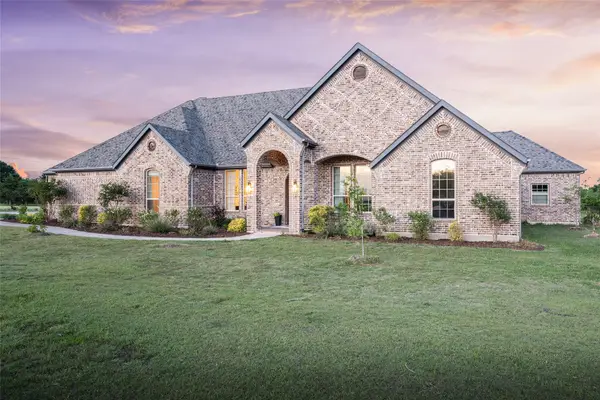 $1,395,000Active5 beds 4 baths4,884 sq. ft.
1757 Stacy Road, Fairview, TX 75069
MLS# 21270790Listed by: MATLOCK REAL ESTATE GROUP - New
 $579,000Active5 beds 4 baths4,015 sq. ft.
357 Spring Meadow Drive, Fairview, TX 75069
MLS# 21272331Listed by: REAL ESTATE BRIDGE


Protect your home and budget from life's surprises with an Assurant Home Warranty, backed by a partner that supports you through every step of homeownership. Explore Plans.
© 2026 Better Homes and Gardens Real Estate LLC. An Anywhere Real Estate company. All rights reserved. Better Homes and Gardens® Real Estate is a registered trademark owned by Meredith Operations Corporation, licensed to Better Homes and Gardens Real Estate LLC and used with permission. Better Homes and Gardens Real Estate LLC fully supports the principles of the Fair Housing Act and the Equal Opportunity Act. Listing information is deemed reliable but is not guaranteed accurate.
Each office is independently owned and operated.
Any services or products provided by third parties are not provided by, affiliated with or related to Better Homes and Gardens Real Estate LLC, or its affiliated companies.